2432 Temple View Drive, Snellville, GA 30078
- $374,999
- 4
- BD
- 3
- BA
- 2,086
- SqFt






- List Price
- $374,999
- Status
- ACTIVE
- Days on Market
- 0
- MLS#
- 10819043
- Subtype
- Residential
- Style
- Traditional
- Year Built
- 2005
- Bedrooms
- 4
- Bathrooms
- 3
- Full Baths
- 2
- Half Baths
- 1
- Living Area
- 2,086
- Lot Size
- 5,924
- Acres
- 0.14
- Subdivision
- MEADOW BROOK RIDGE
Property Description
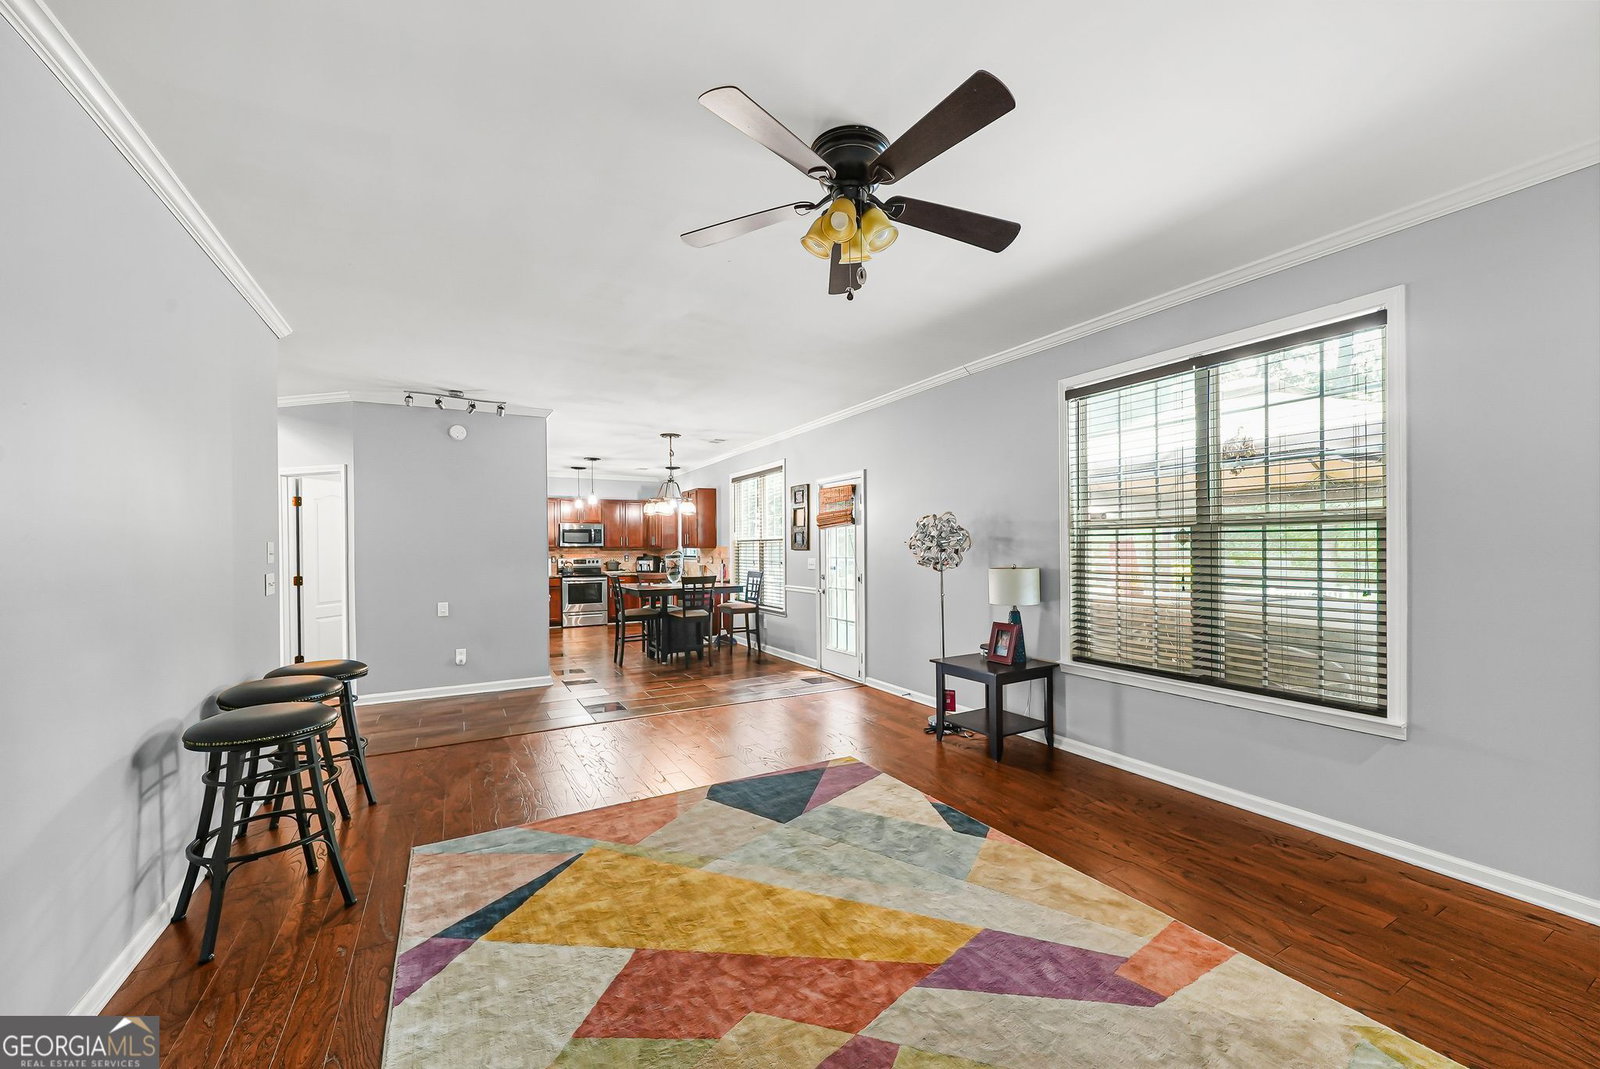
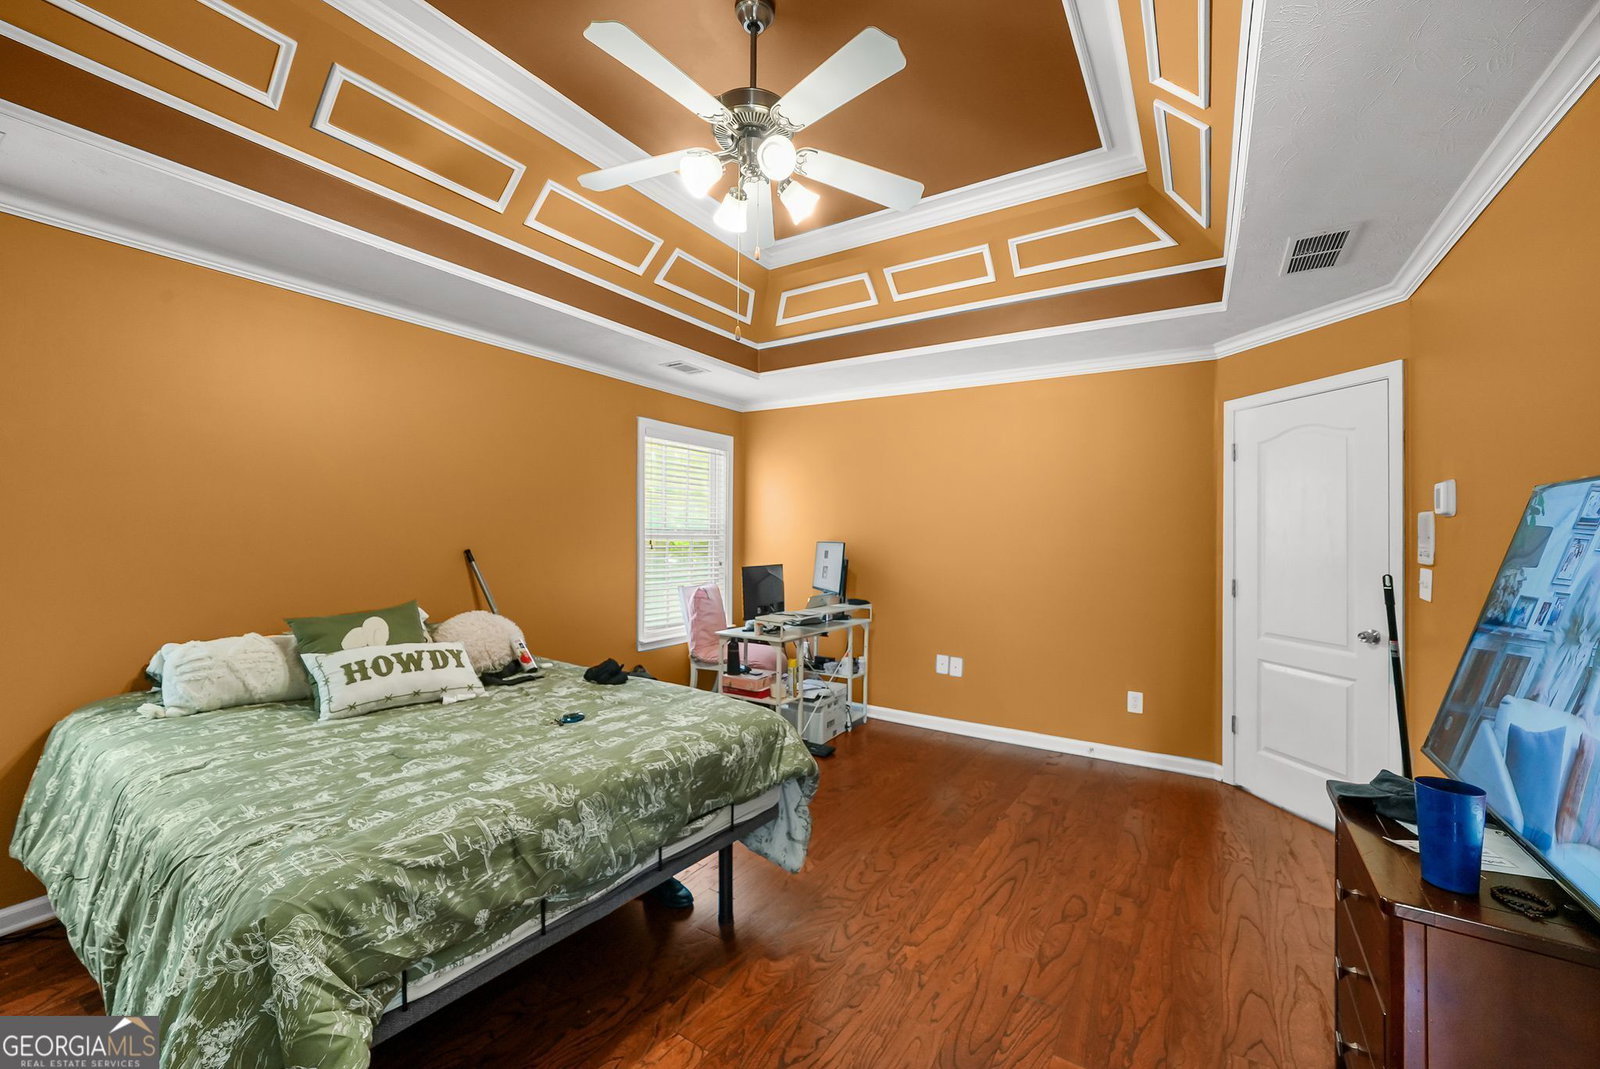
Location, space, and a backyard made for enjoying home! Welcome to 2432 Temple View Drive, a beautiful brick-front home tucked away on a cul-de-sac in a convenient Snellville location just minutes from shopping, dining, entertainment, and everyday conveniences. Step inside to a welcoming two-story foyer and beautiful hardwood floors that flow throughout the main level. The home offers both formal living and dining spaces, along with a spacious family room featuring a decorative fireplace, abundant natural light, and views of the backyard giving you plenty of room for everyday living and entertaining. The kitchen features granite countertops, rich wood cabinetry, stainless-steel appliances, a tile backsplash, generous storage and counter space, and updated pendant lighting. Crown molding and detailed trim throughout the main level add character and a finished touch. Upstairs, the spacious primary suite features a vaulted ceiling and private en-suite bath with dual vanities, soaking tub, and separate shower. Three additional bedrooms, a full hall bath, and conveniently located upstairs laundry provide the space and functionality today's buyers appreciate. And there's a bonus: hardwood flooring is beneath the carpet on the stairs. Outside may become your favorite part of the home. The large fenced backyard is surrounded by mature trees and offers plenty of room to relax, entertain, garden, or play. Enjoy the patio and unwind in your private hot tub, creating your own backyard retreat.
/u.realgeeks.media/georgiacoastal/Realtor_Jim_Hawkins,_GA_Coastal_Homes.png)
Additional Information
- Interior Features
- Double Vanity, Tray Ceiling(s), Vaulted Ceiling(s), Walk-In Closet(s)
- Exterior Features
- Other
- HOA Fee
- $460
- Property Description
- Traditional
- Flooring
- Carpet
- Appliances
- Dishwasher
- Heating
- Forced Air
- Air Conditioning
- Central Air
- Stories
- 2 Stories
- Levels
- Two
- Parking
- Garage
- Elementary School
- Norton
- High School
- South Gwinnett
Mortgage Calculator
Listing courtesy of A-Z Atlanta Realty.
 © 2026 Georgia MLS. All rights reserved. Information Deemed Reliable But Not Guaranteed.