644 Glendale Road, Scottdale, GA 30079
- $699,000
- 5
- BD
- 4
- BA
- 3,600
- SqFt














- List Price
- $699,000
- Status
- ACTIVE
- Days on Market
- 87
- Price Change
- ▼ $51,000 1787078339
- MLS#
- 10794748
- Subtype
- Residential
- Style
- A-Frame, Craftsman, Other, Traditional
- New Construction
- Yes
- Year Built
- 2026
- Bedrooms
- 5
- Bathrooms
- 4
- Full Baths
- 4
- Living Area
- 3,600
- Lot Size
- 8,712
- Acres
- 0.20
- Subdivision
- Tobie Grant Estates Sub
Property Description
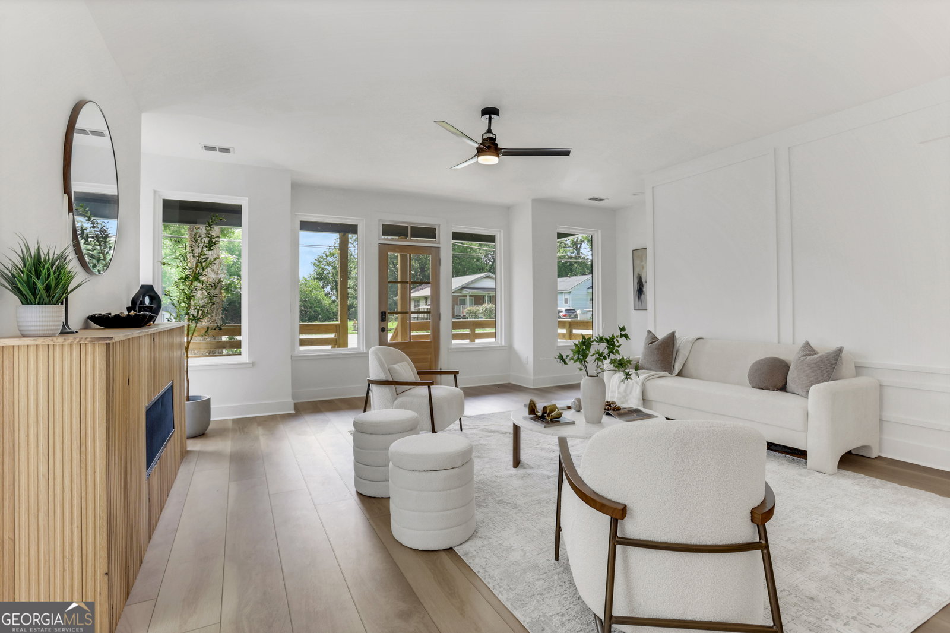
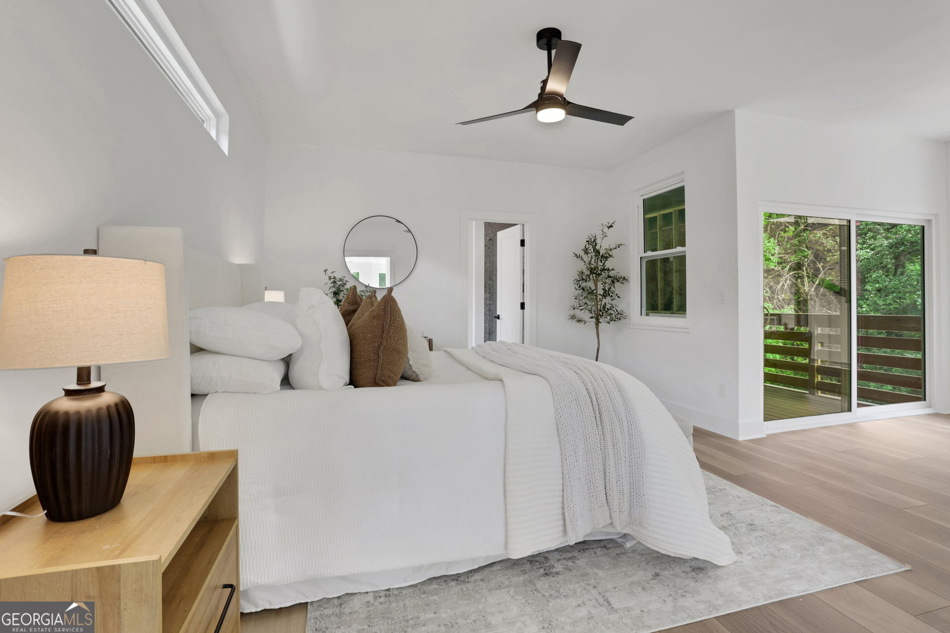
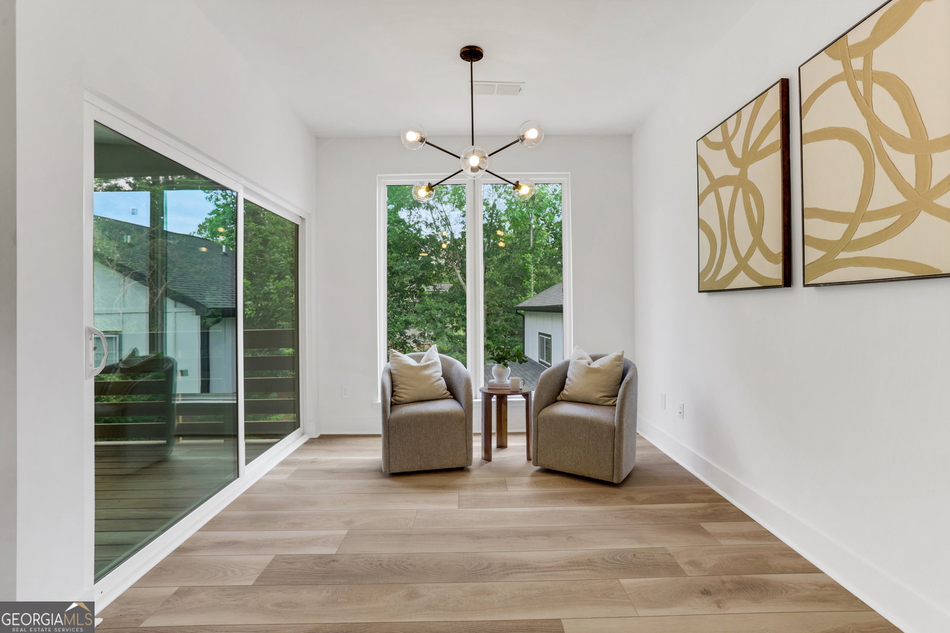
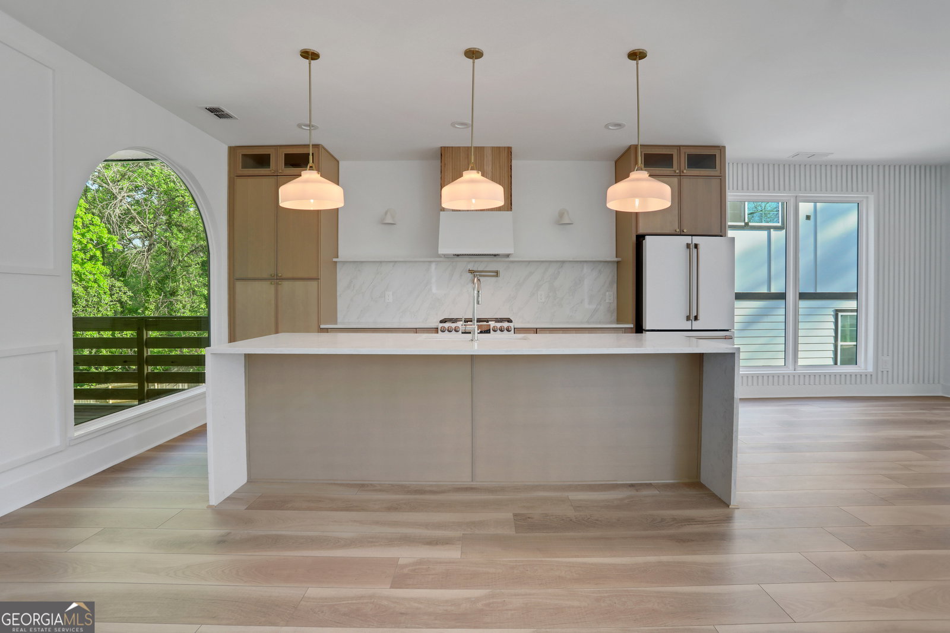
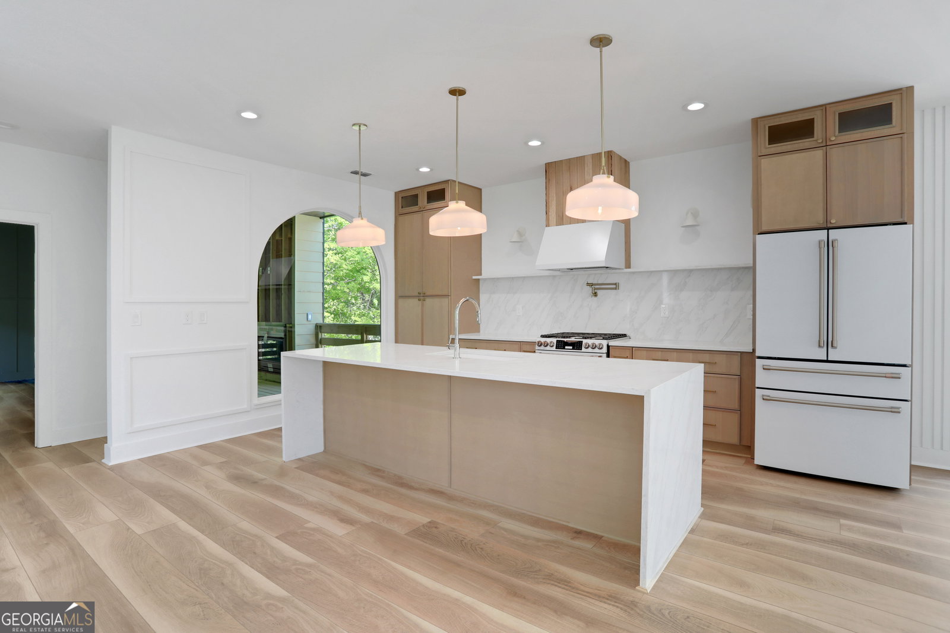
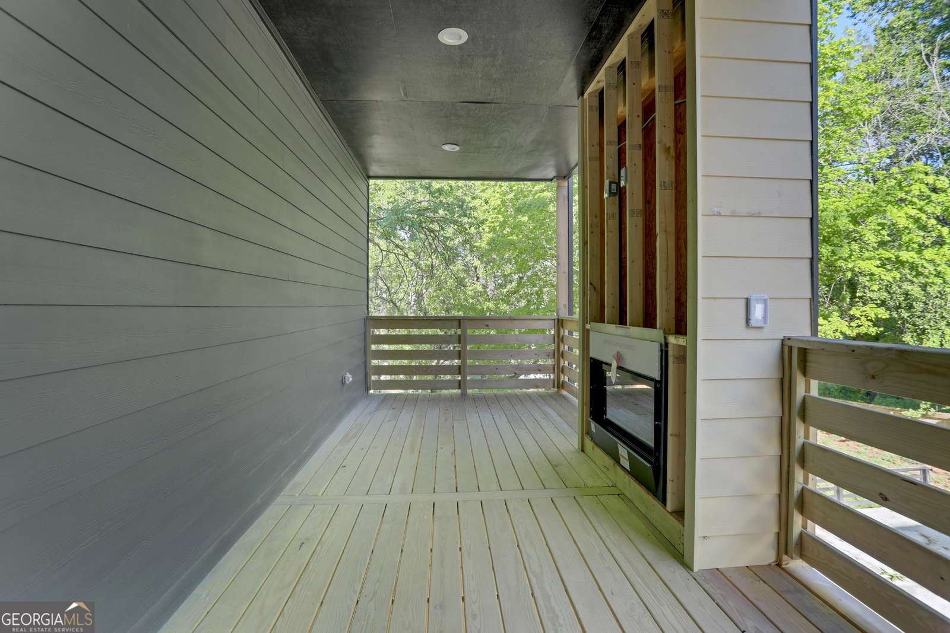
Welcome to a truly exceptional new construction home, perfectly located on a private lot in the coveted Scottdale neighborhood! This move-in-ready masterpiece features a flawless blend of luxury, comfort, and modern design. As you step inside, you'll be greeted by soaring high ceilings and a spacious, open-concept layout that's perfect for both entertaining and everyday living. The main level includes a beautifully appointed bedroom and full bath, offering both convenience and privacy. The chef's kitchen is a showstopper, outfitted with top-of-the-line stainless steel appliances, a gas stove with a convenient pot filler, and stunning quartz countertops that cascade down into a dramatic waterfall island. The kitchen is complemented by a custom bar area with quartz accents and a sleek, midway backsplash-perfect for both casual meals and lively gatherings. The owner's suite is a true retreat, designed with sophistication and space in mind. The suite features a cozy, open seating area and a spa-inspired bathroom with custom cabinetry, floor-to-ceiling tiles, and a luxurious walk-in closet. Step outside to your double-covered patios, one of which adjoins the owner's suite and overlooks a private, serene backyard-ideal for relaxing or entertaining with a gas fireplace and TV outlets for added convenience. This home has been meticulously crafted with hand-picked upgrades, including cream-colored cafe appliances, brass finishes, and custom wall art that adds a personal touch to each space. With a brass pot filler over the gas stove. A full bath in the basement and a well-designed floor plan throughout, this home offers the perfect balance of style and functionality. Nestled next to scenic walking trails and just minutes from the BeltLine, downtown Decatur, and the vibrant farmers market, you'll enjoy easy access to shopping, dining, and recreation. Pick fresh, local produce from the farmers market, enjoy a leisurely stroll along the paved trails, or explore the charming shops and restaurants that make downtown Decatur a top destination. Plus, with the highway just seconds away, you'll have unbeatable convenience for your daily commute or weekend getaways. Located in the highly sought-after Druid Hills school district, this is more than just a home-it's a lifestyle. Whether you're enjoying the nearby outdoor trails, indulging in the best local dining and shopping, or simply taking in the peaceful surroundings, you'll appreciate the convenience of having it all within reach. With a ton of newly constructed homes on the street, this one stands out as a hidden gem in the heart of the Perimeter. Don't miss the opportunity to make this exceptional property your own!
/u.realgeeks.media/georgiacoastal/Realtor_Jim_Hawkins,_GA_Coastal_Homes.png)
Additional Information
- Interior Features
- Double Vanity, High Ceilings, Roommate Plan, Soaking Tub, Tile Bath, Walk-In Closet(s)
- Exterior Features
- Balcony
- Property Description
- A-Frame, Craftsman, Other, Traditional
- Flooring
- Hardwood, Tile
- Appliances
- Dishwasher, Disposal, Double Oven, Microwave, Refrigerator
- Heating
- Central
- Air Conditioning
- Central Air
- Stories
- 3 or More Stories
- Levels
- Three Or More
- Parking
- Carport
- Elementary School
- McLendon
- High School
- Druid Hills
- View
- City
Mortgage Calculator
Listing courtesy of HomeSmart.
 © 2026 Georgia MLS. All rights reserved. Information Deemed Reliable But Not Guaranteed.