Share this with your friends


912-289-7355
Georgiacoastal.com
312 Etowah Parkway, Dawsonville, GA 30534
- $410,000
- 5
- BD
- 3
- BA
- 2,388
- SqFt








- List Price
- $410,000
- Status
- ACTIVE
- Days on Market
- 166
- Price Change
- ▼ $25,000 1791333466
- MLS#
- 10762977
- Subtype
- Residential
- Style
- Traditional
- Year Built
- 2023
- Bedrooms
- 5
- Bathrooms
- 3
- Full Baths
- 3
- Living Area
- 2,388
- Lot Size
- 8,537
- Acres
- 0.20
- Subdivision
- Etowah Preserve
Property Description
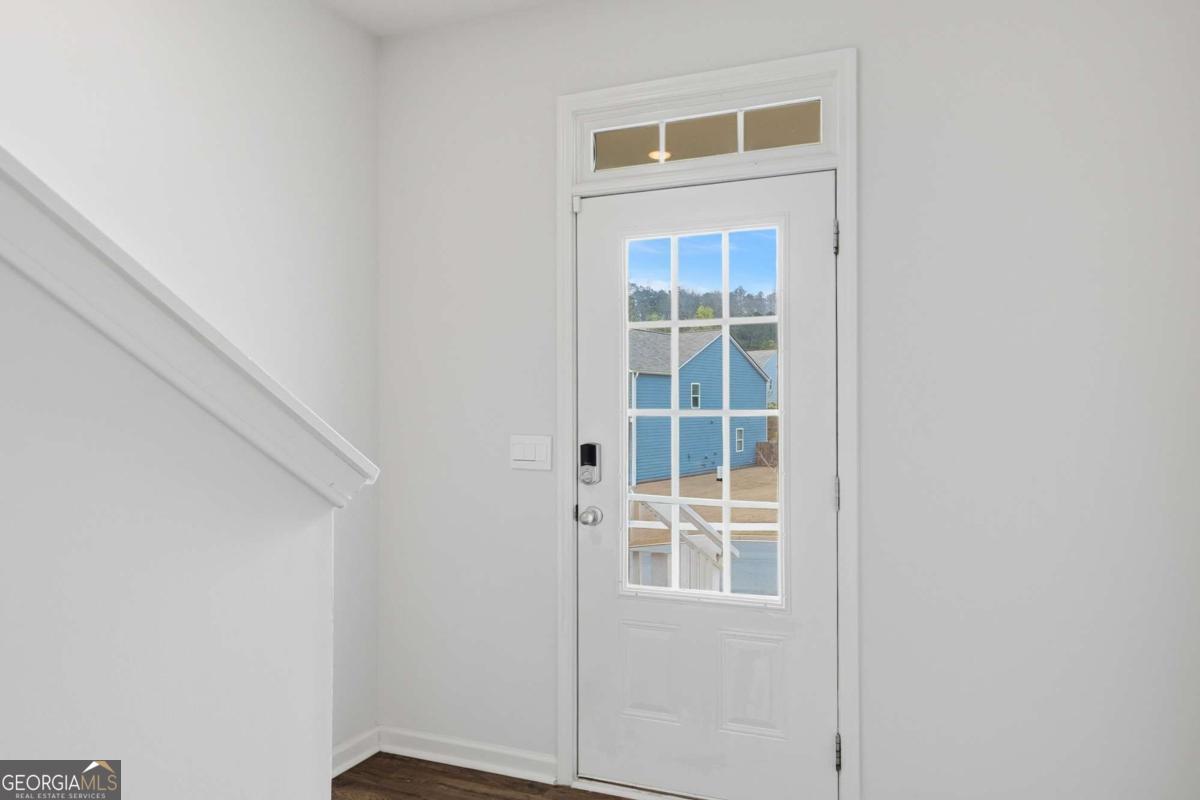
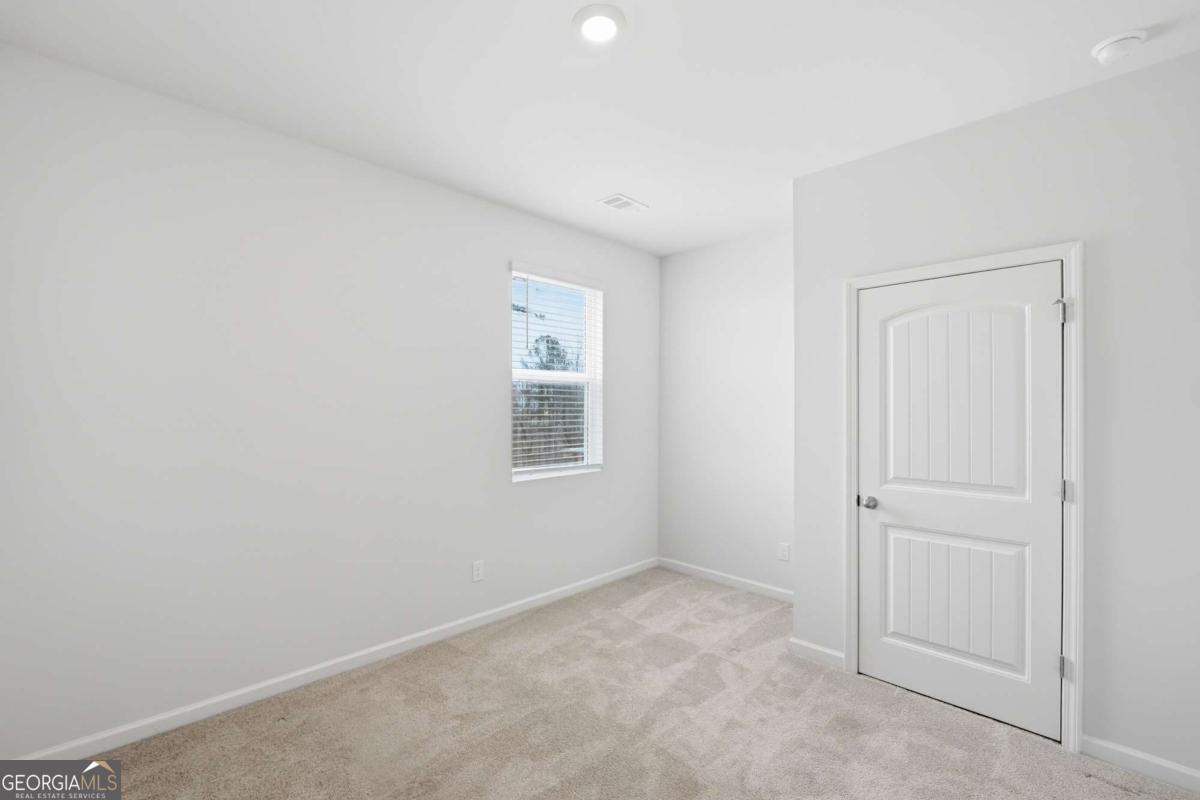
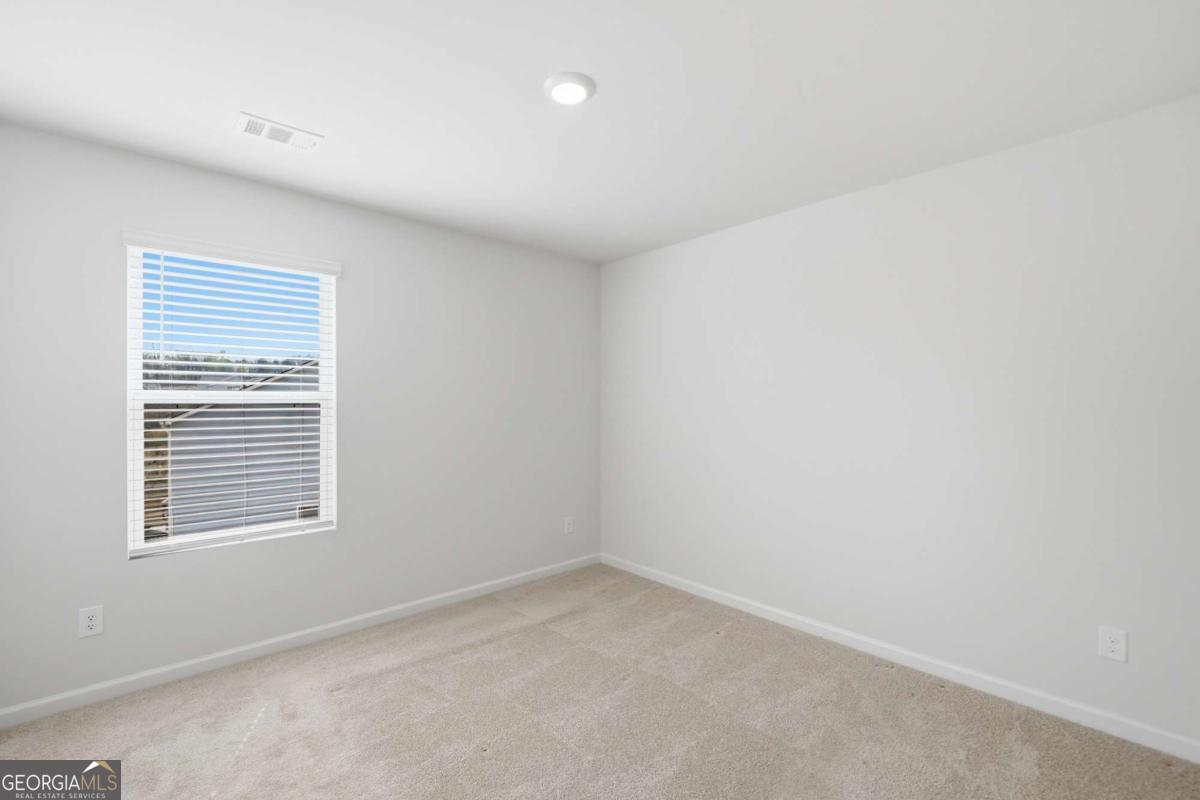
JUST BRING US AN OFFER... Seller will entertain ALL offers! Welcome to Etowah Preserve! This MOVE-IN READY home, less than 3 years old, offers 5 BEDROOMS and 3 FULL BATHS with an easy, OPEN-CONCEPT layout that feels welcoming the moment you walk through the door. The MAIN LEVEL features a BEDROOM AND FULL BATH, ideal for guests, multi-generational living, or a private home office. Upstairs, you'll find 4 SPACIOUS BEDROOMS and 2 FULL BATHS, including a comfortable primary suite designed for everyday living. This home also includes the WASHER, DRYER, AND REFRIGERATOR, making move-in simple from day one. The UNFINISHED BASEMENT is already STUBBED FOR PLUMBING AND ELECTRICAL, offering an incredible opportunity to create additional living space, a media room, gym, or guest suite while adding future value to the home. Located in the desirable DAWSON COUNTY HIGH SCHOOL district and situated in a great location within Etowah Preserve, this home checks all the boxes for space, flexibility, and value.
Additional Information
- Interior Features
- Double Vanity, High Ceilings, Split Bedroom Plan, Walk-In Closet(s)
- HOA Fee
- $750
- Property Description
- Traditional
- Flooring
- Carpet, Other, Vinyl
- Appliances
- Dishwasher, Disposal, Electric Water Heater, Microwave
- Heating
- Electric, Heat Pump, Zoned
- Air Conditioning
- Central Air, Zoned
- Stories
- 2 Stories
- Levels
- Two
- Parking
- Garage, Kitchen Level
- Elementary School
- Riverview
- High School
- Dawson
What's your home value?
...get instant home value estimate
Mortgage Calculator
Listing courtesy of The Rezerve.
 © 2026 Georgia MLS. All rights reserved. Information Deemed Reliable But Not Guaranteed.