Share this with your friends


912-289-7355
Georgiacoastal.com
140 Clearwater Drive, Brunswick, GA 31523
- $445,000
- 4
- BD
- 3
- BA
- 2,848
- SqFt










- List Price
- $445,000
- Status
- ACTIVE
- Days on Market
- 184
- MLS#
- 10725349
- Subtype
- Residential
- Style
- Traditional
- Year Built
- 2020
- Bedrooms
- 4
- Bathrooms
- 3
- Full Baths
- 2
- Half Baths
- 1
- Living Area
- 2,848
- Lot Size
- 8,712
- Acres
- 0.20
- Subdivision
- Clearwater
Property Description
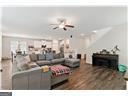
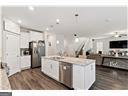
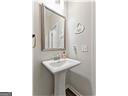
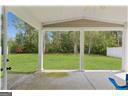
Discover the perfect blend of comfort and convenience in this stunning 4-bedroom, 2.5-bathroom home located in the highly sought-after Clearwater Subdivision. Designed for modern living and effortless entertaining, this property offers everything you've been searching for. Kitchen features a premium gas stove and an oversized walk-in pantry-perfect for the home cook who needs extra prep and storage space. All kitchen appliances remain with the home except the refrigerator. Enjoy peace of mind with a whole-home water filtration system, providing crisp, clean water at every tap. Spacious Layout with 4 well-situated bedrooms offering plenty of room for family, guests, or a dedicated home office. The downstairs also offers a space for a home office, home gym or any alternate space you prefer. Outdoor & Community features make this home perfect for socializing or just spending quality family time. Step outside to a fully fenced backyard, offering a safe haven for pets, kids, and weekend BBQs. Take a dip in the sparkling neighborhood pool or host a pool gathering just steps from your front door. Residents have access to a dedicated on-site boat storage area, making weekend trips to the water easier than ever. Don't miss out on this rare find! Whether you're relaxing in your private garden or enjoying the neighborhood perks, this home is designed to elevate your lifestyle. Schedule your private showing today and see why Clearwater is the place to be!
Additional Information
- Interior Features
- Double Vanity, High Ceilings, Separate Shower, Split Bedroom Plan, Walk-In Closet(s)
- HOA Fee
- $650
- Property Description
- Traditional
- Flooring
- Carpet, Hardwood, Tile
- Appliances
- Dishwasher, Disposal, Electric Water Heater, Microwave, Stainless Steel Appliance(s)
- Heating
- Central, Heat Pump
- Air Conditioning
- Ceiling Fan(s), Central Air
- Stories
- 2 Stories
- Levels
- Two
- Parking
- Garage, Attached, Garage Door Opener
- Elementary School
- Satilla Marsh
- High School
- Glynn
Mortgage Calculator
Listing courtesy of Southern Classic Realtors.
 © 2026 Georgia MLS. All rights reserved. Information Deemed Reliable But Not Guaranteed.