Share this with your friends


912-289-7355
Georgiacoastal.com
4092 Peregrine Way, Gainesville, GA 30506
- $523,990
- 4
- BD
- 2
- BA
- 1,774
- SqFt






- List Price
- $523,990
- Status
- ACTIVE
- Days on Market
- 115
- Price Change
- ▼ $6,000 1791576128
- MLS#
- 10788790
- Subtype
- Residential
- Style
- Brick Front, Traditional
- New Construction
- Yes
- Year Built
- 2026
- Bedrooms
- 4
- Bathrooms
- 2
- Full Baths
- 2
- Living Area
- 1,774
- Lot Size
- 38,724
- Acres
- 0.89
- Subdivision
- Falcon Landing
Property Description
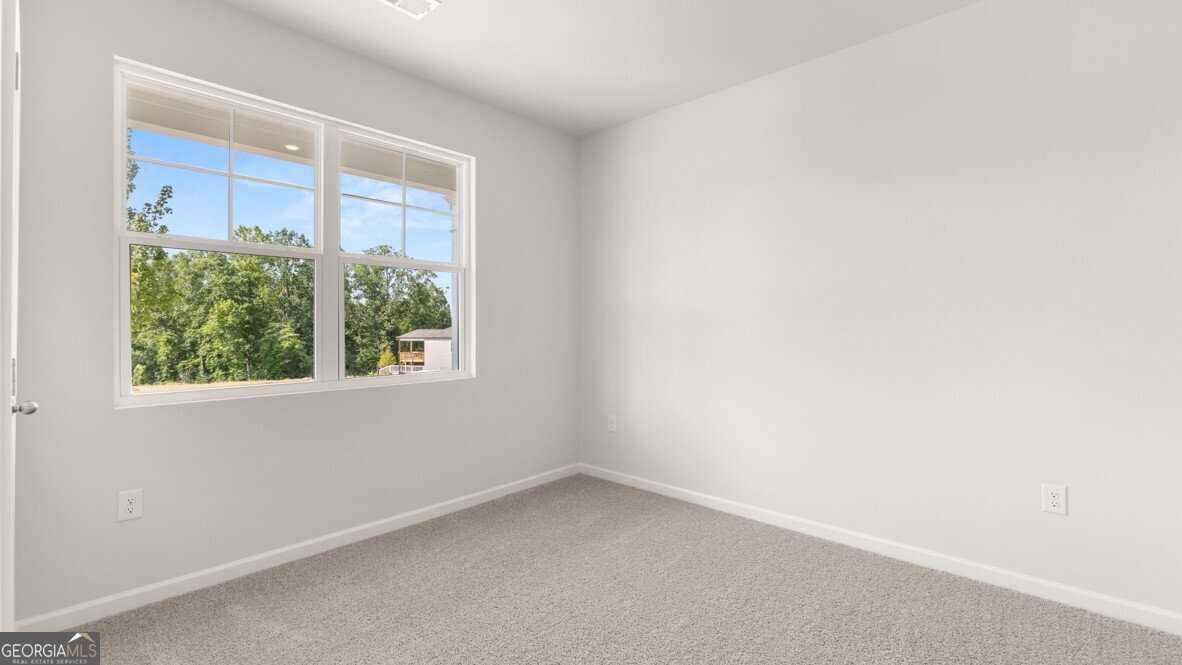
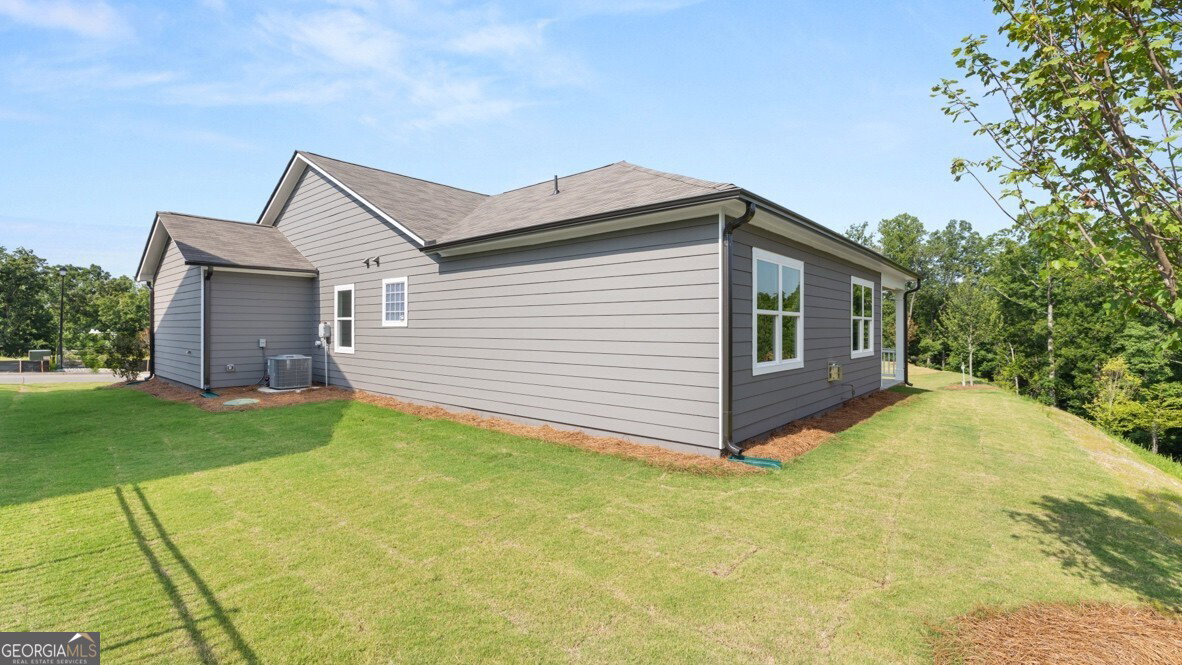
BOAT SLIP INCLUDED IN PRICE! Welcome to 4092 Peregrine Way featuring the Cali floorplan in the Falcon Landing community on Lake Lanier in Gainesville, GA. This 4 bedroom, 2 bathroom ranch floorplan home also has a 2-car garage. As you make your way off the front porch, a long foyer with a coat closet greets you. Along the hallway you find 2 additional bedrooms and a full bathroom with tile. Both front rooms offer ample space with walk-in closets. Down the hallway further to the left is the third additional bedroom, the laundry room, and access to the 2-car garage. Stepping into the main living area, homeowners will enjoy the open layout. The updated kitchen is situated with quartz countertops, exquisitely crafted kitchen cabinets, stainless-steel appliances and more. A dining area sits right off the kitchen and living room with easy access to the covered back porch. Get cozy with a good book or movie, in front of the corner slate fireplace with wood mantle. All the main living areas boast durable RevWood flooring, for the active households. To complete this home, is the spacious primary suite. Tucked in the back left corner off the living room, homeowners can enjoy rest and relaxation in the primary suite. The primary suite offers a large walk-in closet, dual quartz vanity, and separate soaking tub and tiled walk-in shower. If 4092 Peregrine Way sounds like the right fit for your family, give us a call at Falcon Landing to make Lake Lanier your home!
Additional Information
- Interior Features
- Double Vanity, High Ceilings, Master On Main Level, Separate Shower, Soaking Tub, Walk-In Closet(s)
- HOA Fee
- $850
- Property Description
- Brick Front, Traditional
- Flooring
- Carpet, Laminate, Vinyl
- Appliances
- Dishwasher, Disposal, Electric Water Heater, Microwave
- Heating
- Central, Electric, Forced Air, Zoned
- Air Conditioning
- Central Air, Electric, Zoned
- Stories
- 1 Story
- Levels
- One
- Parking
- Garage, Attached, Kitchen Level
- Elementary School
- Lanier
- High School
- Chestatee
Mortgage Calculator
Listing courtesy of D.R. Horton Realty of Georgia, Inc..
 © 2026 Georgia MLS. All rights reserved. Information Deemed Reliable But Not Guaranteed.