100 Wedgefield Way, Statesboro, GA 30458
- $339,000
- 4
- BD
- 2
- BA
- 1,872
- SqFt




- List Price
- $339,000
- Status
- ACTIVE
- Days on Market
- 102
- MLS#
- 10739514
- Subtype
- Residential
- Style
- Brick Front, Traditional
- Year Built
- 2012
- Bedrooms
- 4
- Bathrooms
- 2
- Full Baths
- 2
- Living Area
- 1,872
- Lot Size
- 24,829
- Acres
- 0.57
- Subdivision
- Wedgefield
Property Description
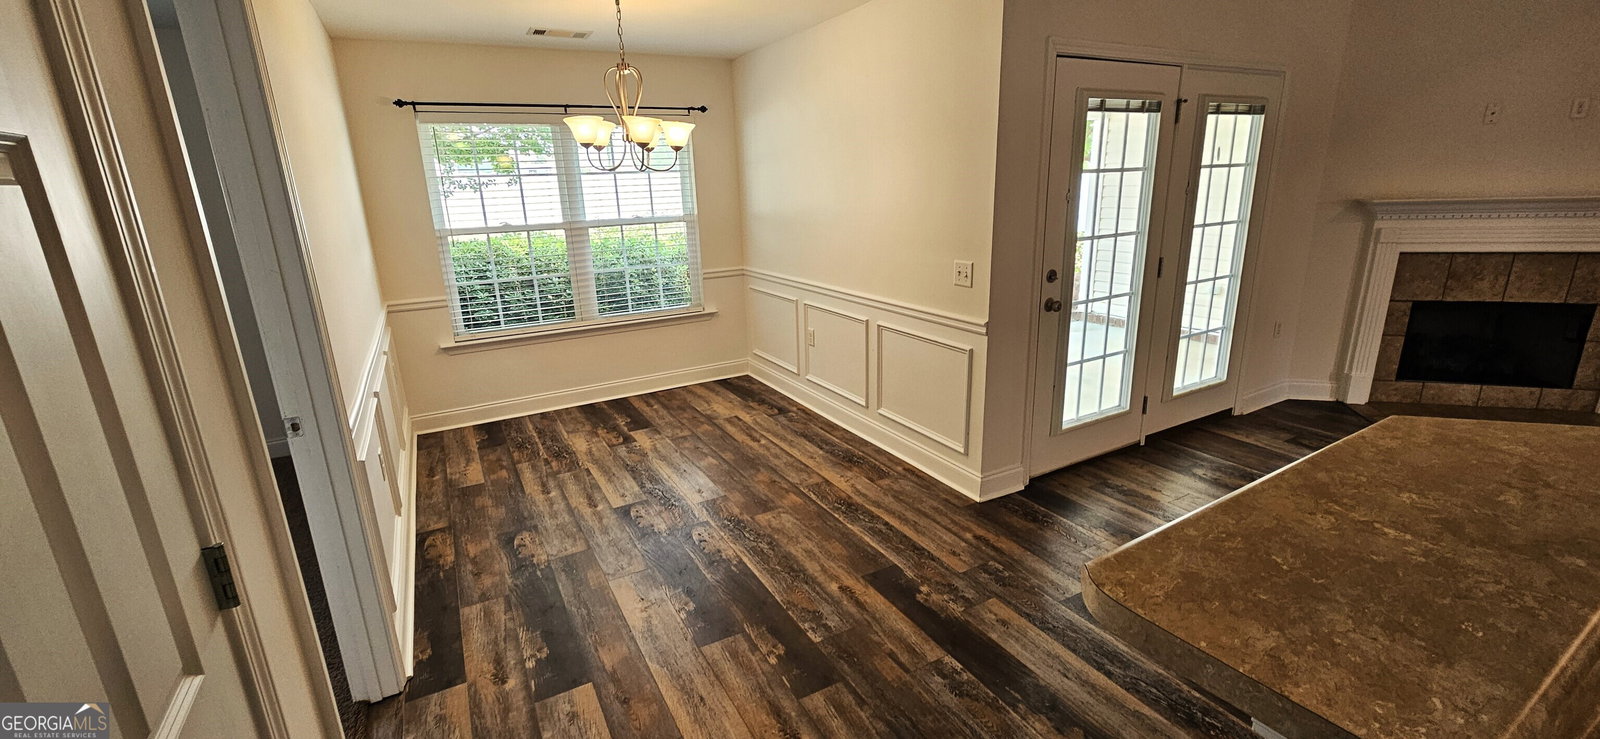
Welcome to 100 Wedgefield Way-a well-maintained 4-bedroom, 2-bath home built in 2012, offering 1,872 sq ft of comfortable living space. The split floor plan provides privacy, with the spacious owner's suite tucked away from the three additional bedrooms. Inside, you'll find durable LVP flooring throughout the main living areas and a bright, open family room with a vaulted ceiling that creates an inviting atmosphere. The owner's suite features dual walk-in closets, a relaxing soaking tub, and a separate walk-in shower. On the opposite side of the home, three bedrooms and a full bath offer flexibility for family, guests, or a home office setup. The kitchen is conveniently located just off the 2-car garage and includes a pantry and breakfast area, making everyday living easy and functional. Step outside to enjoy a fully fenced backyard with a PVC privacy fence, beautifully maintained landscaping, and mature trees and flowerbeds. A standout feature is the 18' x 21' powered workshop-perfect for hobbies, storage, or a workspace. Additional updates include a newer roof (installed in 2017) and HVAC system ( replaced in 2025). Across the street, farmland and ponds provide peaceful, scenic views that give this property a relaxed, country feel while still being less than 5 miles from shopping, the hospital, and Georgia Southern University. Don't miss the chance to see this move-in ready home with space, privacy, and charm-schedule your showing today.
/u.realgeeks.media/georgiacoastal/Realtor_Jim_Hawkins,_GA_Coastal_Homes.png)
Additional Information
- Interior Features
- Master On Main Level, Separate Shower, Soaking Tub, Tray Ceiling(s), Walk-In Closet(s)
- Property Description
- Brick Front, Traditional
- Flooring
- Carpet, Vinyl
- Appliances
- Dishwasher, Electric Water Heater, Microwave, Range, Refrigerator
- Heating
- Central, Electric, Heat Pump
- Air Conditioning
- Ceiling Fan(s), Central Air, Electric
- Stories
- 1 Story
- Levels
- One
- Parking
- Garage, Storage, Attached, Kitchen Level, RV Access/Parking, Boat, Garage Door Opener
- Elementary School
- Langston Chapel
- High School
- Statesboro
- View
- Seasonal View
Mortgage Calculator
Listing courtesy of BHHS Kennedy Realty.
 © 2026 Georgia MLS. All rights reserved. Information Deemed Reliable But Not Guaranteed.