Share this with your friends


912-289-7355
Georgiacoastal.com
350 Kensington Drive, Mineral Bluff, GA 30559
- $725,000
- 3
- BD
- 3
- BA
- 2,464
- SqFt







- List Price
- $725,000
- Status
- ACTIVE
- Days on Market
- 61
- MLS#
- 10822012
- Subtype
- Residential
- Style
- Craftsman, Ranch
- Year Built
- 2016
- Bedrooms
- 3
- Bathrooms
- 3
- Full Baths
- 2
- Half Baths
- 1
- Living Area
- 2,464
- Lot Size
- 59,677
- Acres
- 1.37
- Subdivision
- The Highlands
Property Description
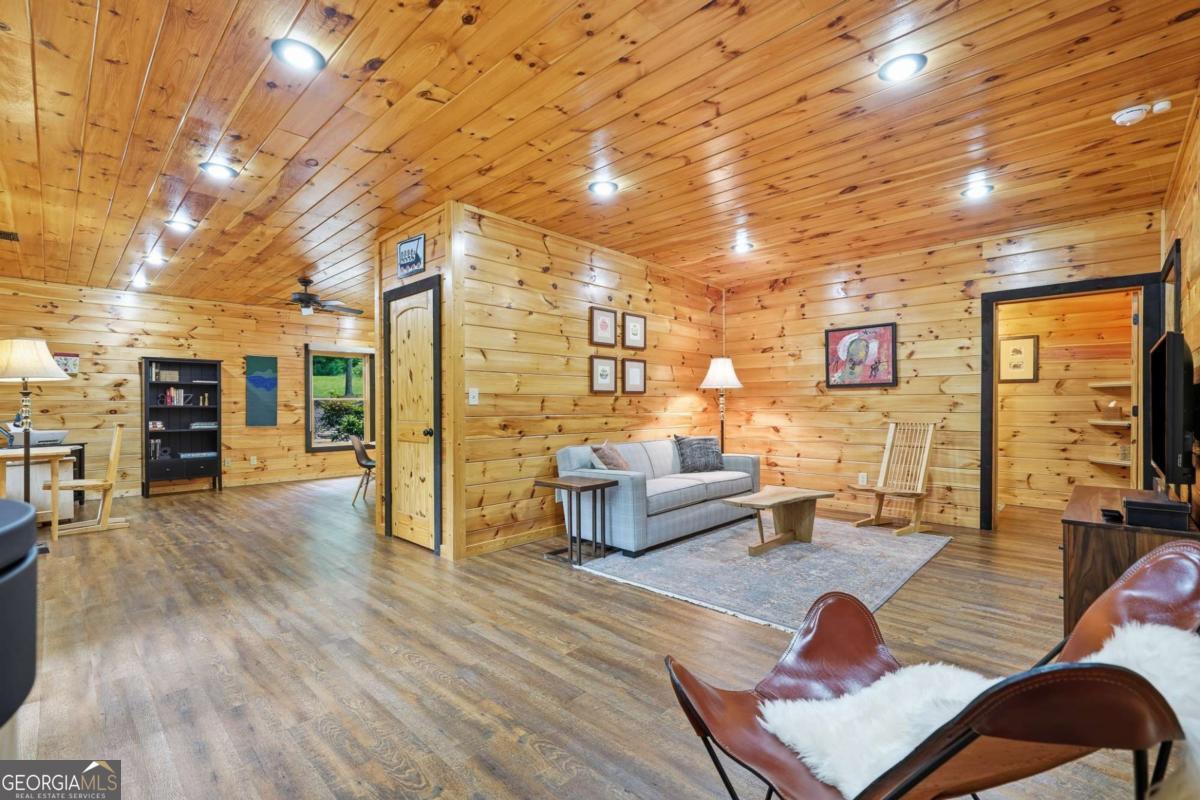
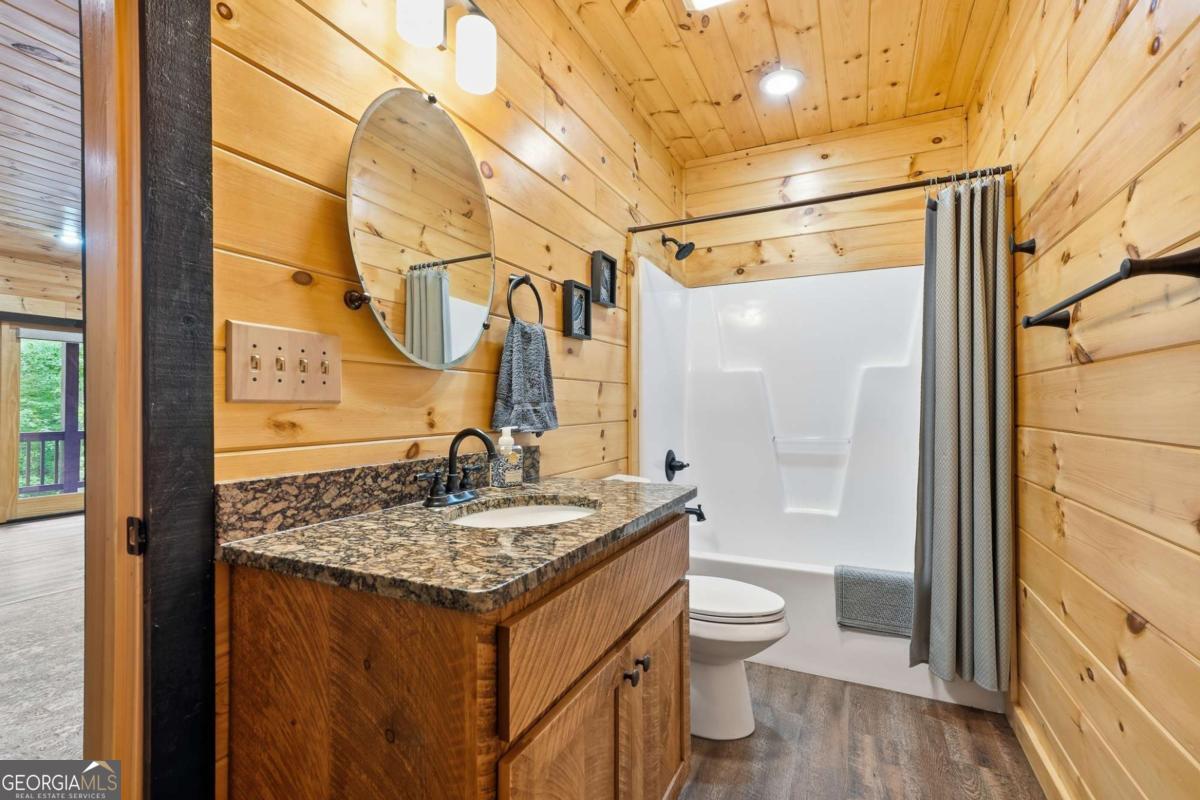
Escape to the beauty of the North Georgia Mountains in this stunning 3-bedroom, 2 full bath, 1 half bath mountain retreat in The Highlands, a gated community in Mineral Bluff. Offering 2,464 square feet of thoughtfully designed living space, this home blends rustic charm with modern comfort, creating the perfect full-time residence, vacation home, or investment property. Step inside to an inviting open floor plan where soaring ceilings and abundant windows bring the outdoors in. The spacious kitchen and living areas are ideal for gathering with family and friends, while each bedroom provides a comfortable retreat after a day of exploring the mountains. Enjoy mountain views from the front of the home, then unwind in complete privacy from the back deck and back yard surrounded by peaceful woods. Outdoor living is just as impressive, featuring a cozy outdoor fireplace for cool mountain evenings and a dedicated fire pit area perfect for roasting marshmallows and making memories under the stars. Whether you're sipping your morning coffee while watching the sunrise over the mountains or relaxing by the fire after a day in Blue Ridge or nearby hiking trails, this home offers the mountain lifestyle you've been dreaming of. Don't miss this opportunity to own your own private retreat, just a short drive from downtown Blue Ridge, dining, shopping, outdoor recreation, and all the North Georgia Mountains have to offer.
Additional Information
- Interior Features
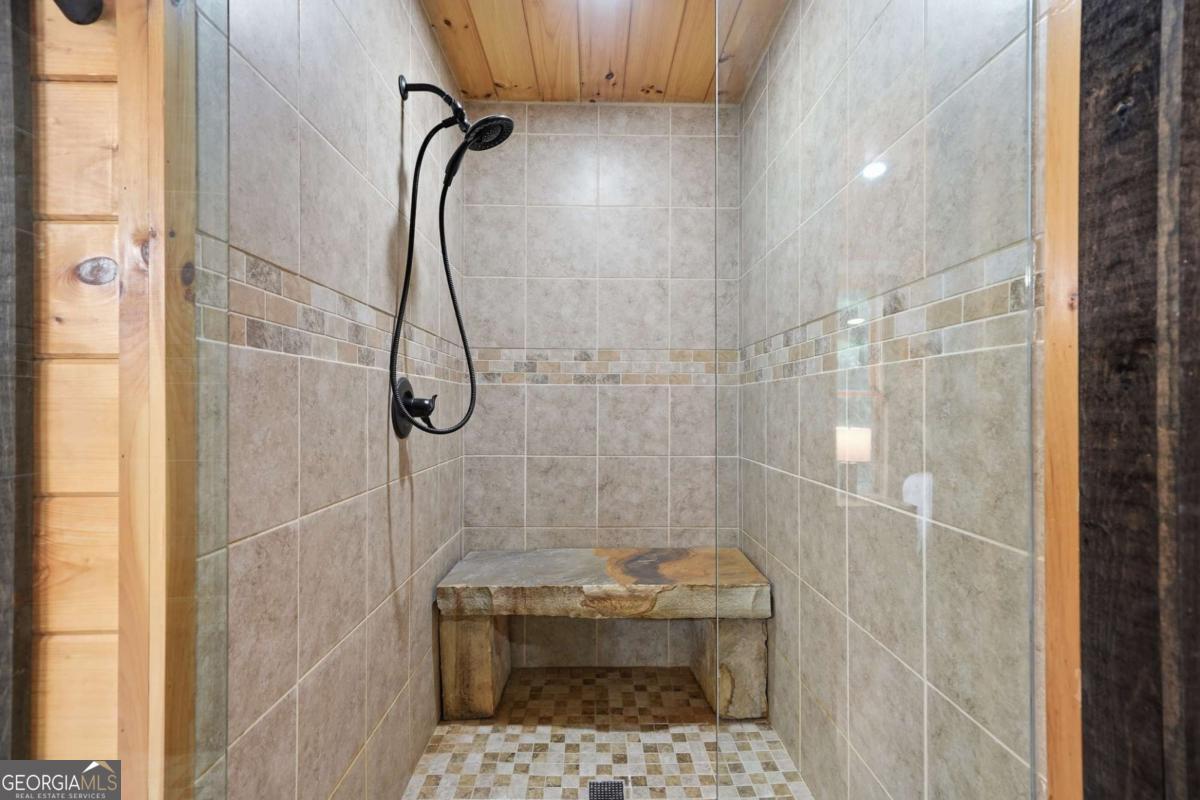
- Beamed Ceilings, Double Vanity, Master On Main Level, Separate Shower, Soaking Tub, Entrance Foyer, Vaulted Ceiling(s), Walk-In Closet(s)
- HOA Fee
- $700
- Property Description
- Craftsman, Ranch
- Flooring
- Hardwood, Tile, Vinyl
- Appliances
- Dishwasher, Dryer, Electric Water Heater, Microwave, Range, Refrigerator, Washer
- Heating
- Central
- Air Conditioning
- Ceiling Fan(s), Central Air, Electric
- Stories
- 1 Story
- Levels
- One
- Parking
- Kitchen Level
- Elementary School
- Other
- High School
- Fannin
- View
- Mountain(s)
Mortgage Calculator
Listing courtesy of Crye-Leike, Realtors.
 © 2026 Georgia MLS. All rights reserved. Information Deemed Reliable But Not Guaranteed.