44 Davenport Mill Road, Carrollton, GA 30117
- $275,000
- 3
- BD
- 2
- BA
- 1,389
- SqFt







- List Price
- $275,000
- Status
- COMING SOON
- Days on Market
- 0
- MLS#
- 10826532
- Subtype
- Residential
- Style
- Ranch
- Year Built
- 1968
- Bedrooms
- 3
- Bathrooms
- 2
- Full Baths
- 2
- Living Area
- 1,389
- Lot Size
- 48,351
- Acres
- 1.11
Property Description
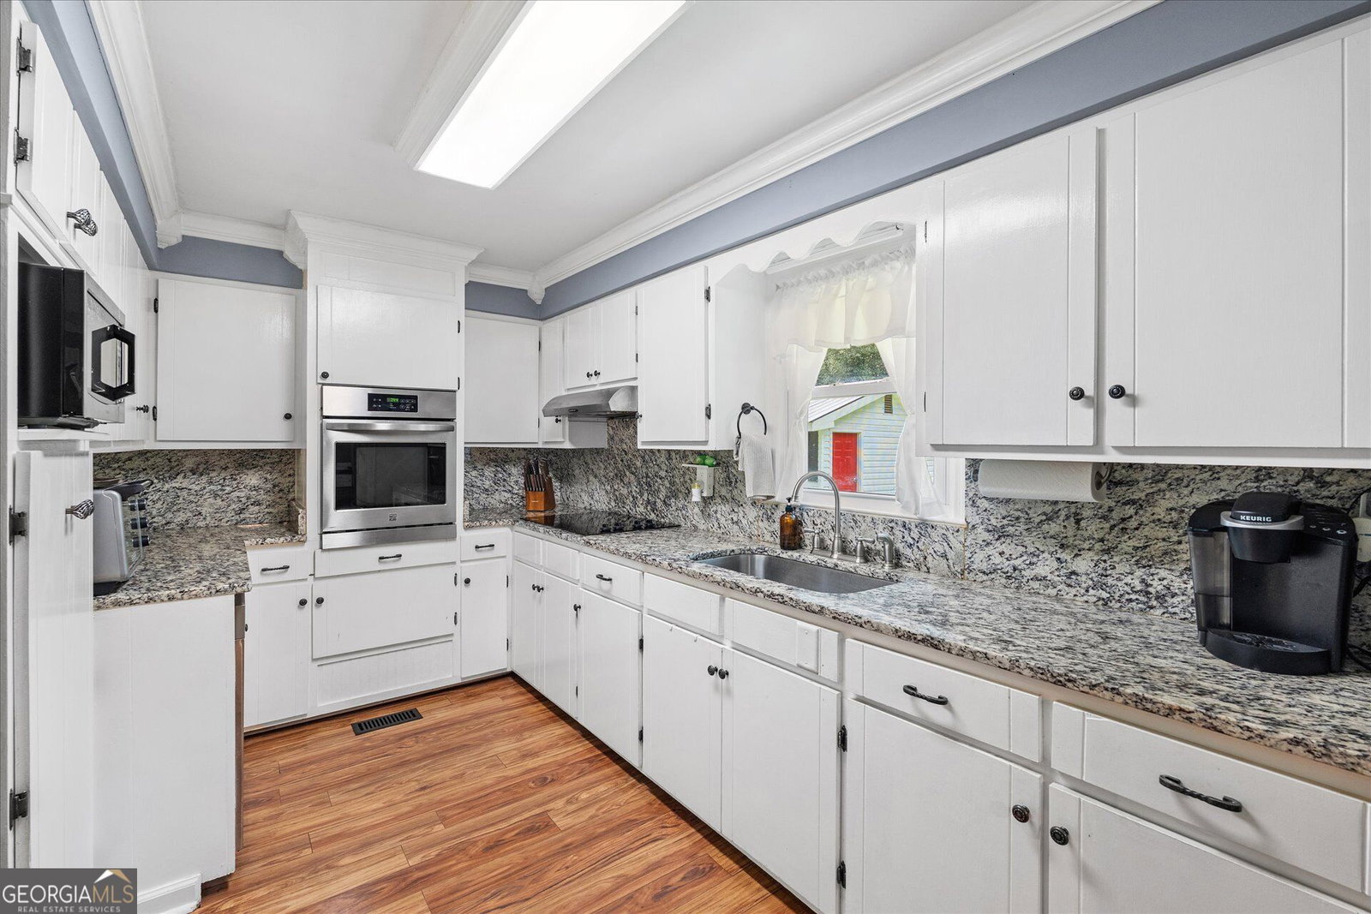
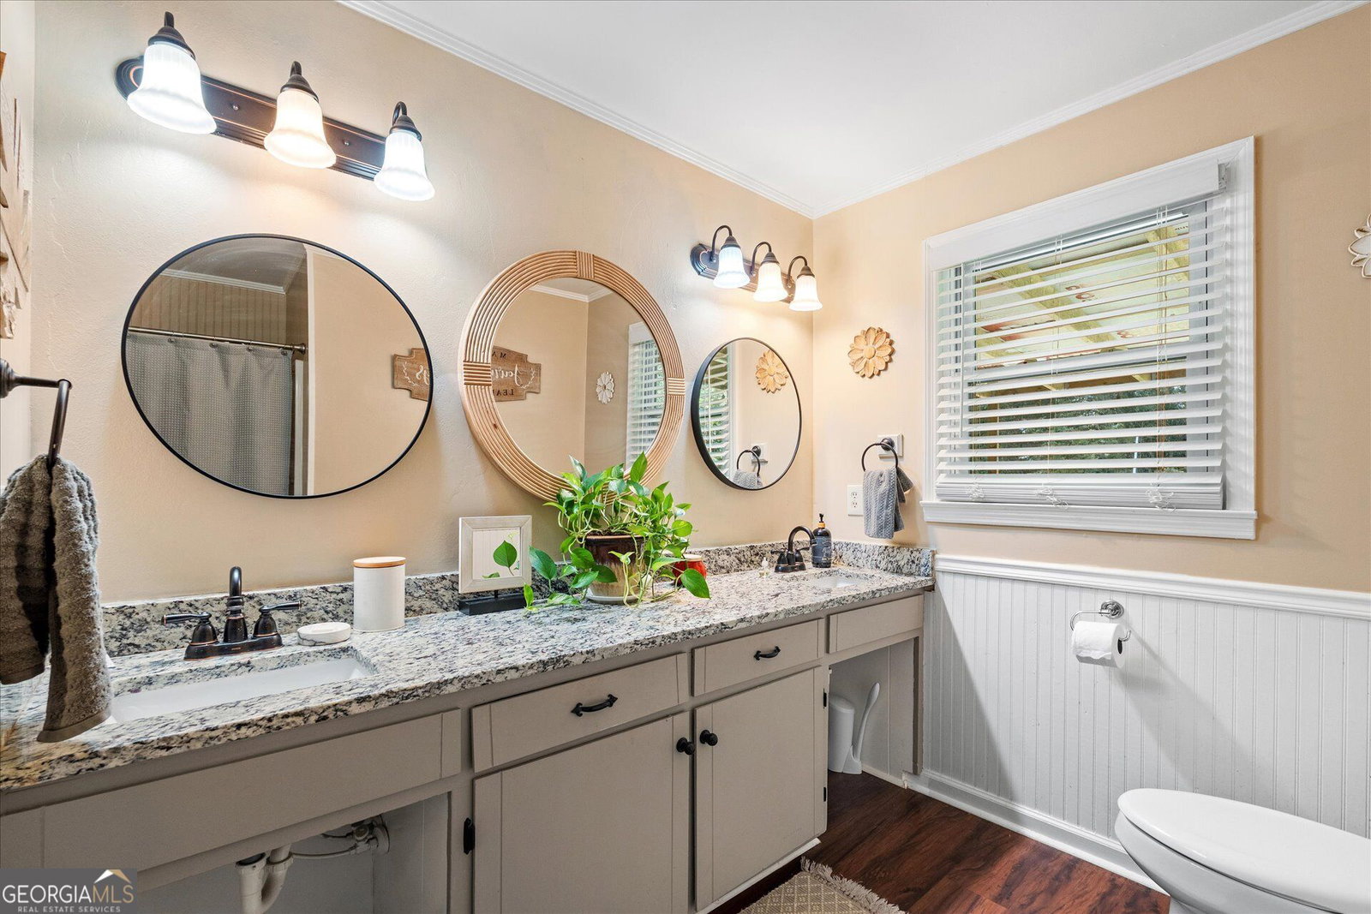
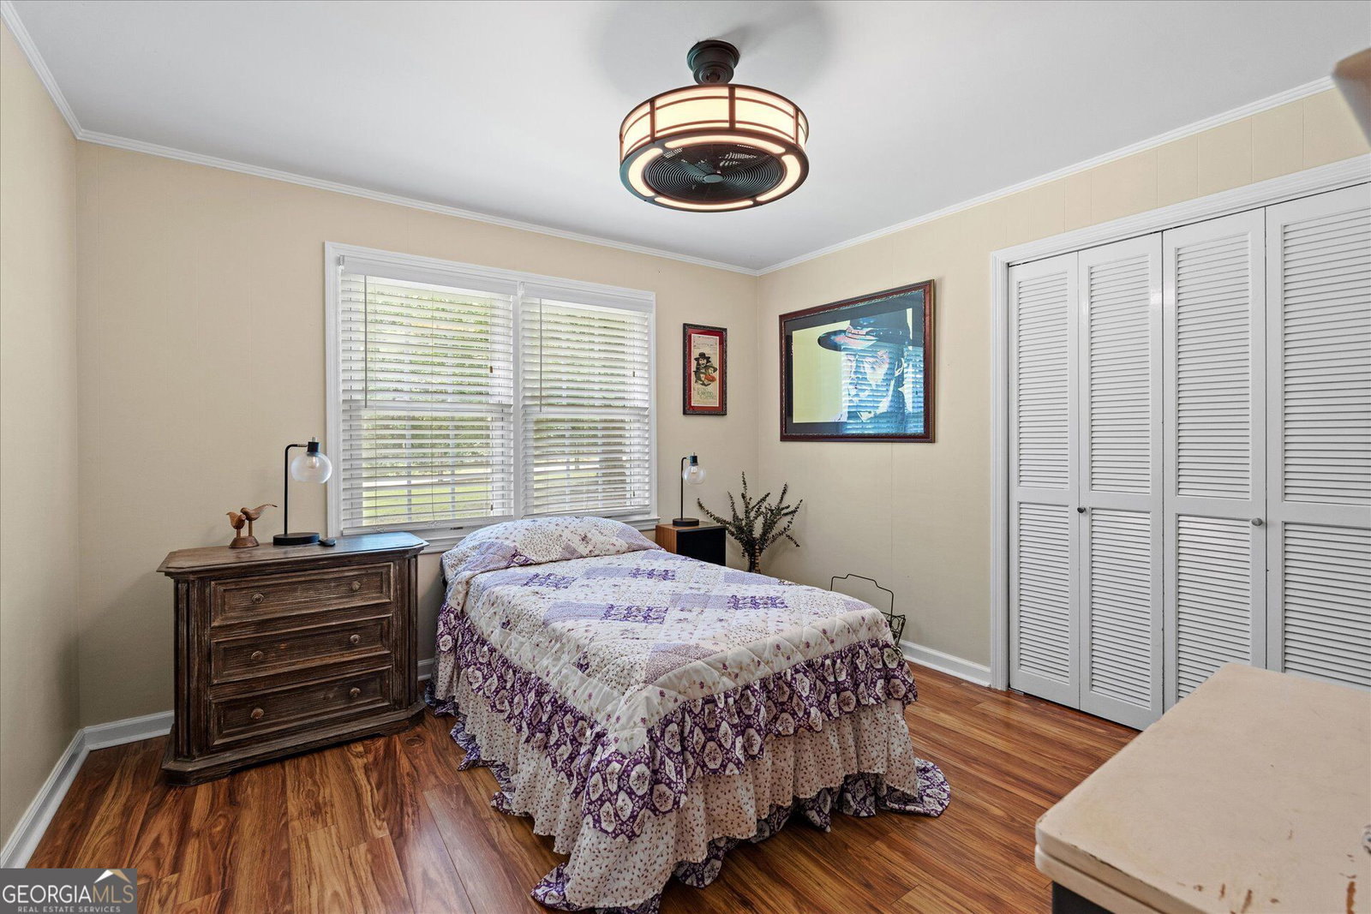
Tucked away on over an acre with no HOA and no subdivision, this ranch offers the kind of privacy that's getting harder to find while still being just minutes from Carrollton and Bowdon. Mature landscaping and bamboo along the rear of the property create a peaceful, secluded setting where you can truly enjoy your own space. Inside, the home features an open floor plan, updated flooring, granite countertops and newer appliances. The primary suite includes a private bath with a walk-in shower and generous closet space. Outside, the large covered back deck is perfect for relaxing, grilling or entertaining without feeling like the neighbors are right on top of you, while the rocking-chair front porch adds even more space to unwind. A separate building with electricity offers plenty of possibilities for a guest space, office, hobby room or future pool house, and the 24x26 metal carport provides room for a camper, boat or other toys. For an extra touch of country living, the chicken coop can stay along with the chickens, which are currently producing at least 5 fresh eggs a day! Located in the Bowdon school district.
/u.realgeeks.media/georgiacoastal/Realtor_Jim_Hawkins,_GA_Coastal_Homes.png)
Additional Information
- Interior Features
- Master On Main Level
- Property Description
- Ranch
- Flooring
- Laminate
- Appliances
- Cooktop, Dishwasher, Gas Water Heater, Microwave, Oven, Refrigerator, Stainless Steel Appliance(s)
- Heating
- Central, Natural Gas
- Air Conditioning
- Ceiling Fan(s), Central Air, Electric
- Stories
- 1 Story
- Levels
- One
- Parking
- Carport, Parking Shed, RV Access/Parking, Boat
- Elementary School
- Bowdon
- High School
- Bowdon
Mortgage Calculator
Listing courtesy of Georgia West Realty Inc.
 © 2026 Georgia MLS. All rights reserved. Information Deemed Reliable But Not Guaranteed.