6851 Roswell Road, Sandy Springs, GA 30328
- $239,999
- 2
- BD
- 2
- BA
- 1,200
- SqFt




- List Price
- $239,999
- Status
- ACTIVE
- Days on Market
- 109
- Price Change
- ▼ $2,501 1785447362
- MLS#
- 10735835
- Subtype
- Residential
- Style
- A-Frame
- Year Built
- 1964
- Bedrooms
- 2
- Bathrooms
- 2
- Full Baths
- 2
- Living Area
- 1,200
- Subdivision
- Foxcroft
Property Description
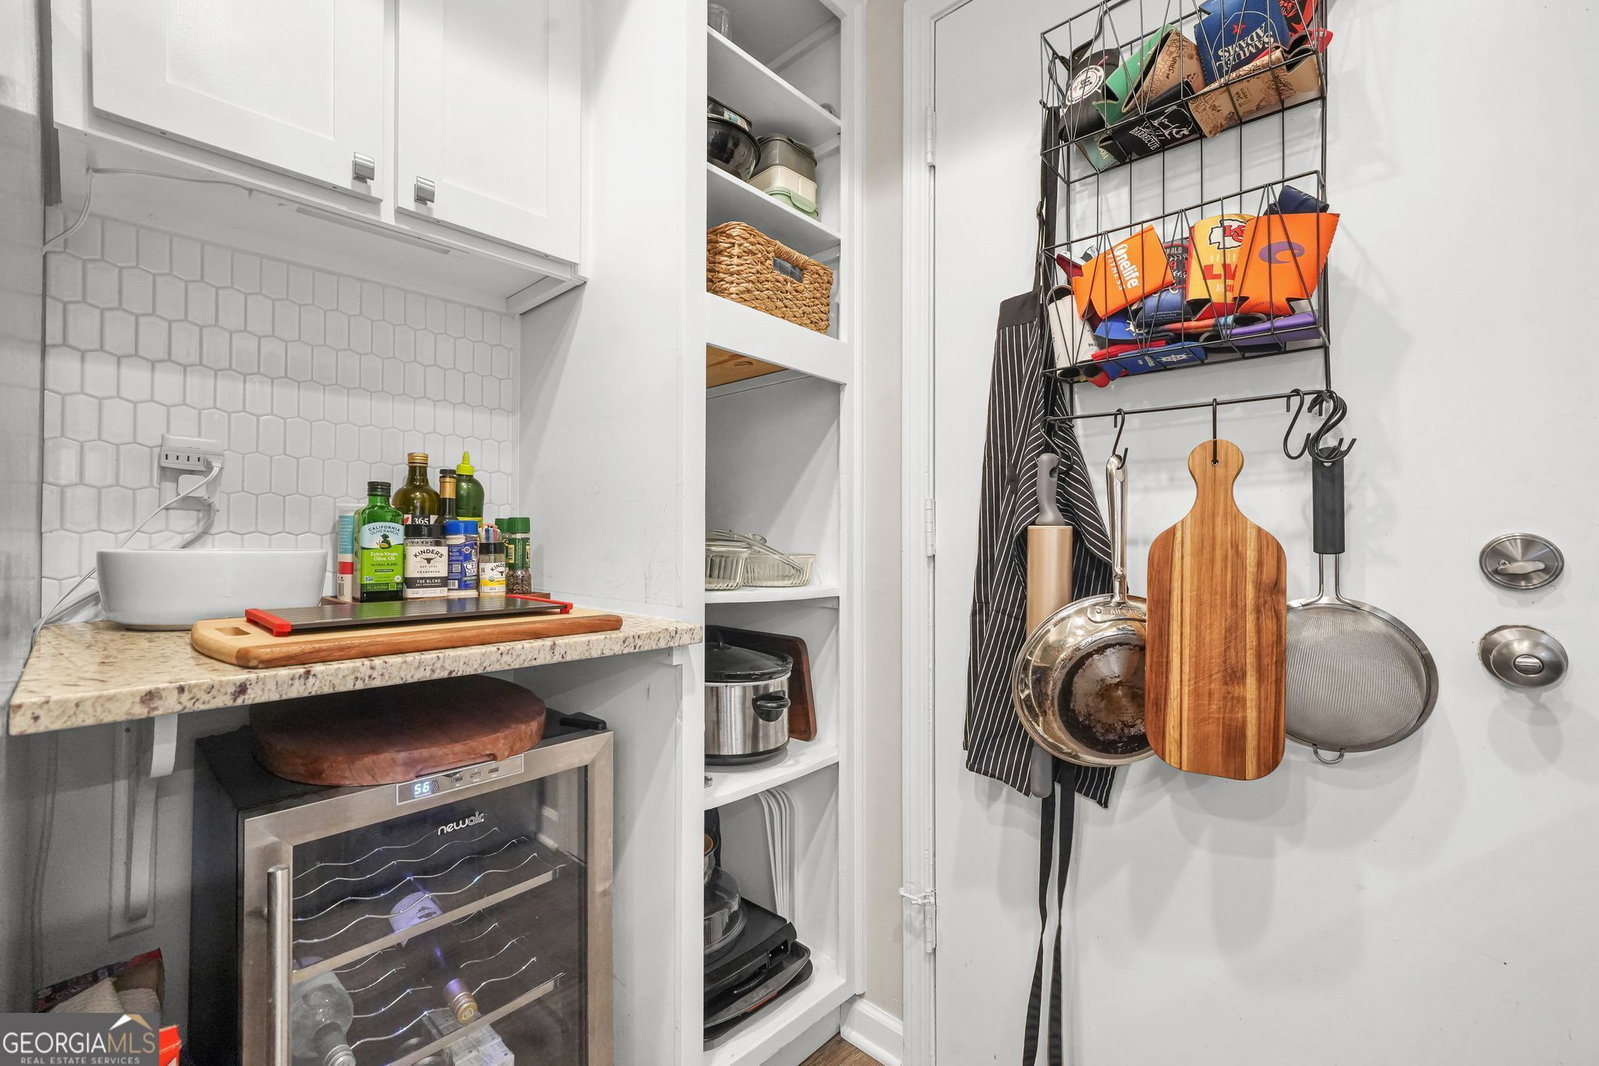
Welcome to Foxcroft Condos in the heart of Sandy Springs, where comfort, style, and convenience come together. This spacious 2-bedroom, 2-bathroom condo features beautiful luxury vinyl floors throughout. Large recently installed windows throughout, including a new oversized siding glass door that fills the home with natural light, creating a warm and inviting feel. The living area offers a built-in wood shelving unit and an electric fireplace, making it a perfect space to relax or entertain. The updated kitchen combines functionality and design with generous cabinet space, stainless steel appliances, granite countertops, and a custom tile backsplash. The primary suite is generously sized and includes a private ensuite bathroom with marble flooring, a double vanity, and a walk-in shower. A second bedroom and full bathroom provide flexibility for guests, a home office, or additional living space. Ample closet space throughout the unit adds to the home's practicality. Enjoy peaceful views from your private balcony overlooking a lush tree line-ideal for unwinding after a long day. The Foxcroft community offers excellent amenities, including secure parking, a swimming pool, tennis courts, and a clubhouse. Conveniently located near top-rated schools, parks, shopping, dining, and public transportation, with easy access to Buckhead and Alpharetta, this home offers the perfect balance of tranquility and accessibility. The listing agent is a licensed real estate agent in the state of Georgia and is also the owner of the property. Leasing/renting is permitted - however, not unrestricted - it's governed by the HOA.
/u.realgeeks.media/georgiacoastal/Realtor_Jim_Hawkins,_GA_Coastal_Homes.png)
Additional Information
- Interior Features
- Bookcases, Double Vanity, Walk-In Closet(s)
- Exterior Features
- Balcony
- HOA Fee
- $5,400
- Property Description
- A-Frame
- Flooring
- Laminate
- Appliances
- Dishwasher, Disposal, Dryer, Microwave, Washer
- Heating
- Central, Forced Air
- Air Conditioning
- Ceiling Fan(s), Central Air
- Stories
- 1 Story
- Levels
- One
- Pool
- Yes
- Parking
- Assigned
- Elementary School
- High Point
- High School
- Riverwood
Mortgage Calculator
Listing courtesy of eXp Realty.
 © 2026 Georgia MLS. All rights reserved. Information Deemed Reliable But Not Guaranteed.