508 Black Horse Circle, Canton, GA 30114
- $799,900
- 6
- BD
- 5
- BA










- List Price
- $799,900
- Status
- ACTIVE
- Days on Market
- 117
- Price Change
- ▼ $25,000 1788027570
- MLS#
- 10781175
- Subtype
- Residential
- Style
- Craftsman
- Year Built
- 2007
- Bedrooms
- 6
- Bathrooms
- 5
- Full Baths
- 5
- Lot Size
- 40,075
- Acres
- 0.92
- Subdivision
- Little Bear
Property Description
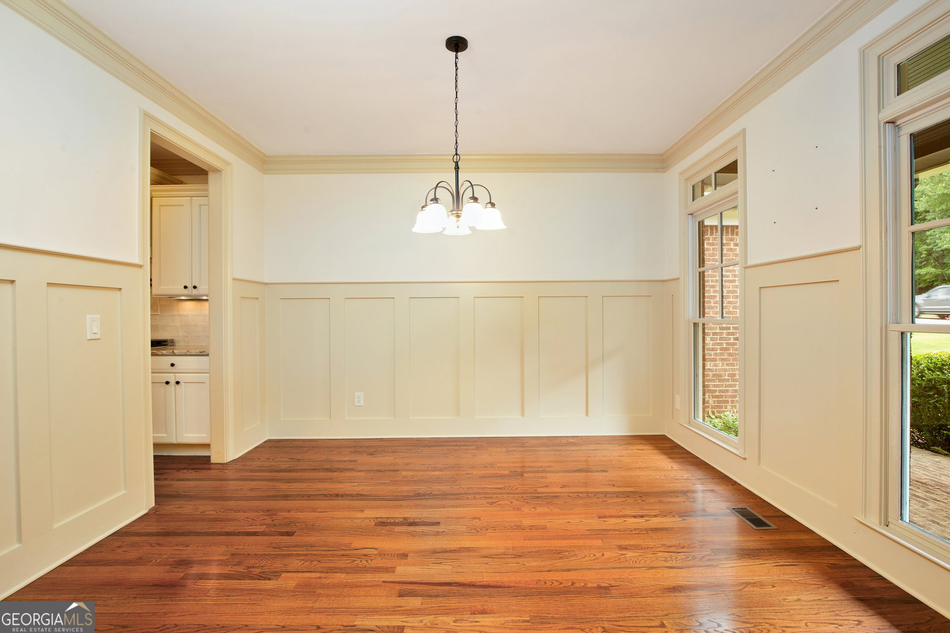
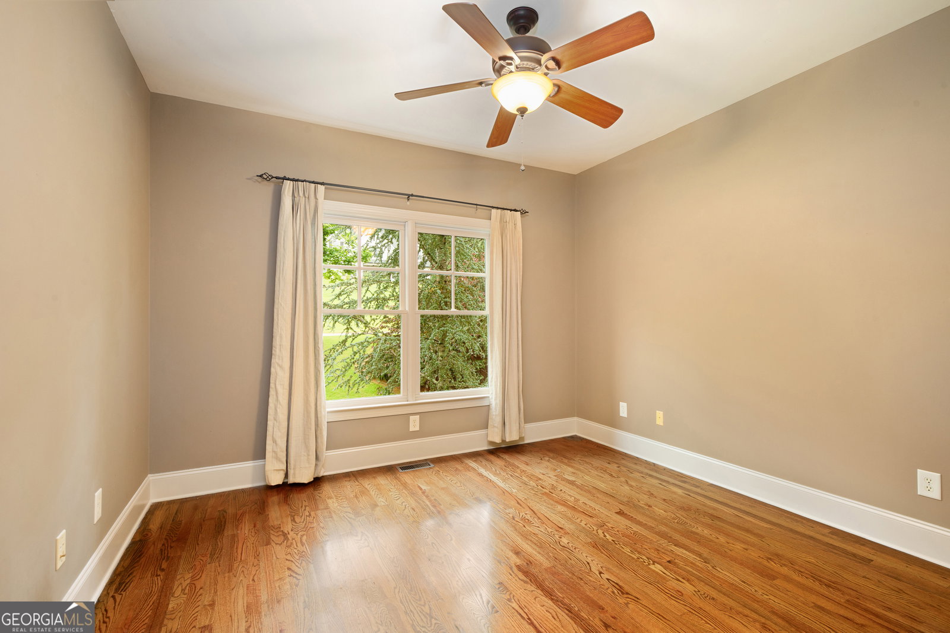
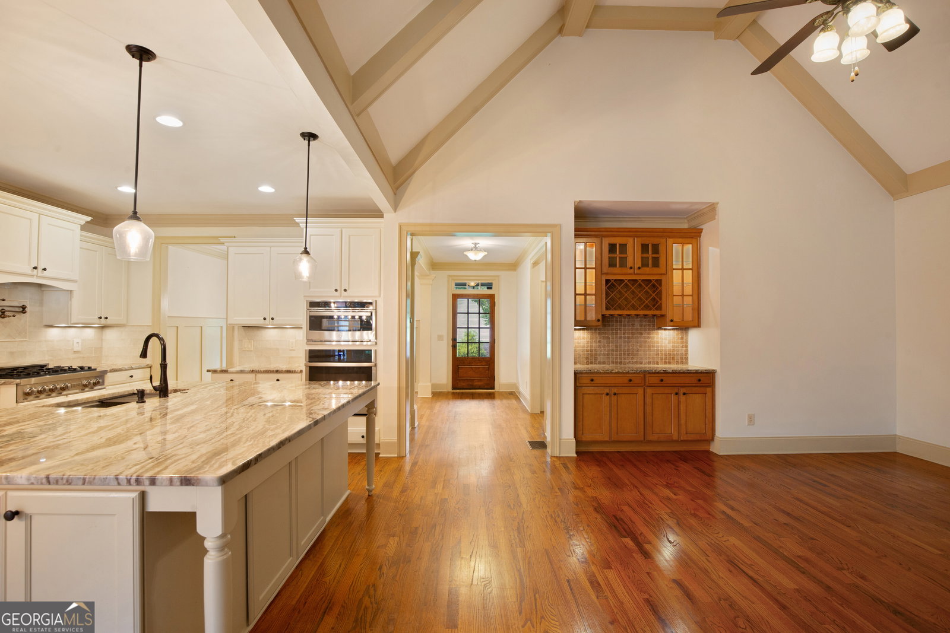
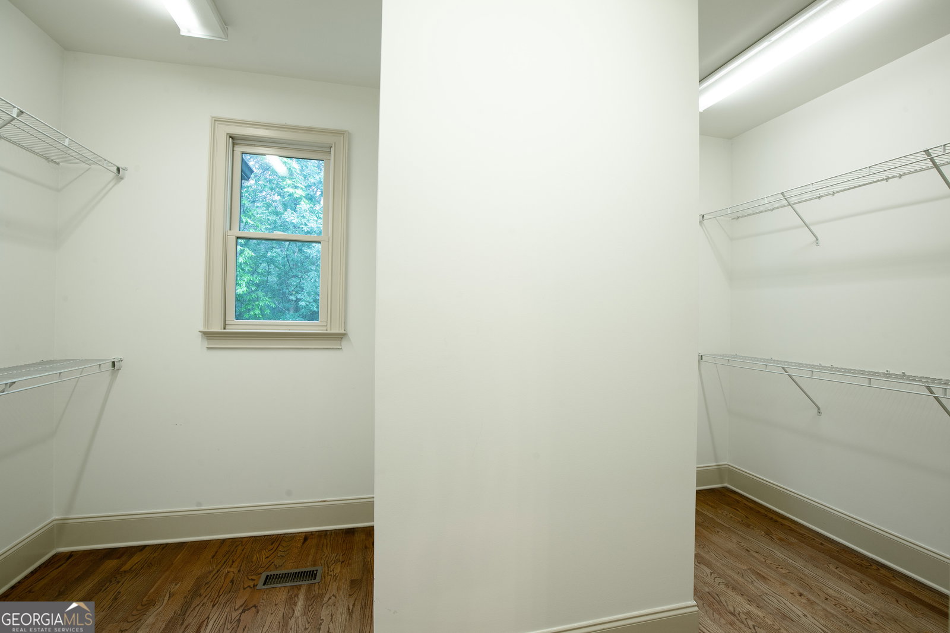
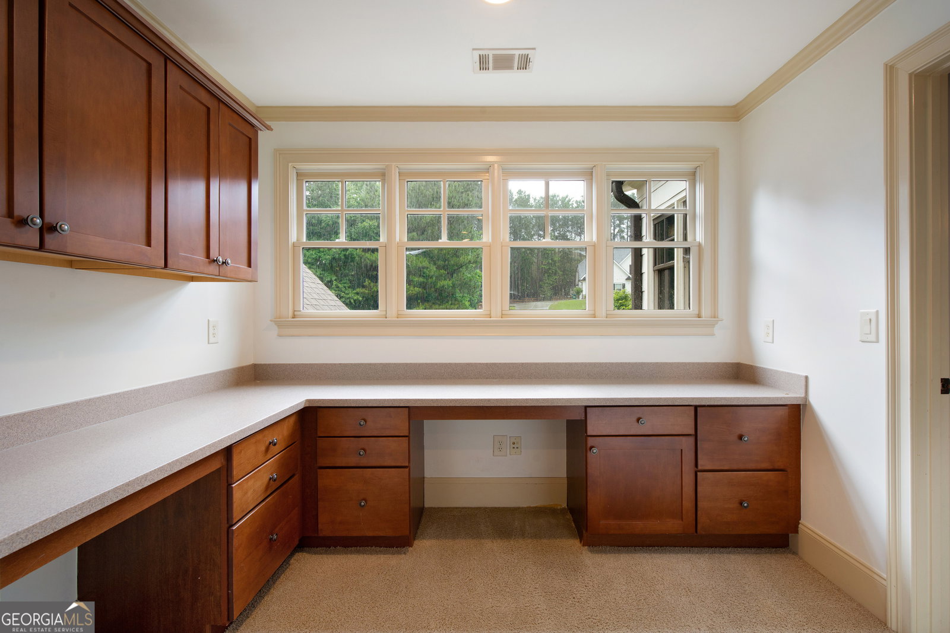
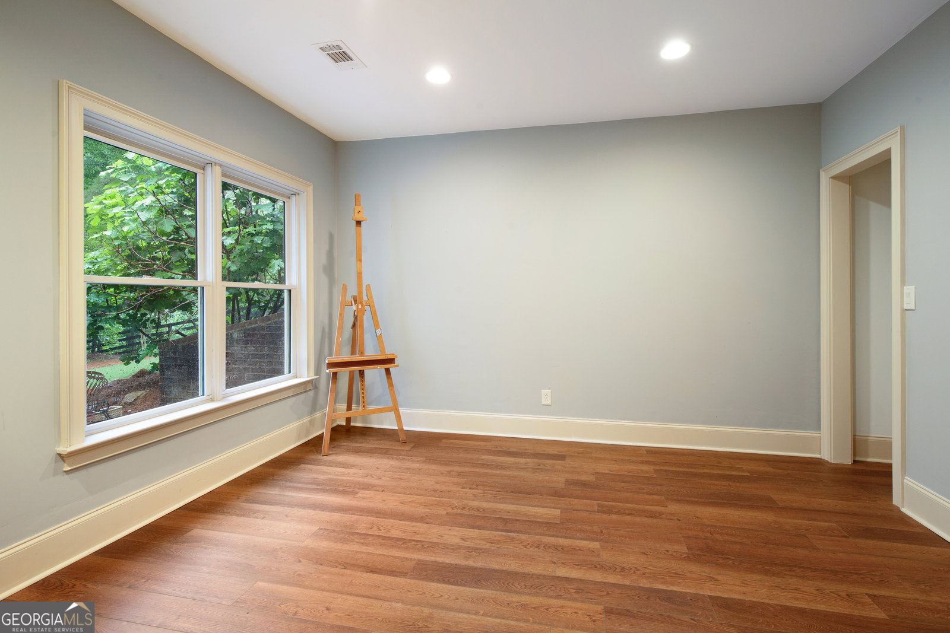
This stunning executive home offers luxury finishes and exceptional attention to detail throughout. The spacious gourmet kitchen features white cabinets, gas stove with hood, beautiful granite countertops with an oversized counter-height kitchen island, walk-in pantry, pot filler, and Advantium microwave and breakfast room. Adjacent to the kitchen, the large family room boasts a beautiful stone fireplace-perfect for relaxing and entertaining. On the main level, rich hardwood floors lead to a private bedroom/office and a spacious primary bedroom retreat with vaulted ceilings, a large doubled sided walk-in closet and luxurious primary bath featuring double vanities, a whirlpool tub, and a stone-tiled shower and flooring. Step outside the primary bedroom onto the grilling deck overlooking the beautiful private wooded backyard, and into the four-season sunroom with remote control blinds, vaulted ceilings and stacked-stone gas & wood burning fireplace. Upstairs you'll find a built-in desk/office area, a huge bonus room/bedroom with walk-in closet, as well as two additional bedrooms sharing a jack-and-jill bathroom with two separate sink areas. The finished basement provides even more living space: a large bedroom (with potential for a second), full bath, theater room and game room, ideal for movie nights and family gatherings. There's also ample flex space for offices, home gym, craft room, along with generous closets and storage. An unfinished workshop area adds extra convenience. With upgraded wood moldings, thoughtful details, and an abundance of premium features, this home truly stands out. Your clients will love calling it home.
Additional Information
- Interior Features
- Double Vanity, Master On Main Level, Rear Stairs, Split Bedroom Plan, Vaulted Ceiling(s), Walk-In Closet(s)
- HOA Fee
- $1,200
- Property Description
- Craftsman
- Flooring
- Carpet, Hardwood, Stone
- Appliances
- Dishwasher, Disposal, Gas Water Heater, Microwave, Refrigerator
- Heating
- Central, Natural Gas, Zoned
- Air Conditioning
- Ceiling Fan(s), Central Air, Electric, Zoned
- Stories
- 2 Stories
- Levels
- Two
- Parking
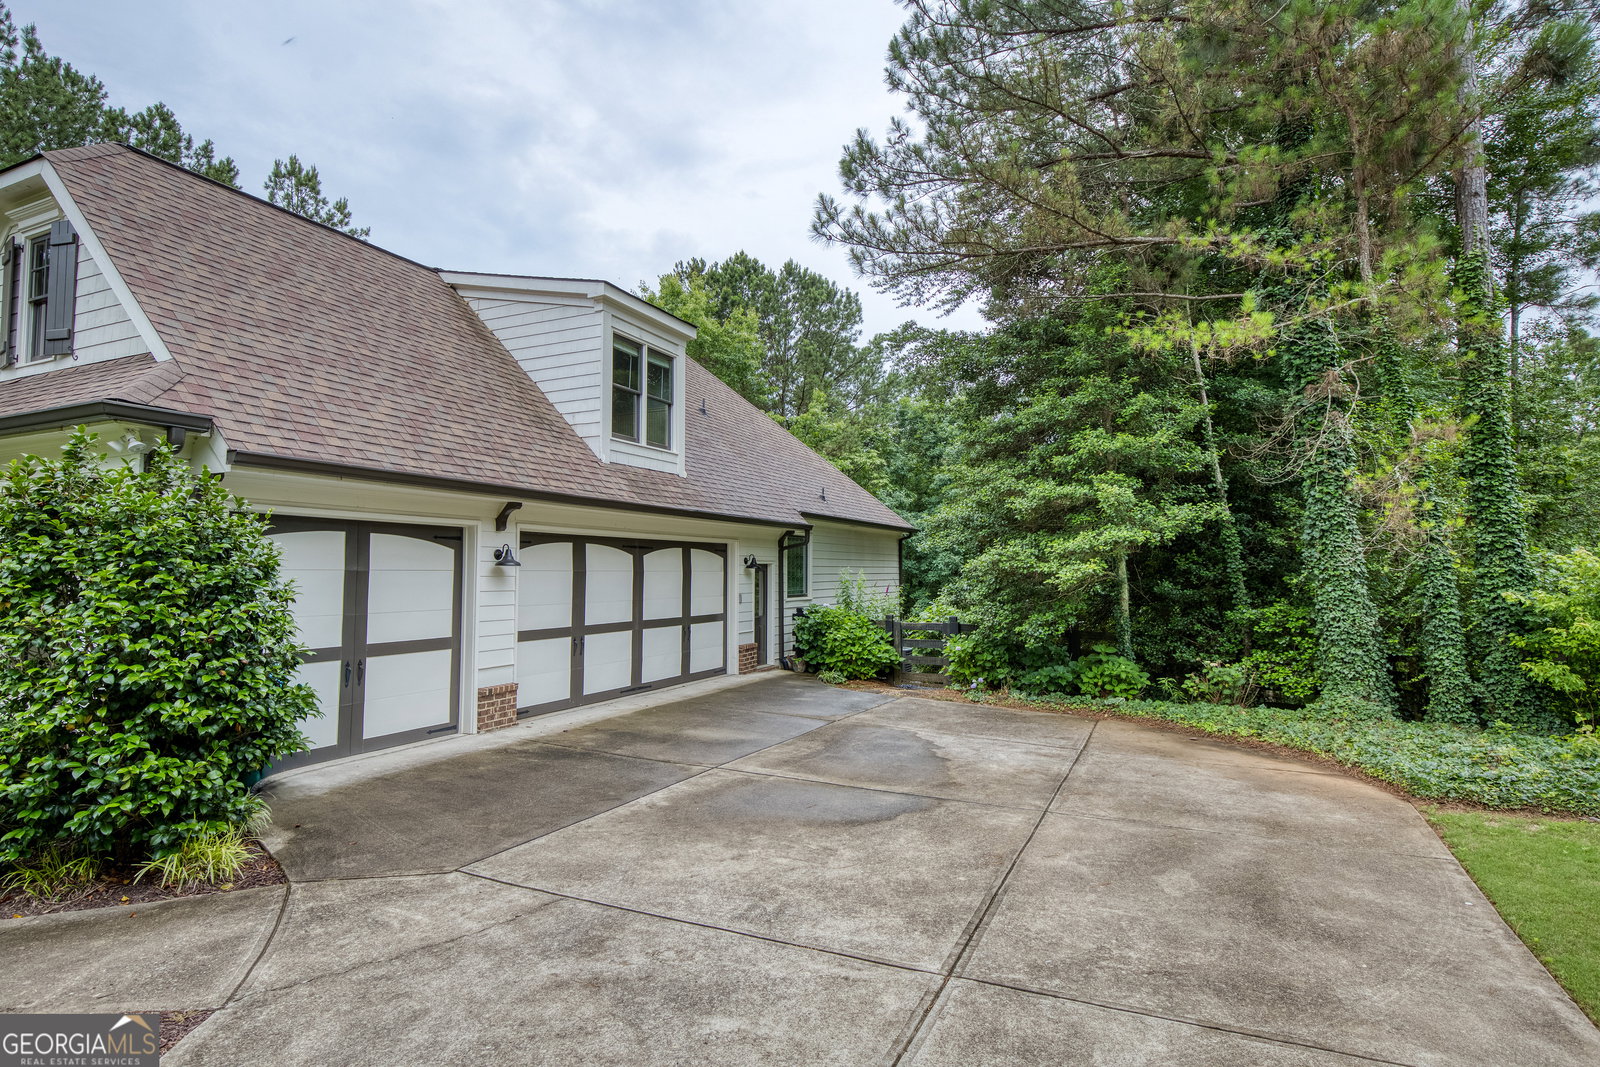
- Garage, Attached, Kitchen Level, Garage Door Opener, Side/Rear Entrance
- Elementary School
- Clayton
- High School
- Cherokee
Mortgage Calculator
Listing courtesy of Virtual Properties Realty.Net.
 © 2026 Georgia MLS. All rights reserved. Information Deemed Reliable But Not Guaranteed.