2737 John Petree Road, Powder Springs, GA 30127
- $649,900
- 6
- BD
- 6
- BA
- 6,133
- SqFt


- List Price
- $649,900
- Status
- ACTIVE
- Days on Market
- 106
- Price Change
- ▼ $25,000 1784583220
- MLS#
- 10739862
- Subtype
- Residential
- Style
- Brick 4 Side, Cape Cod
- Year Built
- 1989
- Bedrooms
- 6
- Bathrooms
- 6
- Full Baths
- 5
- Half Baths
- 1
- Living Area
- 6,133
- Lot Size
- 87,120
- Acres
- 2
Property Description
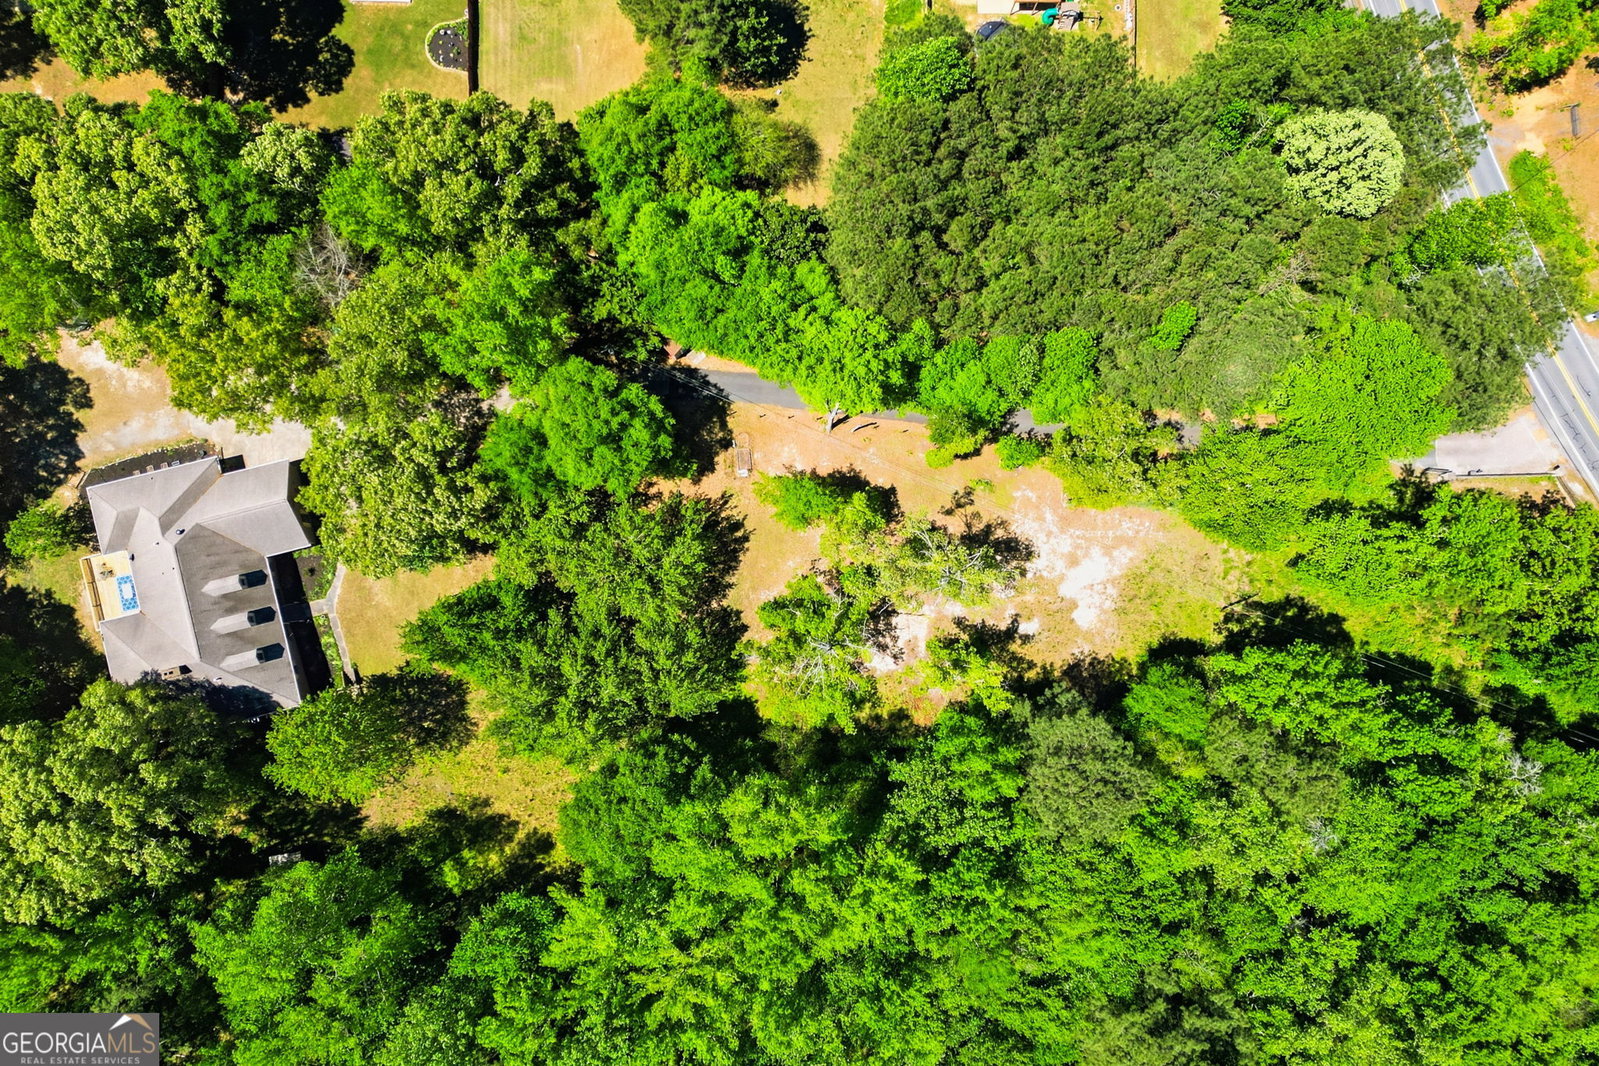
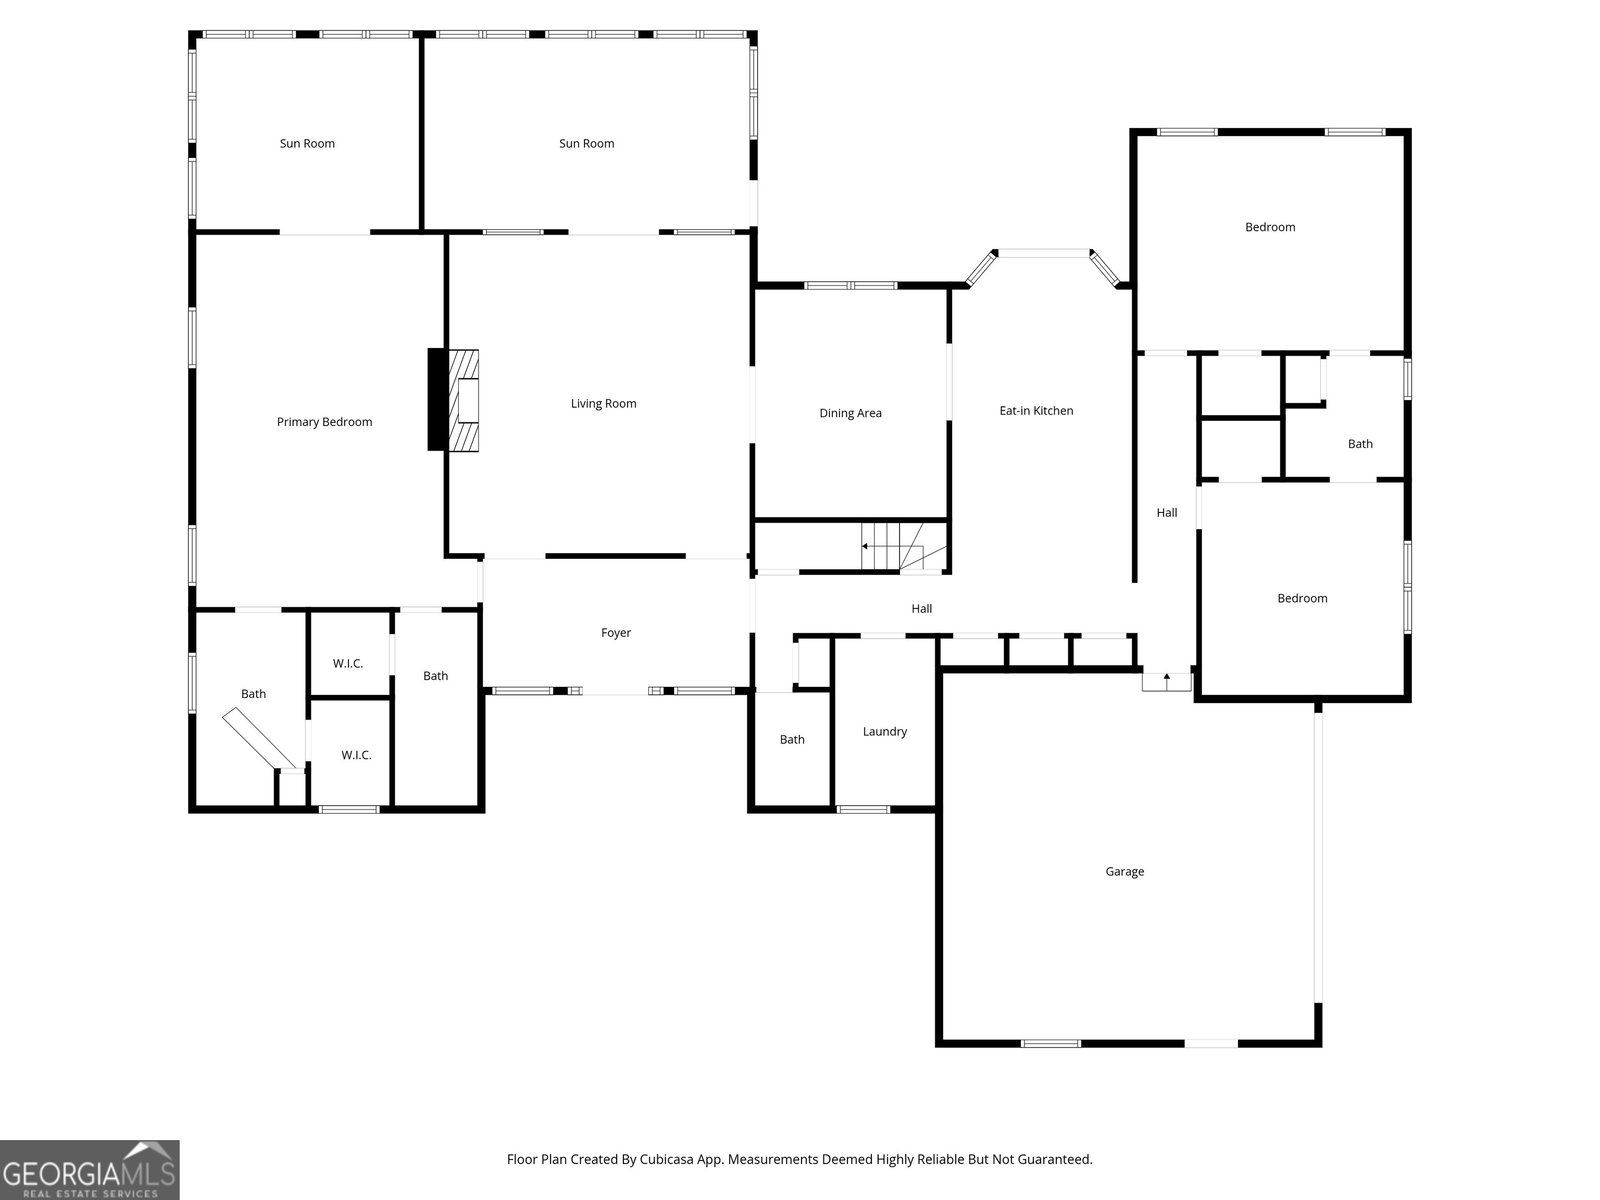
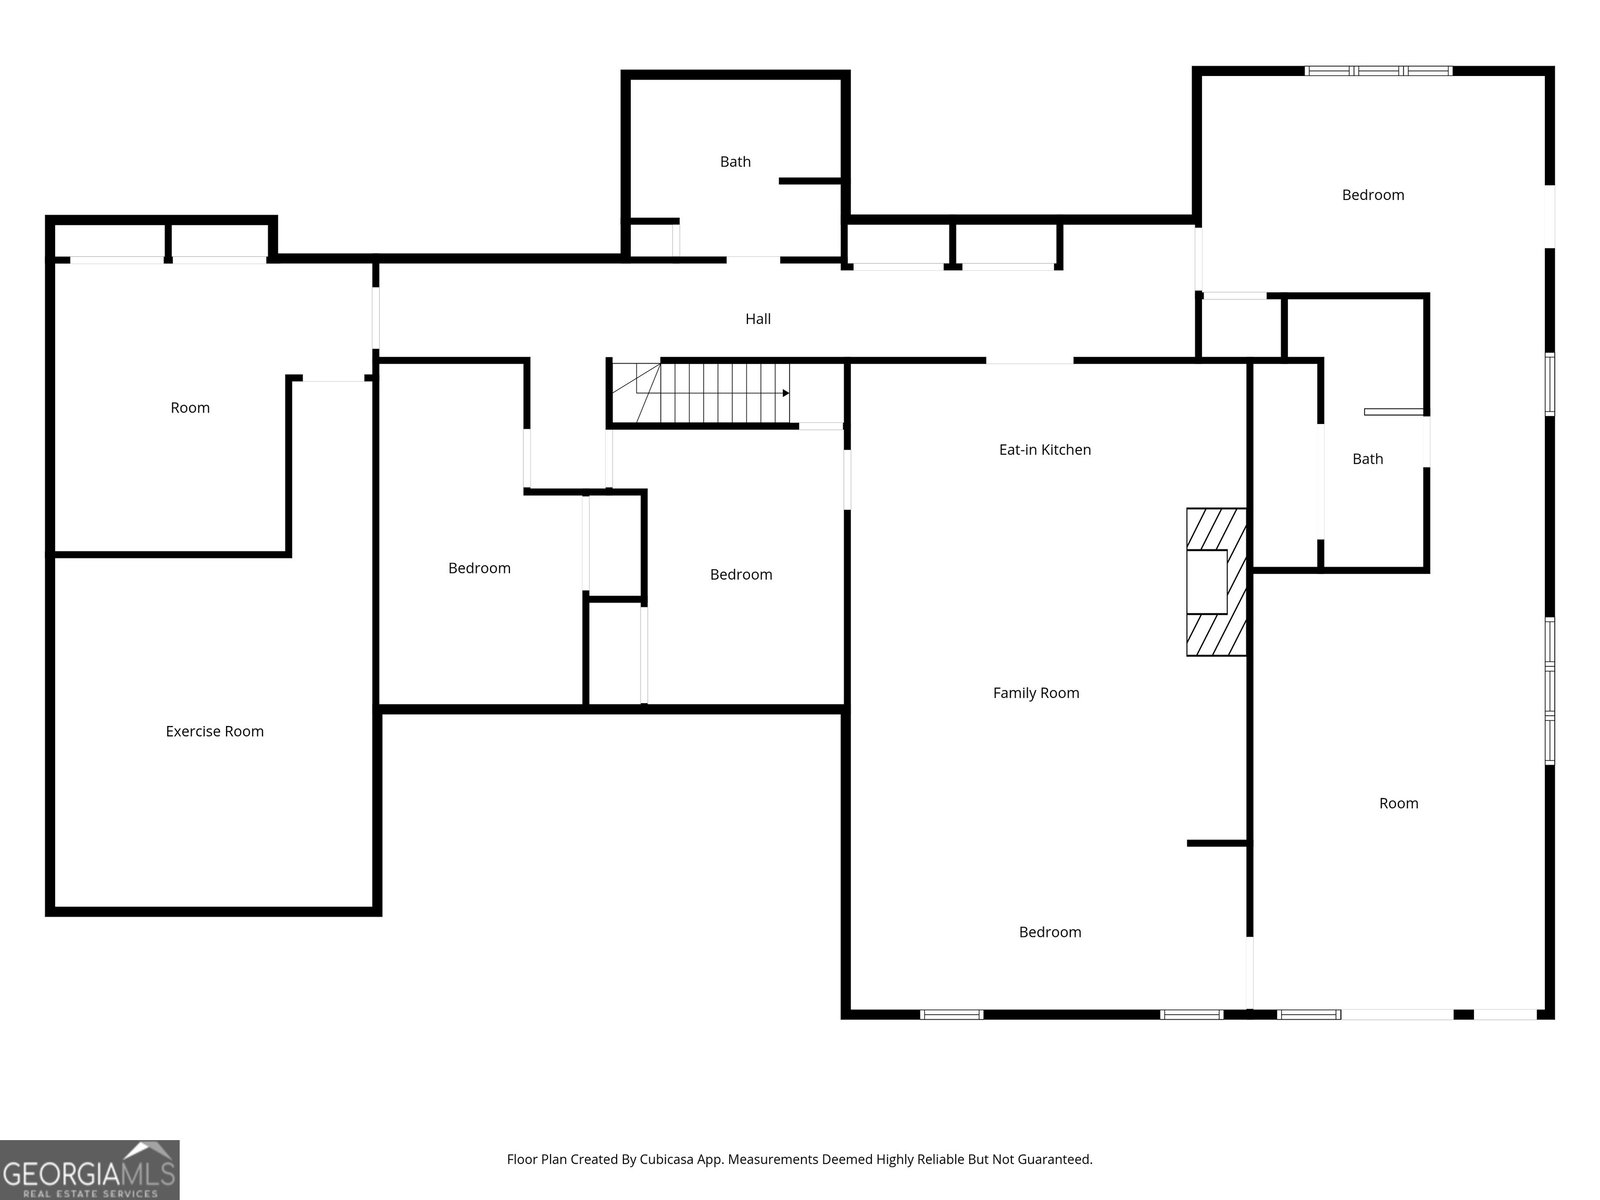
Rare opportunity-4-sides brick farmhouse on 2 picturesque, level acres! This spacious home offers a large open floor plan in a peaceful setting just minutes from town. The family room features a stacked-stone fireplace, vaulted beamed ceilings, and built-ins. A separate dining room provides room for hosting any occasion. The spacious kitchen includes granite countertops, updated cabinetry, stainless steel appliances, and a bright breakfast room. The main-level primary suite offers comfort and privacy with a tray ceiling, two separate full bathrooms, and direct access to an oversized sunroom. Two additional bedrooms share a full bath, and a powder room completes the main level. The fully finished basement adds incredible flexibility, featuring a second kitchen, stone fireplace, office/craft room, two full baths, and multiple sleeping areas, along with walk-out access-perfect for guests, multi-generational living, or extended stays. Upstairs, a large unfinished attic space offers the potential to add approximately 2,000 square feet of additional living space. The possibilities are endless with this unique property! Schedule your private tour today!
/u.realgeeks.media/georgiacoastal/Realtor_Jim_Hawkins,_GA_Coastal_Homes.png)
Additional Information
- Interior Features
- Beamed Ceilings, Bookcases, Master On Main Level, Separate Shower, Soaking Tub, Split Bedroom Plan, Tray Ceiling(s), Vaulted Ceiling(s), Walk-In Closet(s)
- Property Description
- Brick 4 Side, Cape Cod
- Flooring
- Carpet, Hardwood, Tile
- Appliances
- Dishwasher, Microwave, Range, Stainless Steel Appliance(s)
- Heating
- Central, Forced Air, Natural Gas
- Air Conditioning
- Ceiling Fan(s), Central Air
- Stories
- 1 Story
- Levels
- One
- Parking
- Garage, Attached, Parking Pad, Kitchen Level, Garage Door Opener, Side/Rear Entrance
- Elementary School
- Dowell
- High School
- Mceachern
Mortgage Calculator
Listing courtesy of RB Realty.
 © 2026 Georgia MLS. All rights reserved. Information Deemed Reliable But Not Guaranteed.