252 Benson Street, Hartwell, GA 30643
- $485,000
- 5
- BD
- 3
- BA
- 3,760
- SqFt






- List Price
- $485,000
- Status
- ACTIVE
- Days on Market
- 119
- MLS#
- 10732827
- Subtype
- Residential
- Style
- Victorian
- Year Built
- 1895
- Bedrooms
- 5
- Bathrooms
- 3
- Full Baths
- 3
- Living Area
- 3,760
- Lot Size
- 44,866
- Acres
- 1.03
Property Description
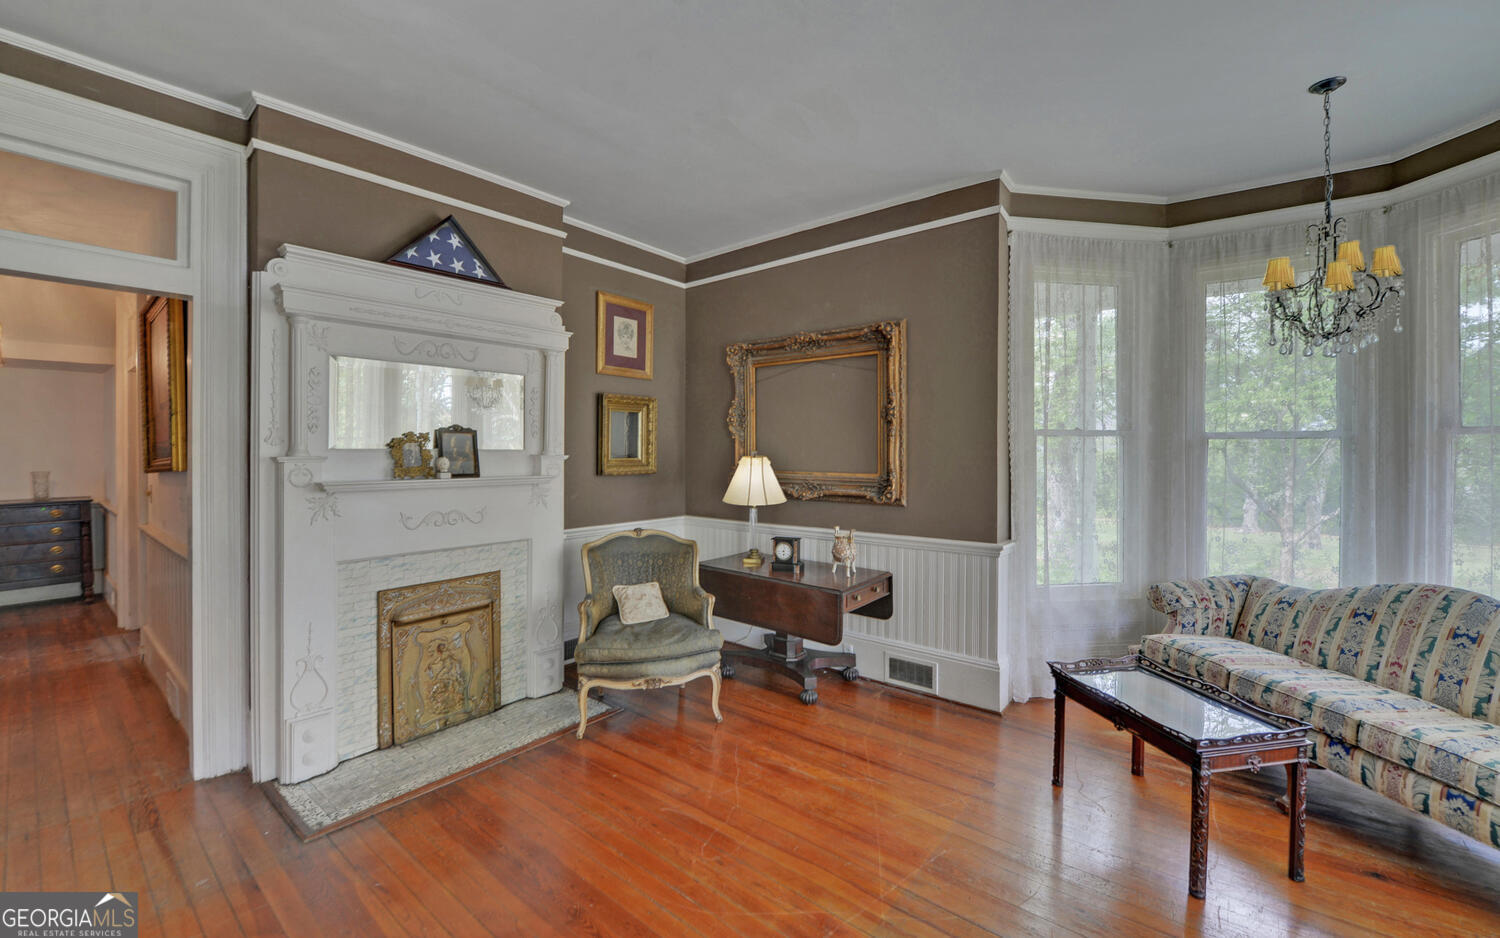
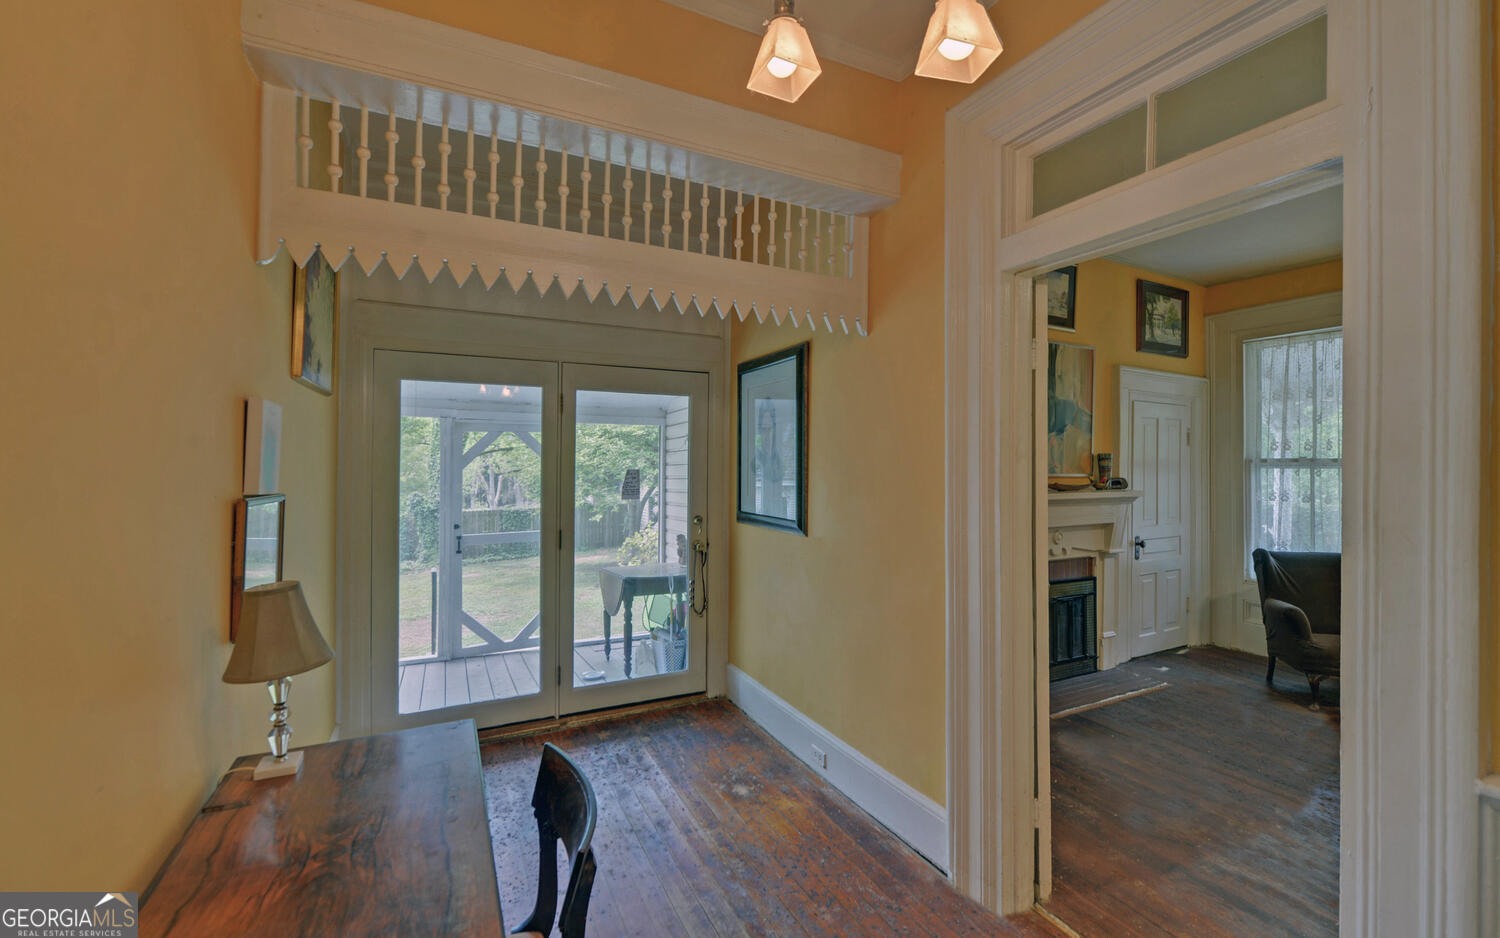
Step into a piece of Hartwell history with this stunning circa-1870 Victorian home located on sought-after historic Benson Street! Nestled on a beautiful 1-acre lot within the city limits, this timeless residence offers 5 bedrooms, 3 baths, and approximately 3,760 square feet of character-filled living space. From the moment you arrive, you'll be captivated by the classic architectural details, including the iconic turret, expansive wraparound porch, and charming curb appeal. Inside, the home features a spacious and versatile layout with an office, elegant parlor room, formal dining room, inviting living room, cozy den, sunroom, and a relaxing screened porch-perfect for entertaining or enjoying quiet afternoons. In addition, the property boasts a total of 9 fireplaces, further enhancing its charm and warmth throughout. The property also includes a detached smokehouse and a tiny home/guest cottage, both offering incredible potential with a little renovation-ideal for guest space, rental income, or creative use. If you've been dreaming of restoring a grand historic home with unmatched charm and endless possibilities, this is your opportunity. Don't miss your chance to own a true Hartwell treasure!
/u.realgeeks.media/georgiacoastal/Realtor_Jim_Hawkins,_GA_Coastal_Homes.png)
Additional Information
- Interior Features
- Master On Main Level, Walk-In Closet(s)
- Exterior Features
- Balcony
- Property Description
- Victorian
- Flooring
- Hardwood
- Appliances
- Convection Oven, Cooktop, Dishwasher, Disposal, Refrigerator
- Heating
- Central
- Air Conditioning
- Central Air
- Stories
- 2 Stories
- Levels
- Two
- Parking
- None, Off Street
- Elementary School
- Hartwell
- High School
- Hart
Mortgage Calculator
Listing courtesy of Charlene's Lakeside Realty.
 © 2026 Georgia MLS. All rights reserved. Information Deemed Reliable But Not Guaranteed.