218 St James Avenue, St. Simons, GA 31522
- $1,950,000
- 5
- BD
- 4
- BA
- 4,482
- SqFt












- List Price
- $1,950,000
- Status
- ACTIVE
- Days on Market
- 71
- Price Change
- ▼ $150,000 1780456742
- MLS#
- 10768593
- Subtype
- Residential
- Style
- Traditional
- Year Built
- 1999
- Bedrooms
- 5
- Bathrooms
- 4
- Full Baths
- 4
- Living Area
- 4,482
- Lot Size
- 19,166
- Acres
- 0.44
- Subdivision
- Hamilton Landing
Property Description
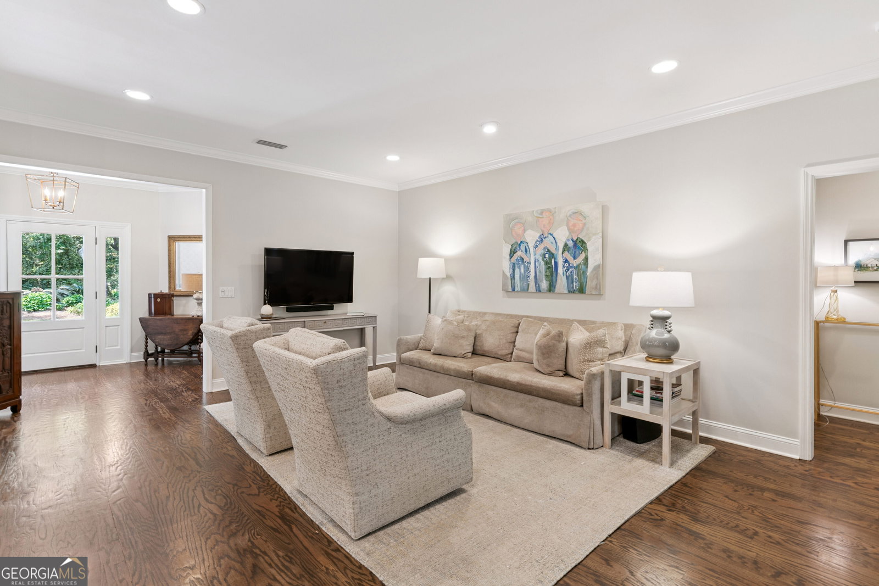
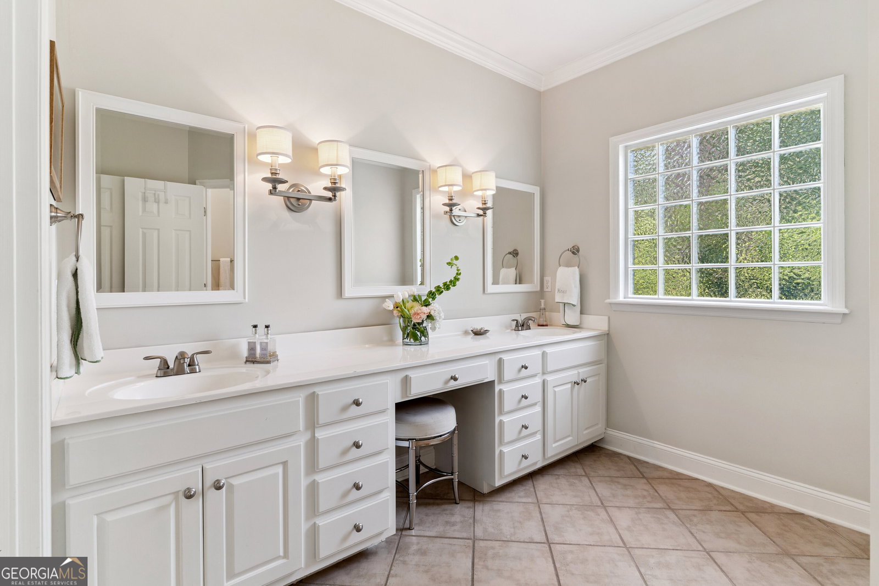
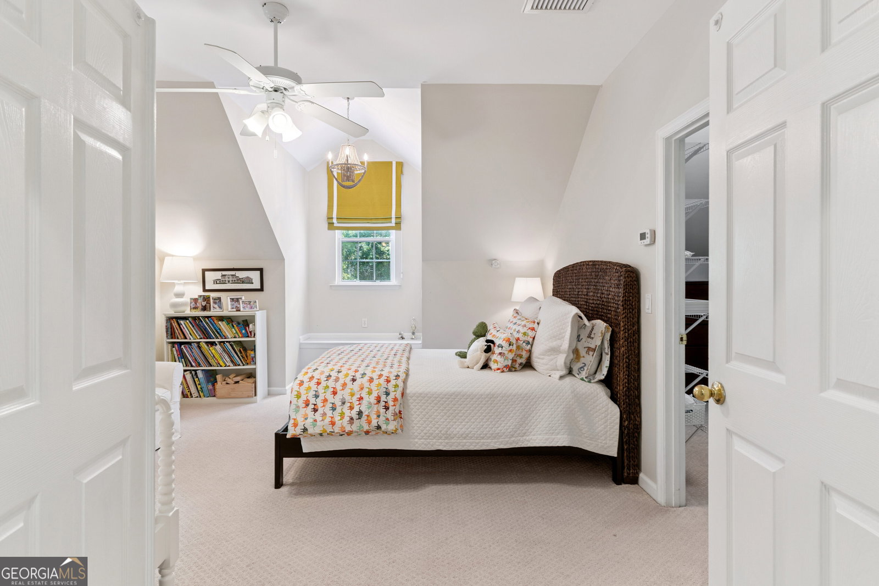
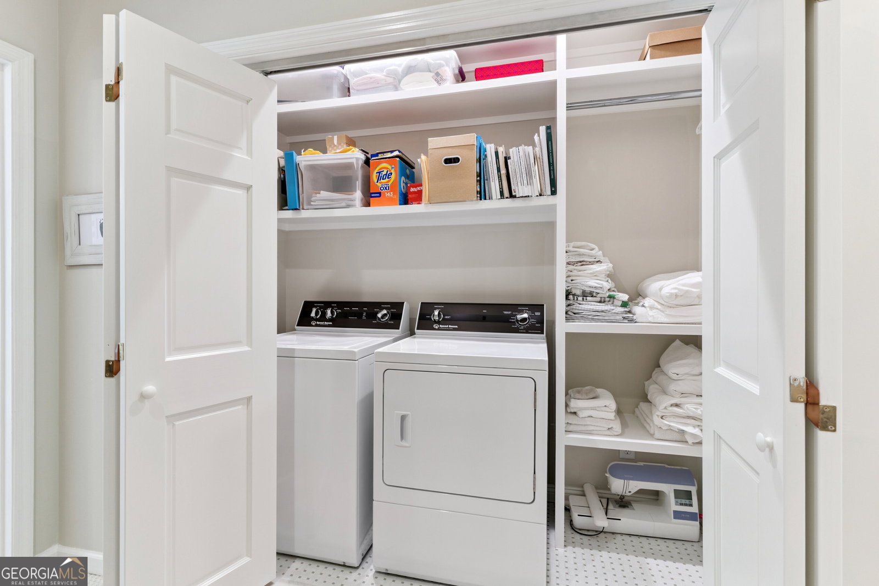
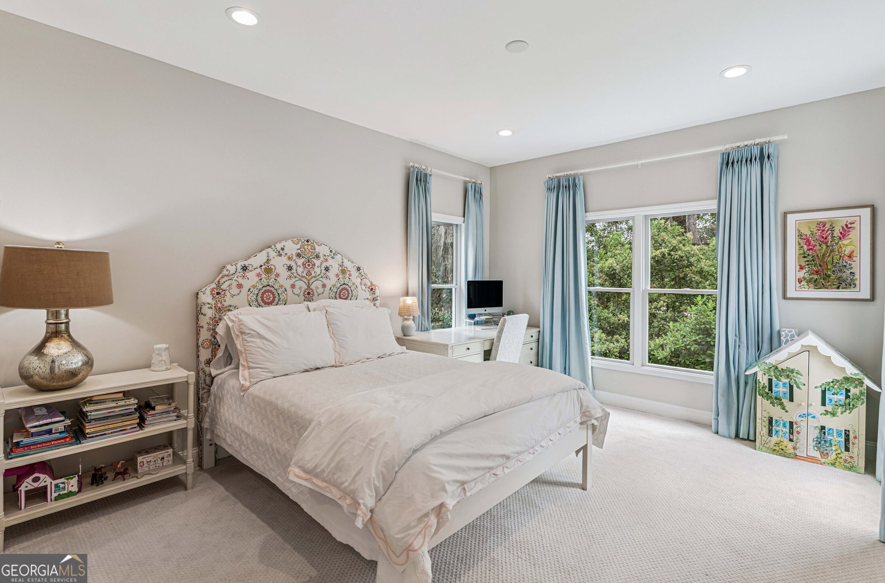
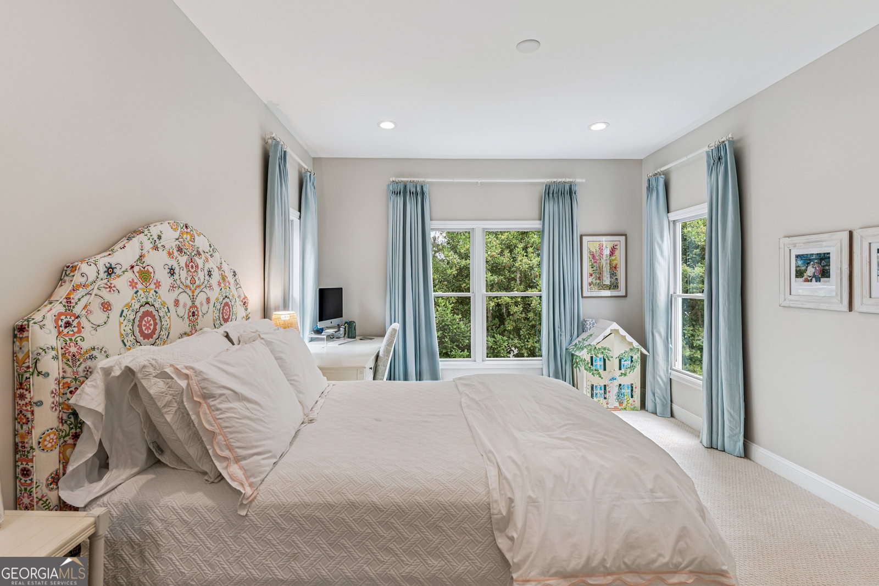
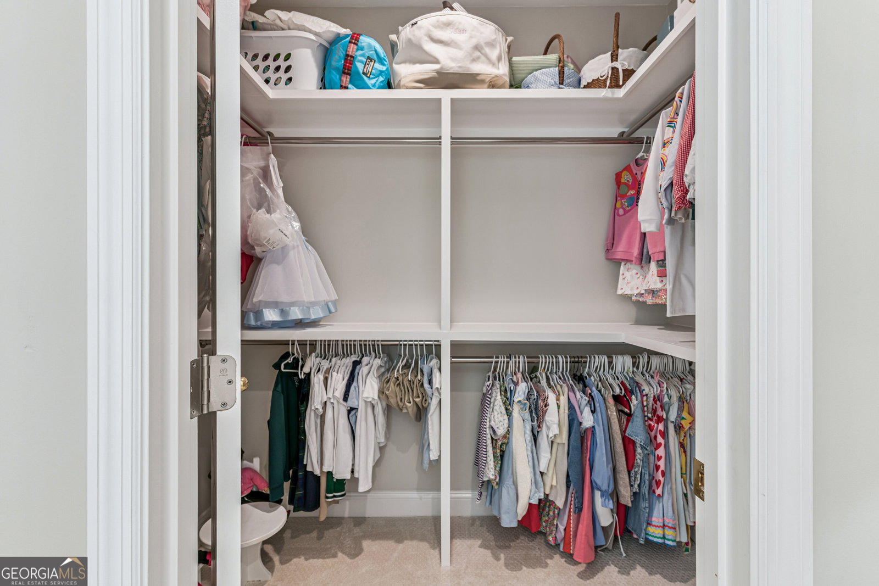
*Price adjusted for square footage correction* Nestled beneath a canopy of majestic live oaks in the coveted Hamilton Landing neighborhood, this stunning home blends timeless Southern charm with modern comfort and functionality. With over 4400 square feet (1000+ SF added recently) of livable space, this beautifully designed home offers an ideal layout for both everyday living and entertaining. A welcoming front porch sets the tone for the warm and inviting interior, where generous living spaces include a formal living room and cozy den with a wet bar and built-in cabinetry connecting the two. The thoughtfully designed kitchen is equipped for serious entertaining with two dishwashers, abundant cabinetry, and seamless flow into the main gathering areas. There are two spacious bedrooms on the main floor with their own en-suites. Upstairs you'll find three additional bedrooms and two baths with easy access to the expansive bonus room perfect for a media space, playroom, gym or home office. Designed with convenience in mind, the home includes two laundry rooms - one upstairs and one downstairs - making daily living effortless for busy households. Tankless hot water heaters, a well for irrigation, natural gas hookup for grilling area and 3-hole putting green are just some of the added conveniences to this beautiful home. From the charming architectural details to the peaceful setting and versatile floor plan, this exceptional property offers the perfect balance of elegance, comfort, and practicality in a truly picturesque setting on the south end of St Simons Island.
/u.realgeeks.media/georgiacoastal/Realtor_Jim_Hawkins,_GA_Coastal_Homes.png)
Additional Information
- Interior Features
- Double Vanity, Master On Main Level, Soaking Tub, Split Bedroom Plan, Split Foyer, Walk-In Closet(s), Wet Bar
- HOA Fee
- $1,200
- Property Description
- Traditional
- Flooring
- Carpet, Hardwood, Tile
- Appliances
- Cooktop, Dishwasher, Double Oven, Dryer, Microwave, Oven, Refrigerator, Stainless Steel Appliance(s), Tankless Water Heater, Washer
- Heating
- Central
- Air Conditioning
- Central Air
- Stories
- 2 Stories
- Levels
- Two
- Parking
- Garage, Attached, Side/Rear Entrance
- Elementary School
- Oglethorpe Point
- High School
- Glynn
Mortgage Calculator
Listing courtesy of Situs Real Estate.
 © 2026 Georgia MLS. All rights reserved. Information Deemed Reliable But Not Guaranteed.