Share this with your friends


912-289-7355
Georgiacoastal.com
2382 Temple View Drive, Snellville, GA 30078
- $364,900
- 4
- BD
- 3
- BA
- 2,669
- SqFt






- List Price
- $364,900
- Status
- ACTIVE
- Days on Market
- 50
- Price Change
- ▼ $100 1789504355
- MLS#
- 10828434
- Subtype
- Residential
- Style
- Brick/Frame
- Year Built
- 2005
- Bedrooms
- 4
- Bathrooms
- 3
- Full Baths
- 2
- Half Baths
- 1
- Living Area
- 2,669
- Lot Size
- 6,534
- Acres
- 0.15
- Subdivision
- Meadow Brook Ridge
Property Description
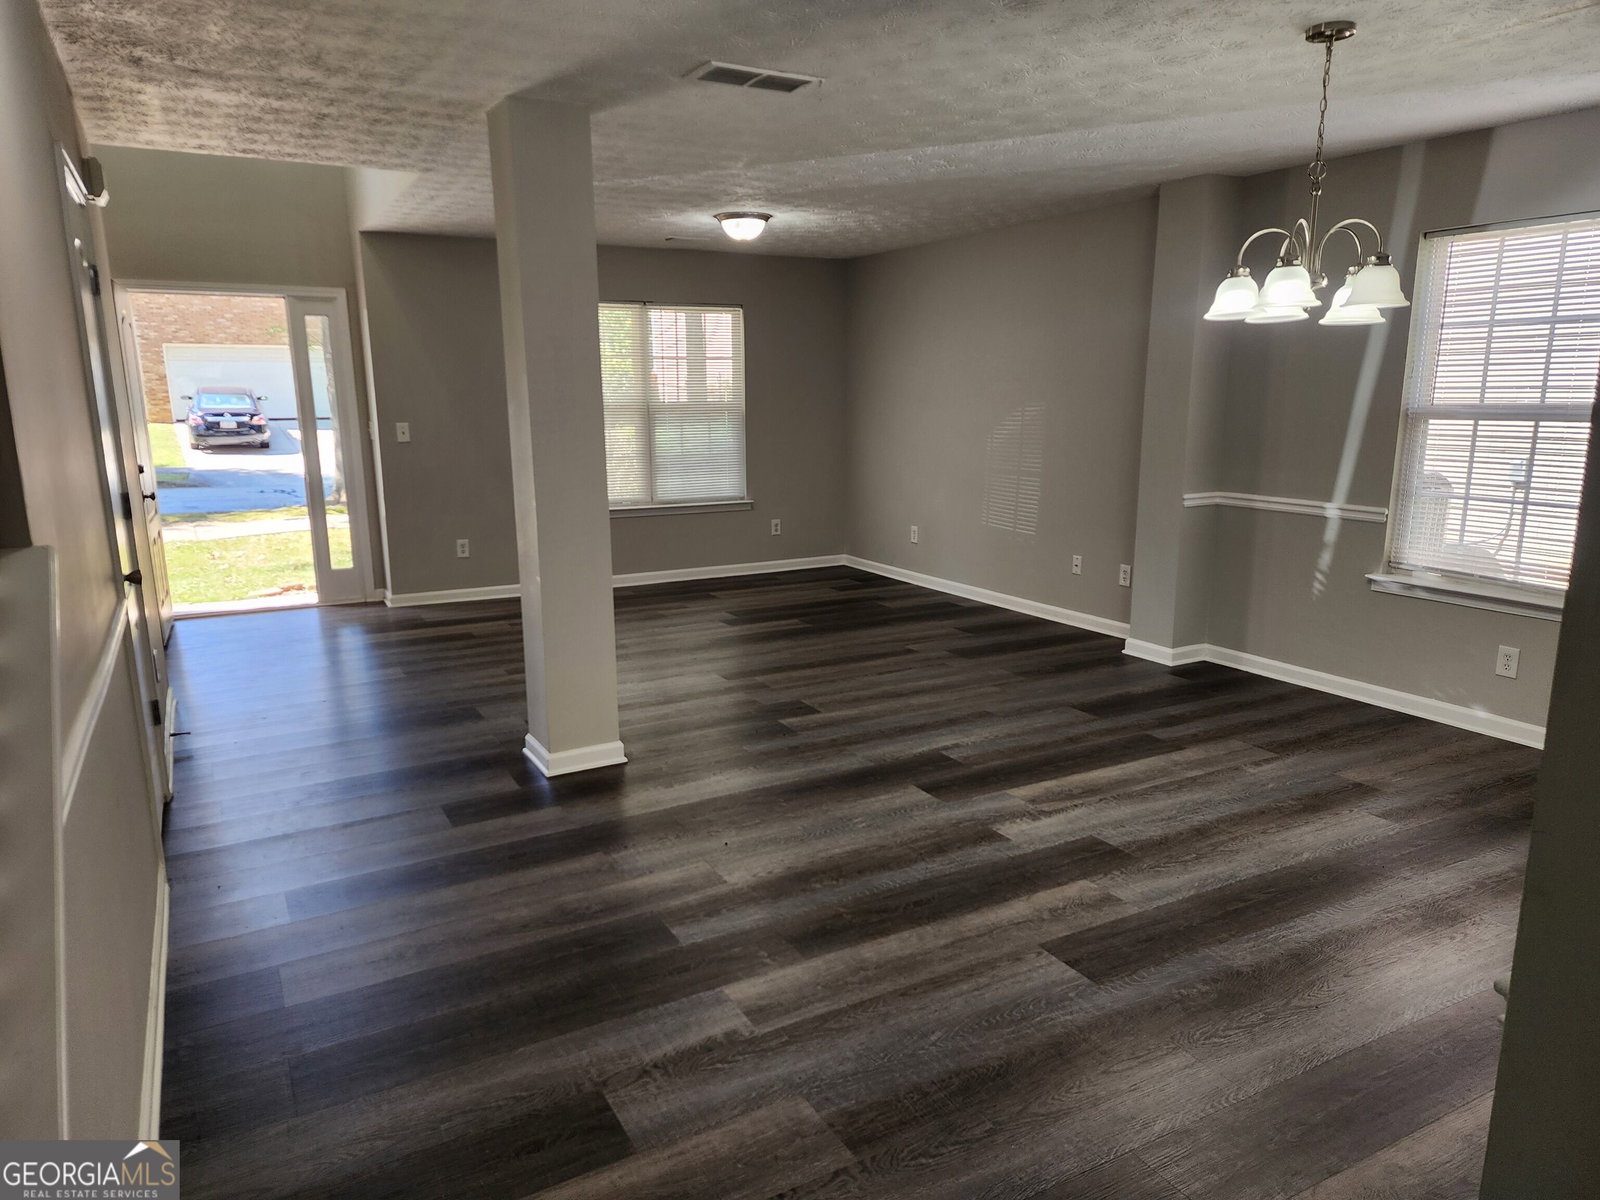
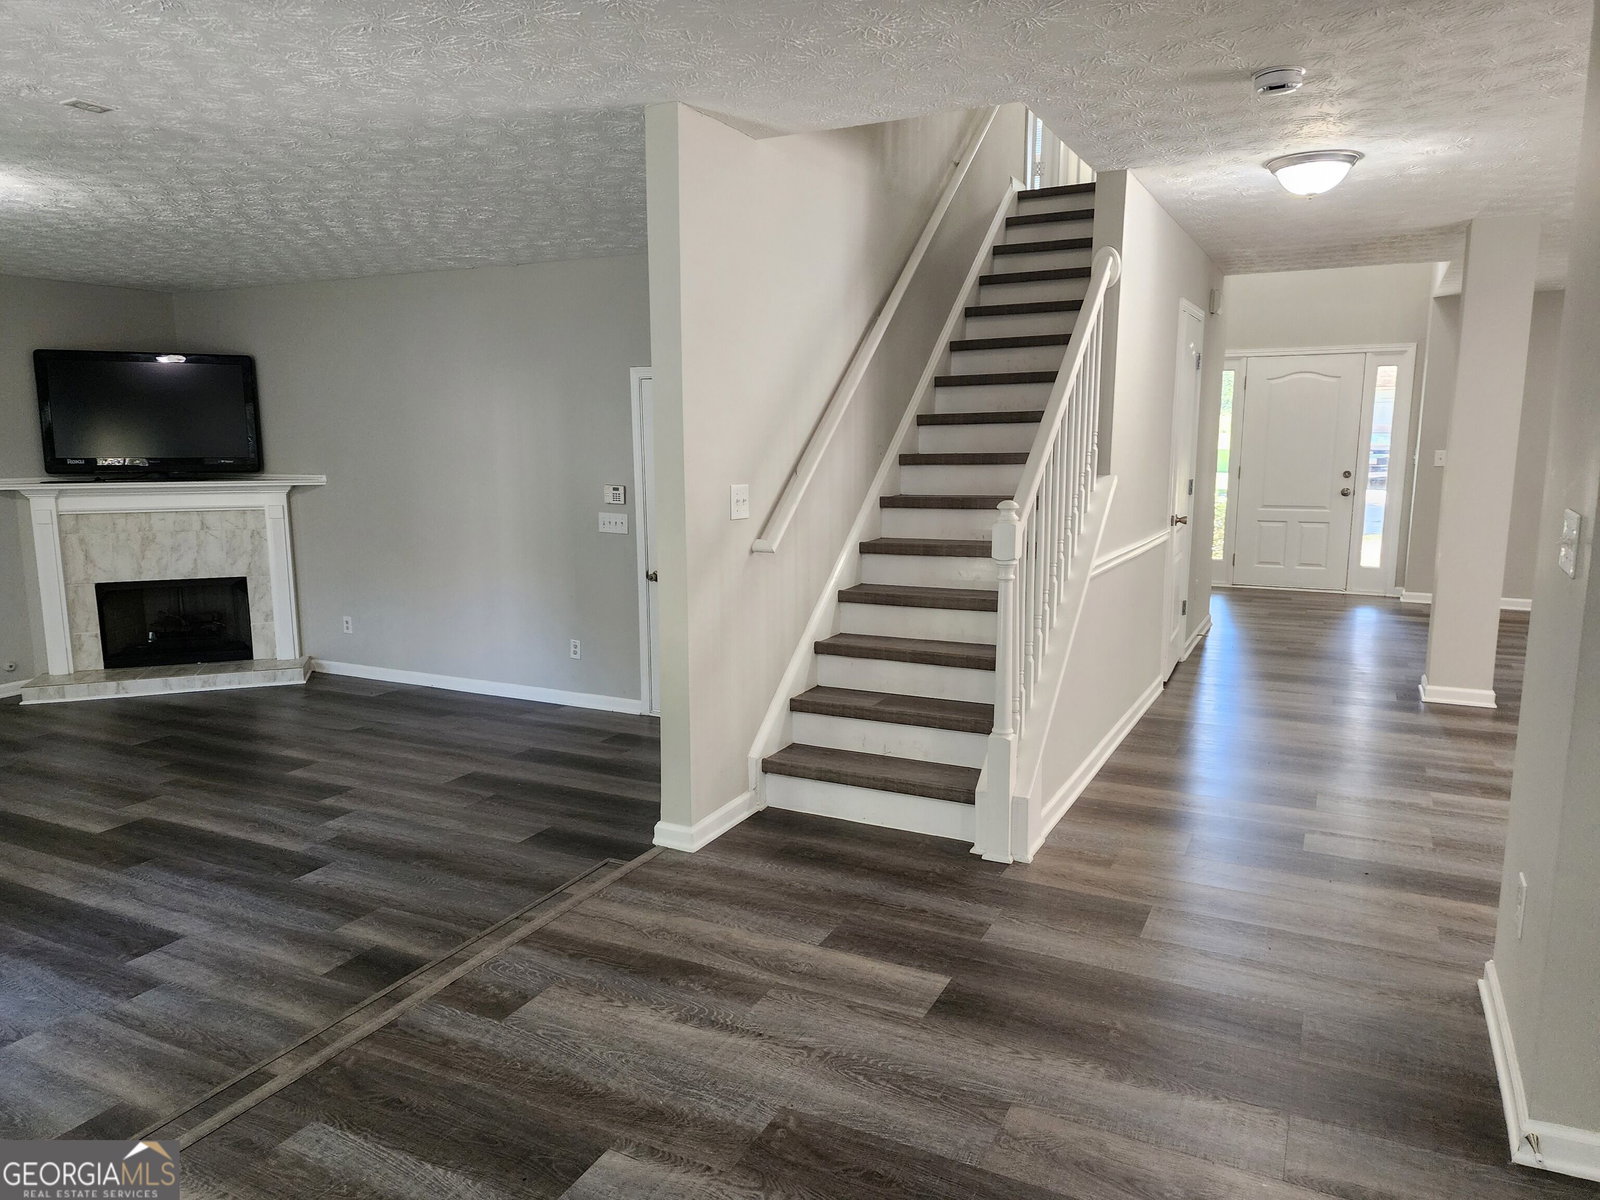
*** Price drop $14,900 for a quick sale!!!*** Welcome to 2382 Temple View Drive, a spacious 4-bedroom, 2.5-bath home offering over 2,600 square feet of comfortable living space in Snellville! Step inside to a welcoming floor plan featuring separate formal living and dining areas, providing plenty of flexibility for entertaining, working from home, or everyday living. The spacious eat-in kitchen offers abundant cabinetry and flows into the inviting family room highlighted by a cozy fireplace-creating the perfect gathering space for family and guests. Upstairs, retreat to the generously sized primary suite featuring a vaulted ceiling, walk-in closet, private bath, and its own fireplace for an added touch of warmth and character. Three additional bedrooms provide ample space for family, guests, a home office, or flex space. Additional highlights include a 2-car garage, established landscaping, and access to neighborhood amenities including a community pool, clubhouse, tennis courts, sidewalks, and streetlights. Conveniently located near shopping, dining, schools, recreation, and major roadways, this home offers the space, functionality, and location today's buyers are looking for. Don't miss the opportunity to make 2382 Temple View Drive your new home-schedule your private showing today!
Additional Information
- Interior Features
- Double Vanity, High Ceilings, Separate Shower, Soaking Tub, Tray Ceiling(s), Walk-In Closet(s)
- Property Description
- Brick/Frame
- Flooring
- Carpet, Hardwood, Laminate
- Appliances
- Cooktop, Dishwasher, Disposal, Dryer, Electric Water Heater, Microwave, Refrigerator, Stainless Steel Appliance(s), Washer
- Heating
- Central, Electric
- Air Conditioning
- Ceiling Fan(s), Central Air
- Stories
- 2 Stories
- Levels
- Two
- Parking
- Garage, Attached, Garage Door Opener
- Elementary School
- Norton
- High School
- South Gwinnett
Mortgage Calculator
Listing courtesy of TBOJ Solutions LLC.
 © 2026 Georgia MLS. All rights reserved. Information Deemed Reliable But Not Guaranteed.