2043 Fischer Road, Sharpsburg, GA 30277
- $795,000
- 4
- BD
- 4
- BA
- 3,301
- SqFt




- List Price
- $795,000
- Status
- ACTIVE
- Days on Market
- 69
- MLS#
- 10770096
- Subtype
- Residential
- Style
- Craftsman, Traditional
- New Construction
- Yes
- Year Built
- 2025
- Bedrooms
- 4
- Bathrooms
- 4
- Full Baths
- 3
- Half Baths
- 1
- Living Area
- 3,301
- Lot Size
- 130,680
- Acres
- 3
- Subdivision
- Jester Estates
Property Description
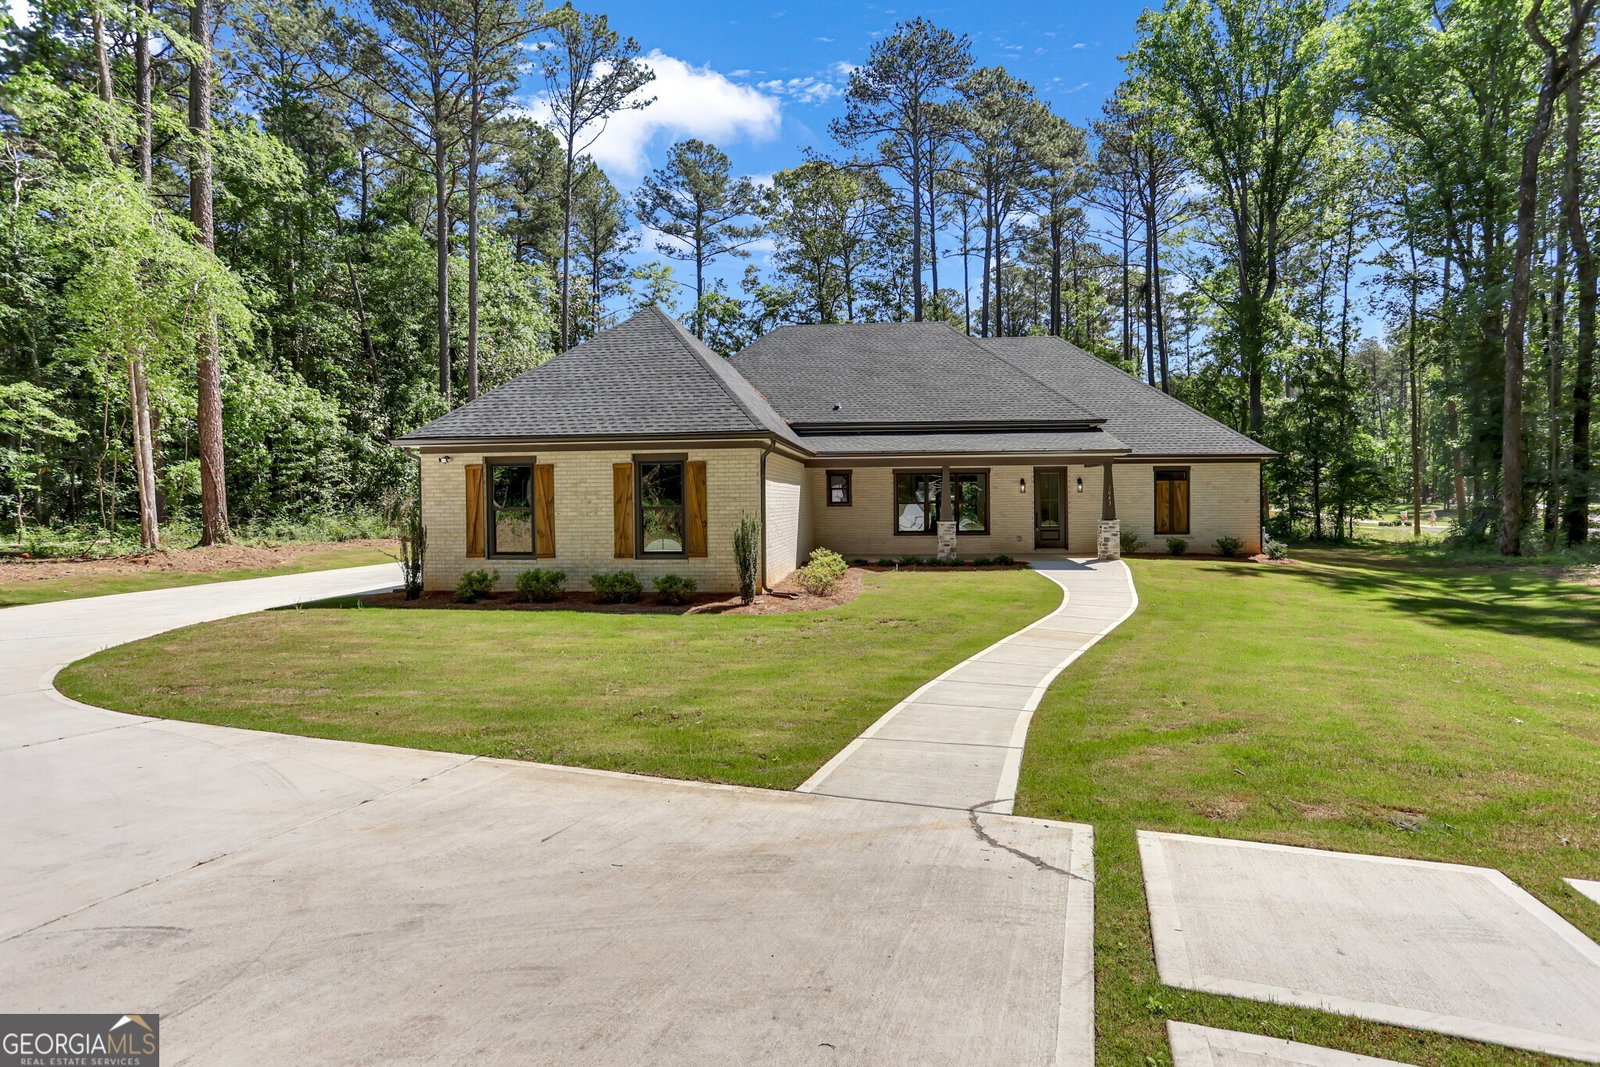
This exceptional new construction, Ranch style with 4 Bedrooms, 3.5 Bathrooms is located in the heart of Sharpsburg and sits on a 3.01-acre homesite. The Seller is offering a $25,000. Incentive to use towards anything. Beautifully crafted home offers the perfect combination of elegance and space. The open style floorplan features three spacious bedrooms on the main level with an additional bedroom upstairs. Step inside to a thoughtfully designed floor plan featuring a large, open great room ideal for entertaining, along with a warm and inviting keeping room-perfect for everyday living or cozy gatherings. The seamless flow of the main living areas creates an open yet comfortable atmosphere filled with natural light with 2 fireplaces. The kitchen is designed as the heart of the home and features a large island, and 2 walk-in pantries. Enjoy custom soft-close cabinets throughout the entire home. The spacious owner's suite on the main level provides a relaxing retreat, while three additional bedrooms and 3.5 bathrooms offering flexibility for family, guests, or a home office. You'll love the spacious outdoor living year-round on the covered back patio, overlooking your expansive acreage-perfect for entertaining, relaxing, or creating your dream backyard oasis. With no HOA, you'll have the freedom to live without restrictions. You can even add a pool in the backyard. Select your vanity mirrors to suit your style from the builder's allowance. Property Highlights: 4 Bedrooms | 3.5 Bathrooms, brick and hardie exterior for lasting durability and curb appeal, Large great room + separate keeping room , Covered back patio for outdoor living on 3.01 acres. No HOA. Convenient to Peachtree City, Newnan & I-85. This is more than just a home-it's a chance to create a personalized living experience while securing valuable financial incentives in a highly desirable location.
/u.realgeeks.media/georgiacoastal/Realtor_Jim_Hawkins,_GA_Coastal_Homes.png)
Additional Information
- Interior Features
- Beamed Ceilings, Double Vanity, High Ceilings, Master On Main Level, Rear Stairs, Roommate Plan, Separate Shower, Soaking Tub, Split Bedroom Plan, Tile Bath, Tray Ceiling(s), Walk-In Closet(s)
- Property Description
- Craftsman, Traditional
- Flooring
- Carpet, Hardwood, Other, Tile
- Appliances
- Convection Oven, Cooktop, Dishwasher, Double Oven, Microwave, Oven, Stainless Steel Appliance(s), Tankless Water Heater
- Heating
- Central, Dual, Forced Air, Heat Pump, Zoned
- Air Conditioning
- Ceiling Fan(s), Central Air, Dual, Electric, Zoned
- Stories
- 1.5 Stories
- Levels
- One and One Half
- Parking
- Garage, Attached, Kitchen Level, Garage Door Opener, Side/Rear Entrance
- Elementary School
- Cannongate
- High School
- Northgate
Mortgage Calculator
Listing courtesy of Lamb & Associates Inc.
 © 2026 Georgia MLS. All rights reserved. Information Deemed Reliable But Not Guaranteed.