49 Old Mountain Road NW, Powder Springs, GA 30127
- $775,000
- 4
- BD
- 5
- BA
- 5,291
- SqFt






- List Price
- $775,000
- Status
- ACTIVE
- Days on Market
- 134
- Price Change
- ▼ $12,500 1782260725
- MLS#
- 10716847
- Subtype
- Residential
- Style
- Traditional
- Year Built
- 1994
- Bedrooms
- 4
- Bathrooms
- 5
- Full Baths
- 4
- Half Baths
- 1
- Living Area
- 5,291
- Lot Size
- 43,560
- Acres
- 1
- Subdivision
- LOST MOUNTAIN TOWNSHIP
Property Description
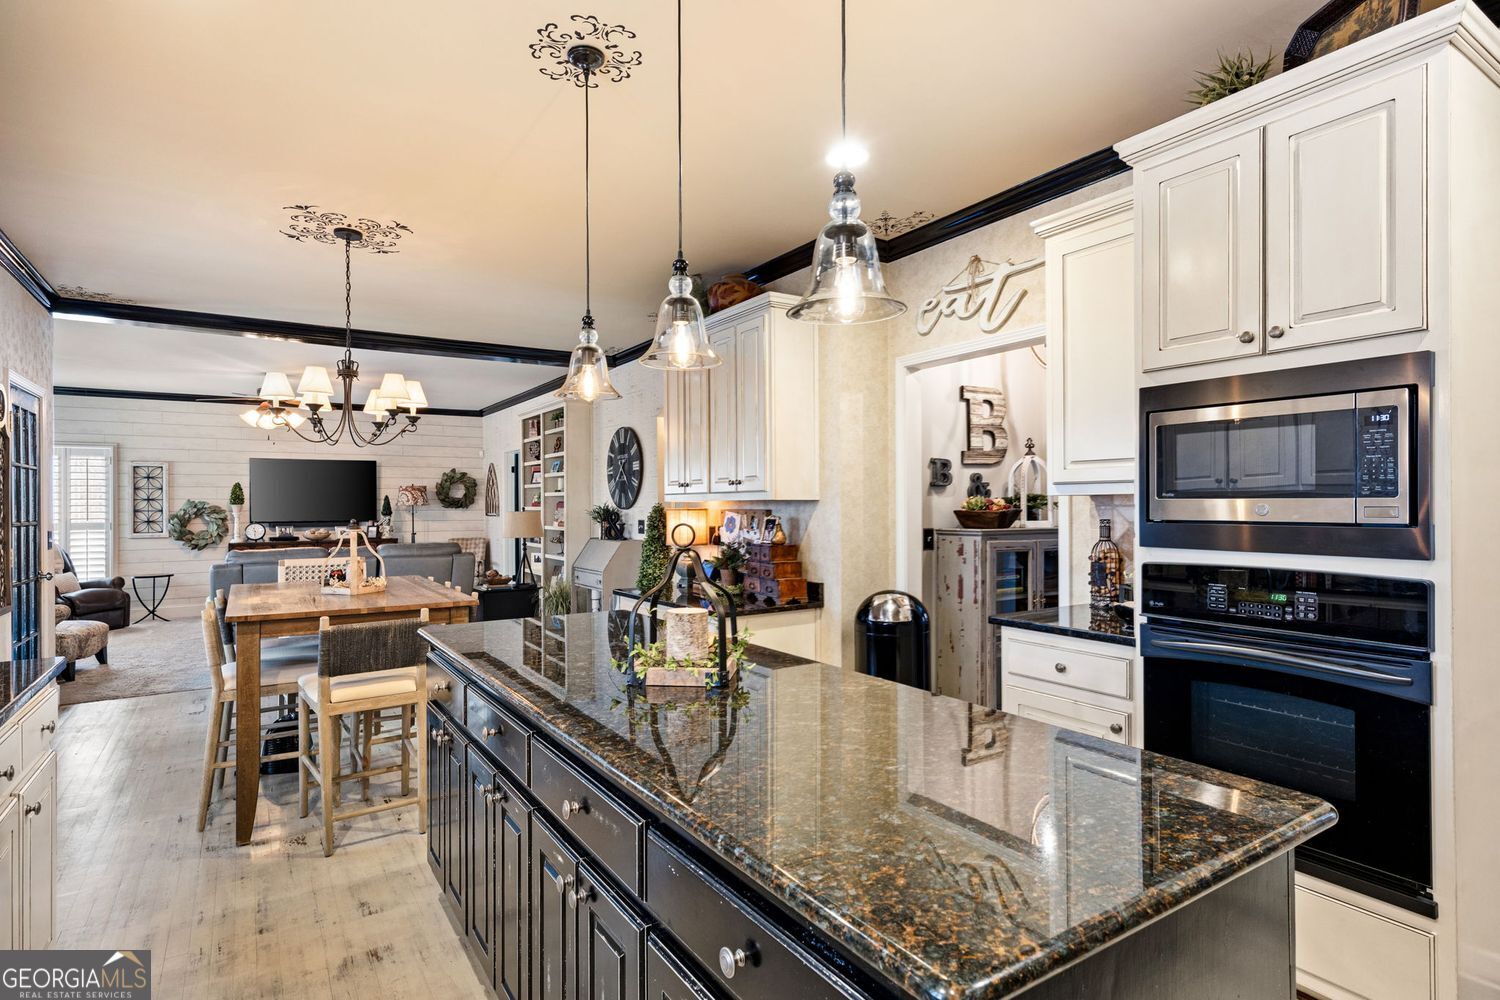
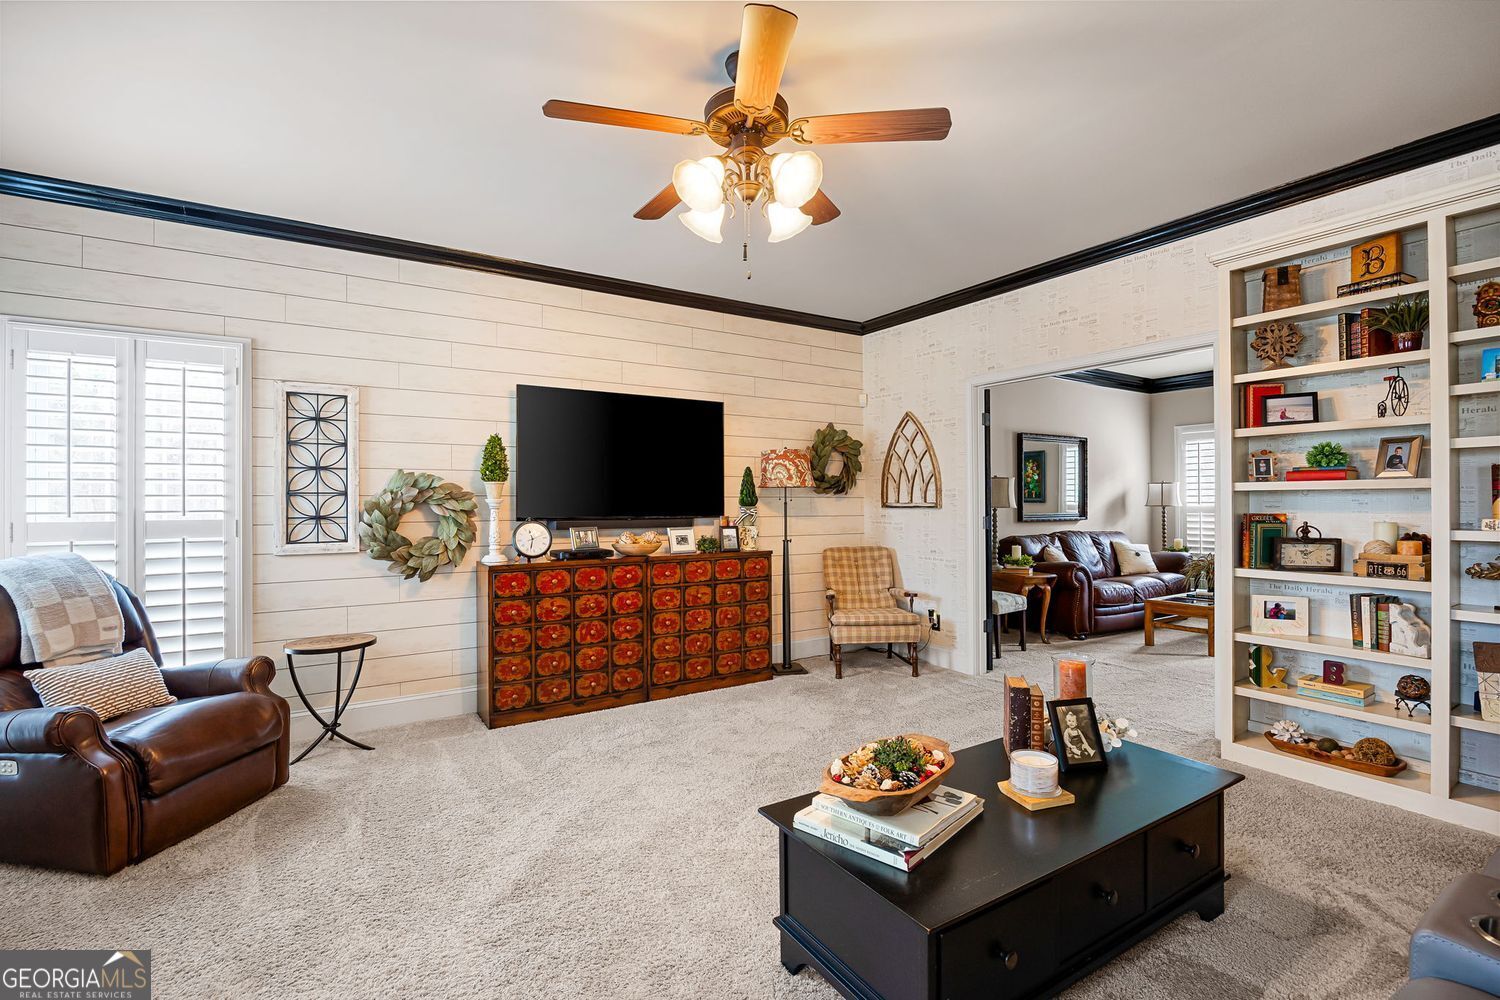
Step into a home that truly exemplifies luxurious living, where exceptional design meets quality craftsmanship and thoughtful updates throughout. From the moment you enter, you're welcomed by an inviting living space rich in character, featuring elegant crown molding, a warm and welcoming fireplace, and a striking wood accent wall that adds depth and sophistication. The heart of the home is the beautifully updated kitchen, designed to impress and built for both everyday living and entertaining. Showcasing expansive stone countertops, a stylish backsplash, an integrated stovetop, and a generously sized island, this space brings people together effortlessly while maintaining a refined, upscale feel. The open-concept floor plan flows seamlessly, creating a bright and spacious environment ideal for gatherings, while also offering the comfort and functionality today's buyers are looking for. With four spacious bedrooms and four and a half bathrooms, there is room for everyone to live, work, and unwind with ease. One of the standout features of this home is the fully finished basement complete with a second kitchen-perfect for a private in-law suite, a college retreat, or an ideal space for extended guests. This flexible living area adds incredible value and versatility to an already impressive home. Lovingly maintained and thoughtfully updated, this residence offers the perfect blend of elegance, comfort, and functionality-creating a lifestyle opportunity you don't want to miss.
/u.realgeeks.media/georgiacoastal/Realtor_Jim_Hawkins,_GA_Coastal_Homes.png)
Additional Information
- Interior Features
- Double Vanity, Walk-In Closet(s), Vaulted Ceiling(s), High Ceilings, Soaking Tub, Separate Shower
- Exterior Features
- Balcony
- HOA Fee
- $315
- Property Description
- Traditional
- Flooring
- Carpet, Hardwood, Tile
- Appliances
- Dishwasher, Microwave, Cooktop, Oven
- Heating
- Central
- Air Conditioning
- Central Air
- Stories
- 2 Stories
- Levels
- Two
- Parking
- Attached
- Elementary School
- Vaughan
- High School
- Harrison
Mortgage Calculator
Listing courtesy of RE/MAX Pure.
 © 2026 Georgia MLS. All rights reserved. Information Deemed Reliable But Not Guaranteed.