Share this with your friends


912-289-7355
Georgiacoastal.com
896 Crescent Lane, Griffin, GA 30224
- $359,900
- 4
- BD
- 3
- BA
- 2,266
- SqFt






- List Price
- $359,900
- Status
- ACTIVE
- Days on Market
- 49
- Price Change
- ▼ $5,000 1791353611
- MLS#
- 10827019
- Subtype
- Residential
- Style
- Craftsman
- Year Built
- 2022
- Bedrooms
- 4
- Bathrooms
- 3
- Full Baths
- 2
- Half Baths
- 1
- Living Area
- 2,266
- Lot Size
- 94,960
- Acres
- 2.18
- Subdivision
- Crescent Village
Property Description
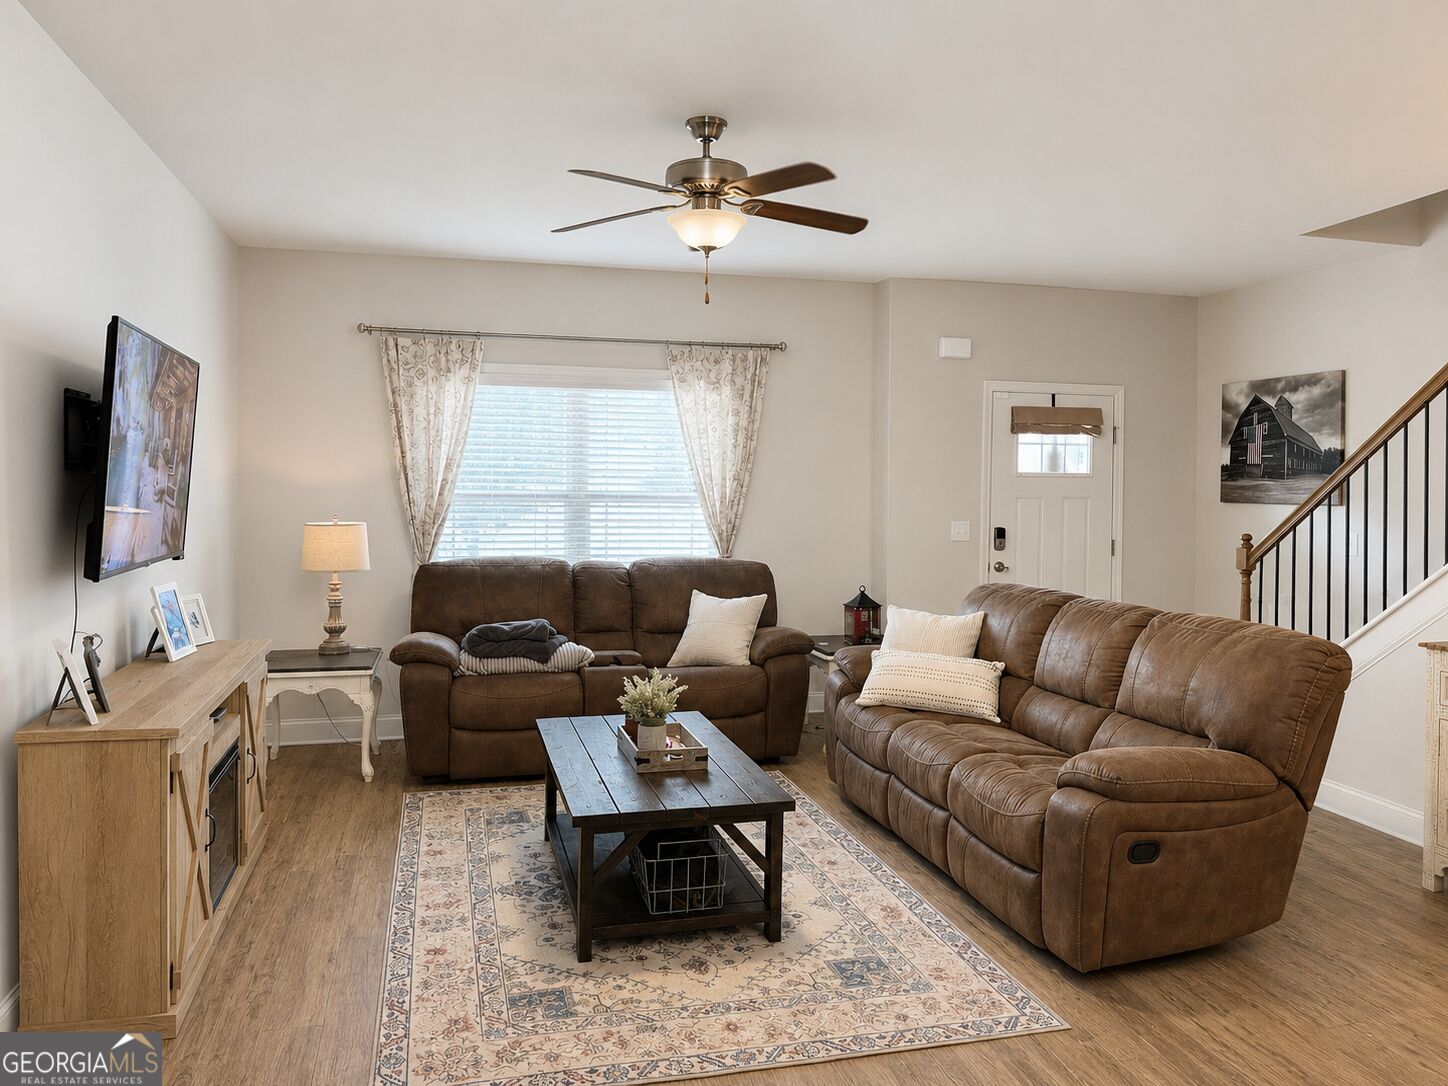
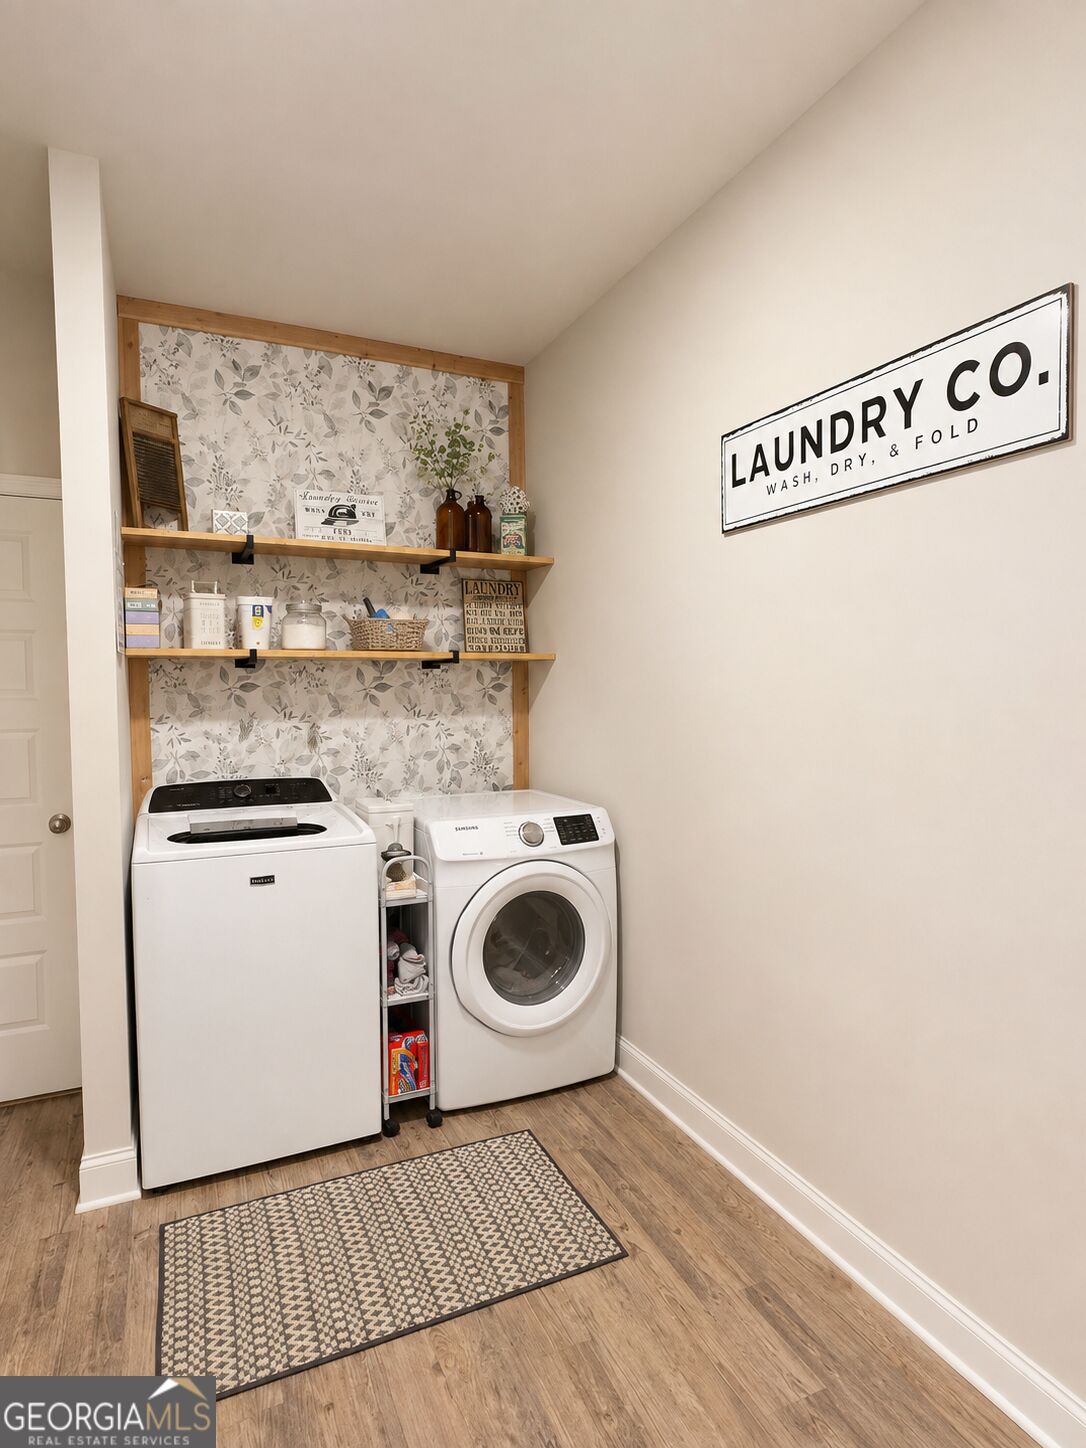
NEW PRICE @ $359,900! Motivated Sellers ~ Immaculate Move In Ready 4BR/2.5BA home on a spacious 2.18 acre cul-de-sac lot. Inside this meticulously maintained home you will find an open floor plan with lots of natural light, 9-foot ceilings, and LVP flooring. The kitchen offers granite countertops, neutral gray cabinetry, tile backsplash and a large pantry. The oversized laundry/mudroom has a utility sink and shelving to provide additional storage and organization. The extra-large primary suite includes TWO huge walk-in closets, a separate shower and soaking tub, and an upgraded vanity. Two of the three generously sized secondary bedrooms also feature walk-in closets, providing exceptional storage throughout the home. The home owners have invested more than $30k in improvements to include a vinyl fenced backyard, expanded covered & screened patio, professional landscaping, upgraded primary vanity, extensive French drain/water management system with gutters and HVAC drainage tied in and so much more. Conveniently located in a quiet newer neighborhood with the space and outdoor lifestyle that is increasingly hard to find. Historic Downtown Griffin is less than 5 minutes away, offering restaurants, shopping, breweries, healthcare, parks, golf, community events and miles of sidewalks. Come see what makes this property different from the rest. Schedule your private showing today.
Additional Information
- Interior Features
- Double Vanity, High Ceilings, Separate Shower, Soaking Tub, Walk-In Closet(s)
- HOA Fee
- $100
- Property Description
- Craftsman
- Flooring
- Carpet, Other
- Appliances
- Dishwasher, Electric Water Heater, Microwave, Range, Stainless Steel Appliance(s)
- Heating
- Central, Electric, Heat Pump, Hot Water, Zoned
- Air Conditioning
- Ceiling Fan(s), Central Air, Electric, Zoned
- Stories
- 2 Stories
- Levels
- Two
- Parking
- Garage, Attached, Kitchen Level, Garage Door Opener
- Elementary School
- Crescent Road
- High School
- Spalding
Mortgage Calculator
Listing courtesy of Watkins Real Estate Associates.
 © 2026 Georgia MLS. All rights reserved. Information Deemed Reliable But Not Guaranteed.