Share this with your friends


912-289-7355
Georgiacoastal.com
1940 E Bay Street, Hoschton, GA 30548
- $1,700,000
- 4
- BD
- 5
- BA
- 4,948
- SqFt












- List Price
- $1,700,000
- Status
- ACTIVE
- Days on Market
- 42
- Price Change
- ▼ $99,000 1788921636
- MLS#
- 10832790
- Subtype
- Residential
- Style
- Brick 4 Side, European, Other
- New Construction
- Yes
- Year Built
- 2026
- Bedrooms
- 4
- Bathrooms
- 5
- Full Baths
- 4
- Half Baths
- 1
- Living Area
- 4,948
- Lot Size
- 42,688
- Acres
- 0.98
- Subdivision
- Savannah Oaks
Property Description
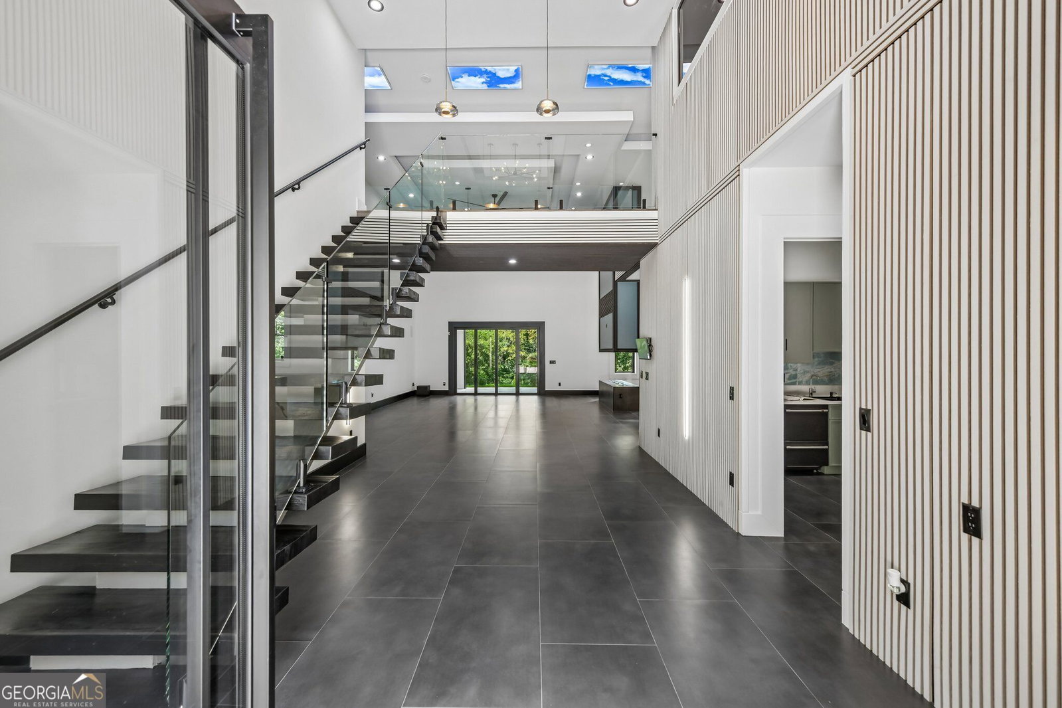
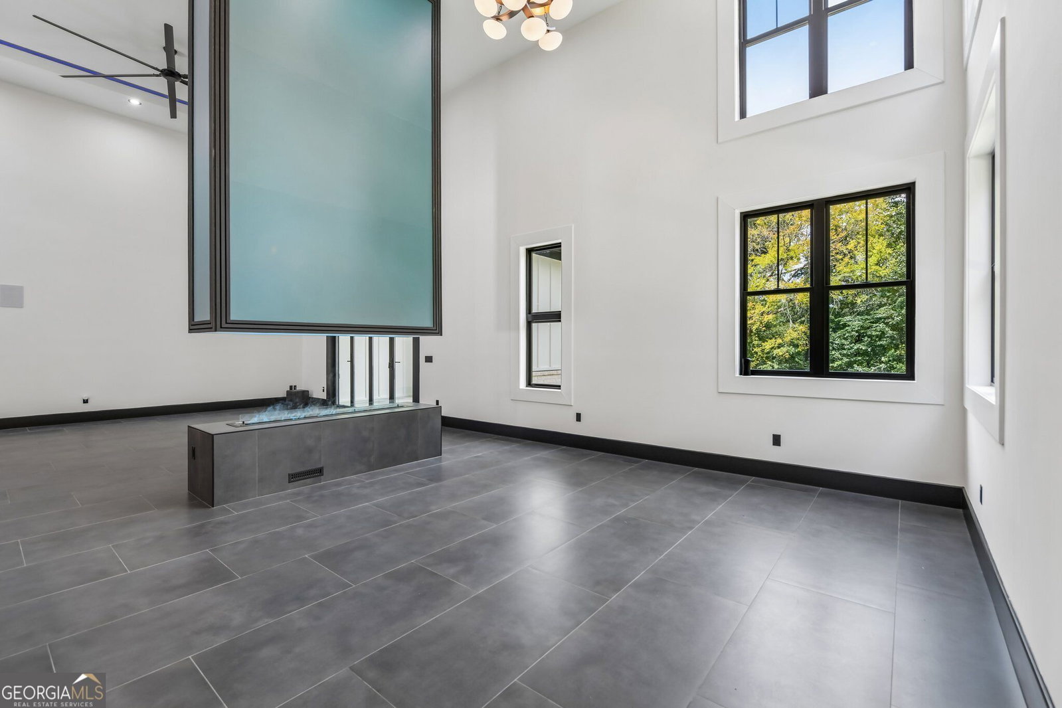
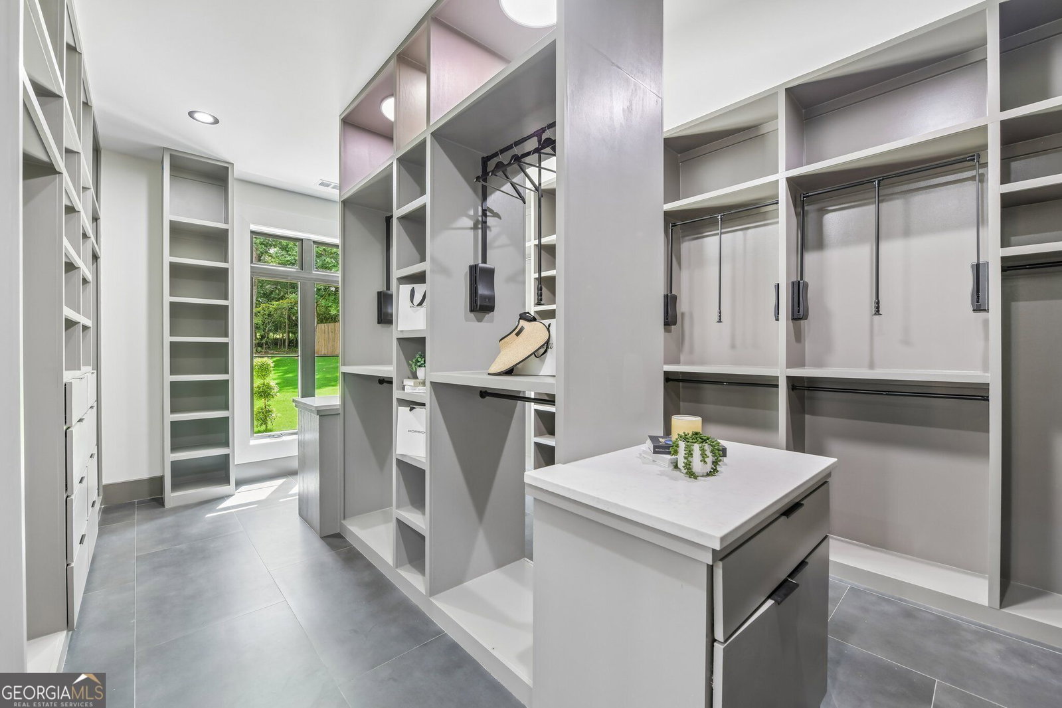
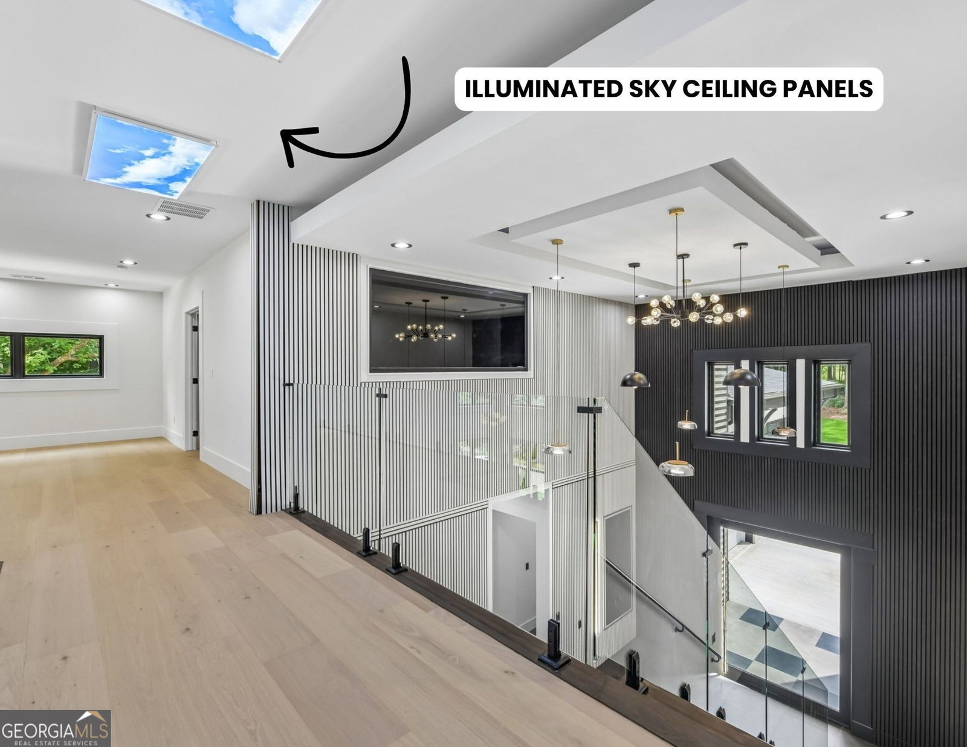
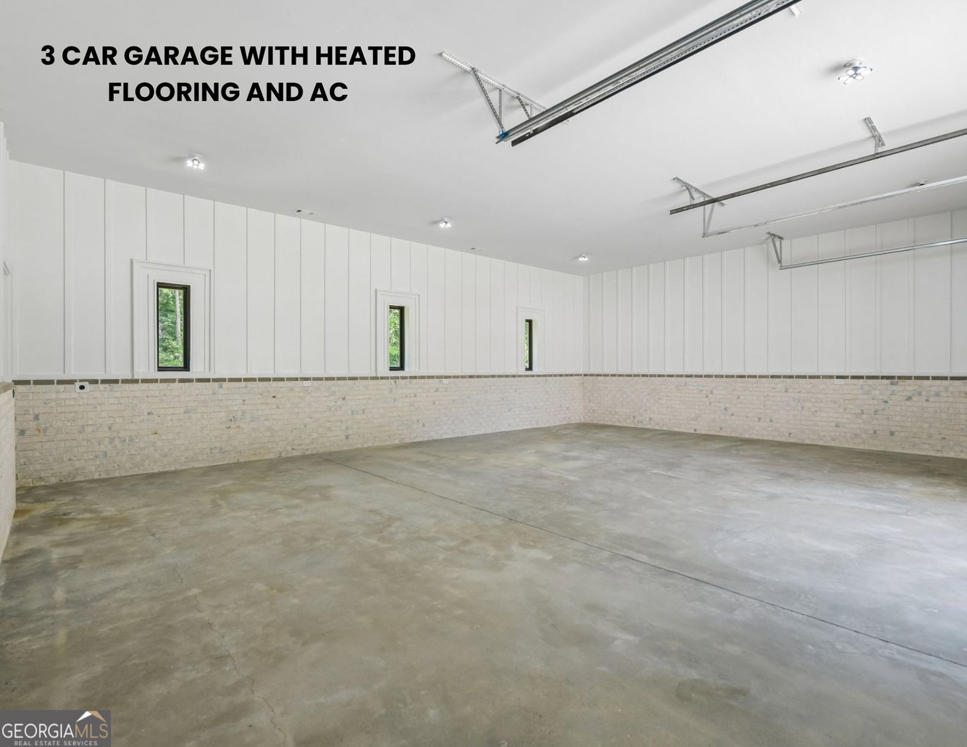
JUST REDUCED $99,000 - NOW $1,700,000! A truly custom home where the details go far beyond the ordinary. Built in 2026 on approximately 0.98 acres, this four-sided brick residence offers 4,948 square feet of thoughtfully designed living space with features that are rarely found together in one property. Two full kitchens provide exceptional flexibility for entertaining, multigenerational living, or everyday convenience, while the spa-inspired primary suite includes a steam shower, sauna, and Jacuzzi tub. Heated flooring throughout the main level adds another level of comfort and quality. The home's design combines striking architecture with modern technology, including a dramatic two-story foyer, floating staircase, water-vapor fireplace, seven-zone climate control, integrated sound, and smart-home features. The approximately 1,300-square-foot three-car garage is more than just parking, with heated floors, climate-controlled storage, and EV charging. Upstairs, additional bonus, loft, office, and flex spaces provide room to work, relax, entertain, or customize the home to fit your lifestyle. Outside, the property continues to deliver with covered outdoor living and an outdoor kitchen overlooking the spacious nearly one-acre setting. From the custom construction and four-sided brick exterior to the dual kitchens, wellness features, heated flooring, advanced technology, and oversized garage, every part of this home was designed with functionality, comfort, and quality in mind. This is not simply a larger home it is a highly customized property offering a level of features, construction, and versatility that sets it apart in the $1M+ market.
Additional Information
- Interior Features
- Double Vanity, Master On Main Level, Sauna, Tray Ceiling(s), Walk-In Closet(s)
- Exterior Features
- Gas Grill
- HOA Fee
- $600
- Property Description
- Brick 4 Side, European, Other
- Flooring
- Hardwood, Tile
- Appliances
- Dishwasher, Disposal, Double Oven, Microwave, Refrigerator
- Heating
- Central
- Air Conditioning
- Ceiling Fan(s), Central Air
- Stories
- 2 Stories
- Levels
- Two
- Parking
- Garage, Kitchen Level, Garage Door Opener, Side/Rear Entrance
- Elementary School
- Bramlett
- High School
- Winder Barrow
Mortgage Calculator
Listing courtesy of Keller Williams Community Partners.
 © 2026 Georgia MLS. All rights reserved. Information Deemed Reliable But Not Guaranteed.