6 Enclave Court, Powder Springs, GA 30127
- $399,999
- 4
- BD
- 3
- BA


- List Price
- $399,999
- Status
- ACTIVE
- Days on Market
- 101
- Price Change
- ▼ $9,901 1783387059
- MLS#
- 10756723
- Subtype
- Residential
- Style
- Traditional
- Year Built
- 2002
- Bedrooms
- 4
- Bathrooms
- 3
- Full Baths
- 3
- Lot Size
- 26,571
- Acres
- 0.61
- Subdivision
- The Enclave at Brownsville
Property Description
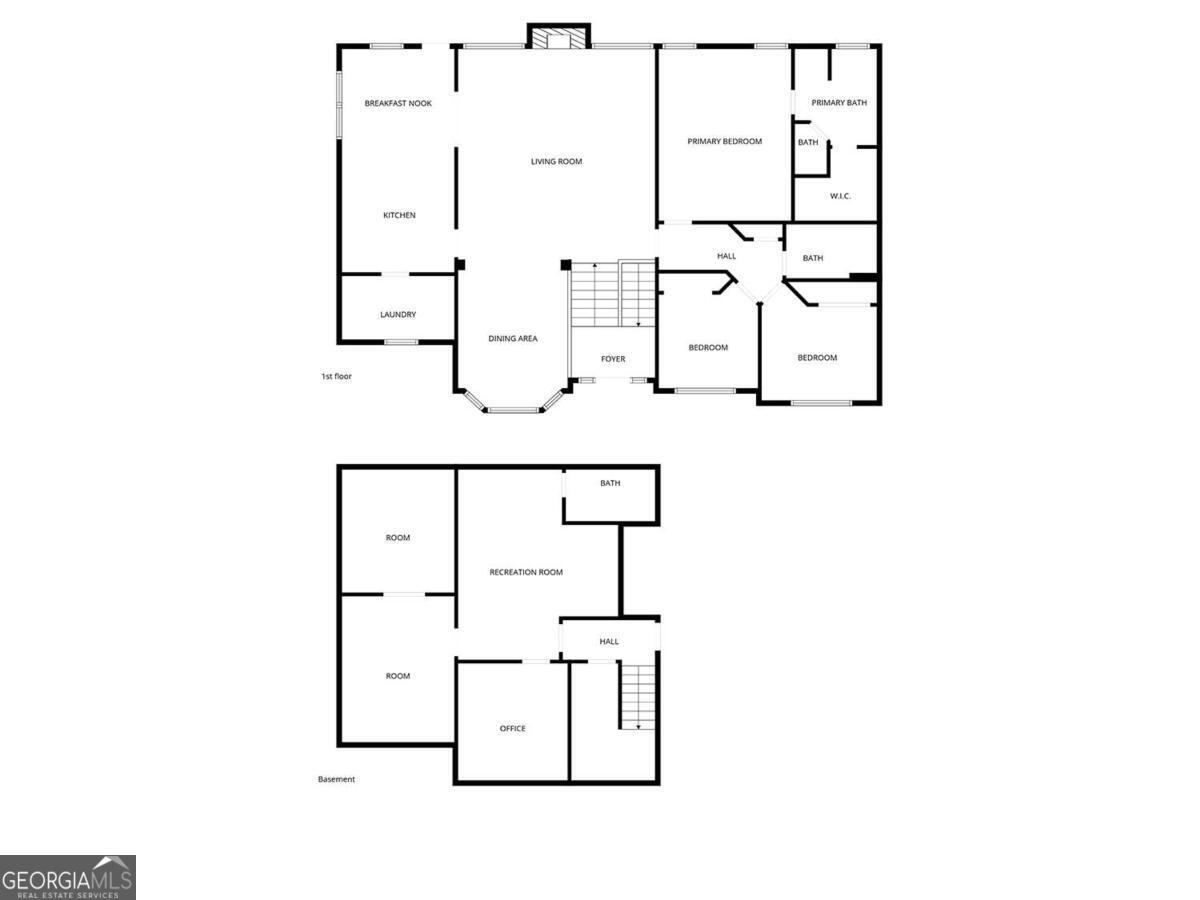
NEW PRICE!! Honey, STOP the car! Welcome to 6 Enclave Court, a HUGE, beautifully maintained home tucked inside one of Powder Springs' most desirable and quietly growing areas. Located in a peaceful cul-de-sac within a well-established community, this property offers the rare combination of privacy, convenience, and long-term value. Powder Springs continues to experience steady growth, with expanding retail, dining, parks, and top-tier schools-all just minutes from your doorstep. Commuters will appreciate the easy access to major corridors, while everyday errands remain comfortably close. Pride of Ownership at Every Turn! This home has been meticulously cared for, and it shows. Major improvements have already been completed for you, including: Newer roof (2021), Newer HVAC system, Recently renovated kitchen with granite counter tops, stone backsplash and stainless steel appliances, Brand-new Luxury Vinyl Plank flooring throughout the main living areas including the basement, Newer deck perfect for grilling, relaxing, or entertaining and a Newer fenced backyard offering privacy, security, and room to roam! Every upgrade reflects thoughtful ownership and a commitment to quality. A Unique Interior with Sun-Filled, Open Living Spaces! Step inside and experience a layout that feels both open and functional. The main living area is designed to maximize natural light, with oversized windows that fill the home with warmth throughout the day. The flow between the living room, dining area, and kitchen creates an inviting environment ideal for gatherings, daily living, or simply enjoying the peaceful surroundings. The rooms throughout the home are generously sized, offering flexibility for furniture, lifestyle needs, and future growth. The interior design balances openness with purposeful definition-something photos simply cannot capture. An Expansive Basement That Must Be Seen in Person is a standout feature, offering exceptional square footage and versatility. It includes a full bathroom a huge bedroom/flex room perfect for guests, teens, in-laws, or a private retreat. Three additional finished rooms are ideal for a home office, gym, media room, craft space, or the ultimate Man-Cave! This lower level truly expands the home's functionality and provides endless possibilities for a growing family or multi-use living. Oversized Garage with Workshop & Outdoor Access! Car enthusiasts, hobbyists, and DIY lovers will appreciate the oversized garage, complete with a large workshop area, abundant storage options and direct access to the outdoors, making projects and yard work more convenient. This is a rare feature that adds tremendous value and usability. Massive, Private, Level Backyard is situated on an oversized lot, the backyard is a dream-flat, private, and partially fenced. Whether you envision a play area, garden, fire pit, or future pool, this outdoor space can accommodate it all. The cul-de-sac location enhances the sense of privacy and safety, making it ideal for families and anyone seeking a peaceful retreat. RUN, don't walk to this one-of-a-kind home today! Book your showing before it's gone!
/u.realgeeks.media/georgiacoastal/Realtor_Jim_Hawkins,_GA_Coastal_Homes.png)
Additional Information
- Interior Features
- Double Vanity, Tray Ceiling(s), Vaulted Ceiling(s), Walk-In Closet(s)
- Property Description
- Traditional
- Flooring
- Carpet
- Appliances
- Dishwasher, Electric Water Heater, Microwave, Refrigerator
- Heating
- Central, Heat Pump
- Air Conditioning
- Ceiling Fan(s), Central Air, Electric
- Stories
- Multi/Split
- Levels
- Multi/Split
- Parking
- Garage, Garage Door Opener, Side/Rear Entrance
- Elementary School
- Hutchens
- High School
- Hiram
Mortgage Calculator
Listing courtesy of Maximum One Realty Greater Atlanta.
 © 2026 Georgia MLS. All rights reserved. Information Deemed Reliable But Not Guaranteed.