88 Cedar Ridge Road, Dawsonville, GA 30534
- $635,000
- 3
- BD
- 3
- BA
- 4,030
- SqFt





- List Price
- $635,000
- Status
- PENDING
- Days on Market
- 35
- Closing Date
- Aug 20, 2026
- MLS#
- 10788714
- Subtype
- Residential
- Style
- Ranch
- Year Built
- 2008
- Bedrooms
- 3
- Bathrooms
- 3
- Full Baths
- 3
- Living Area
- 4,030
- Lot Size
- 108,028
- Acres
- 2.48
- Subdivision
- Stowers Estate
Property Description
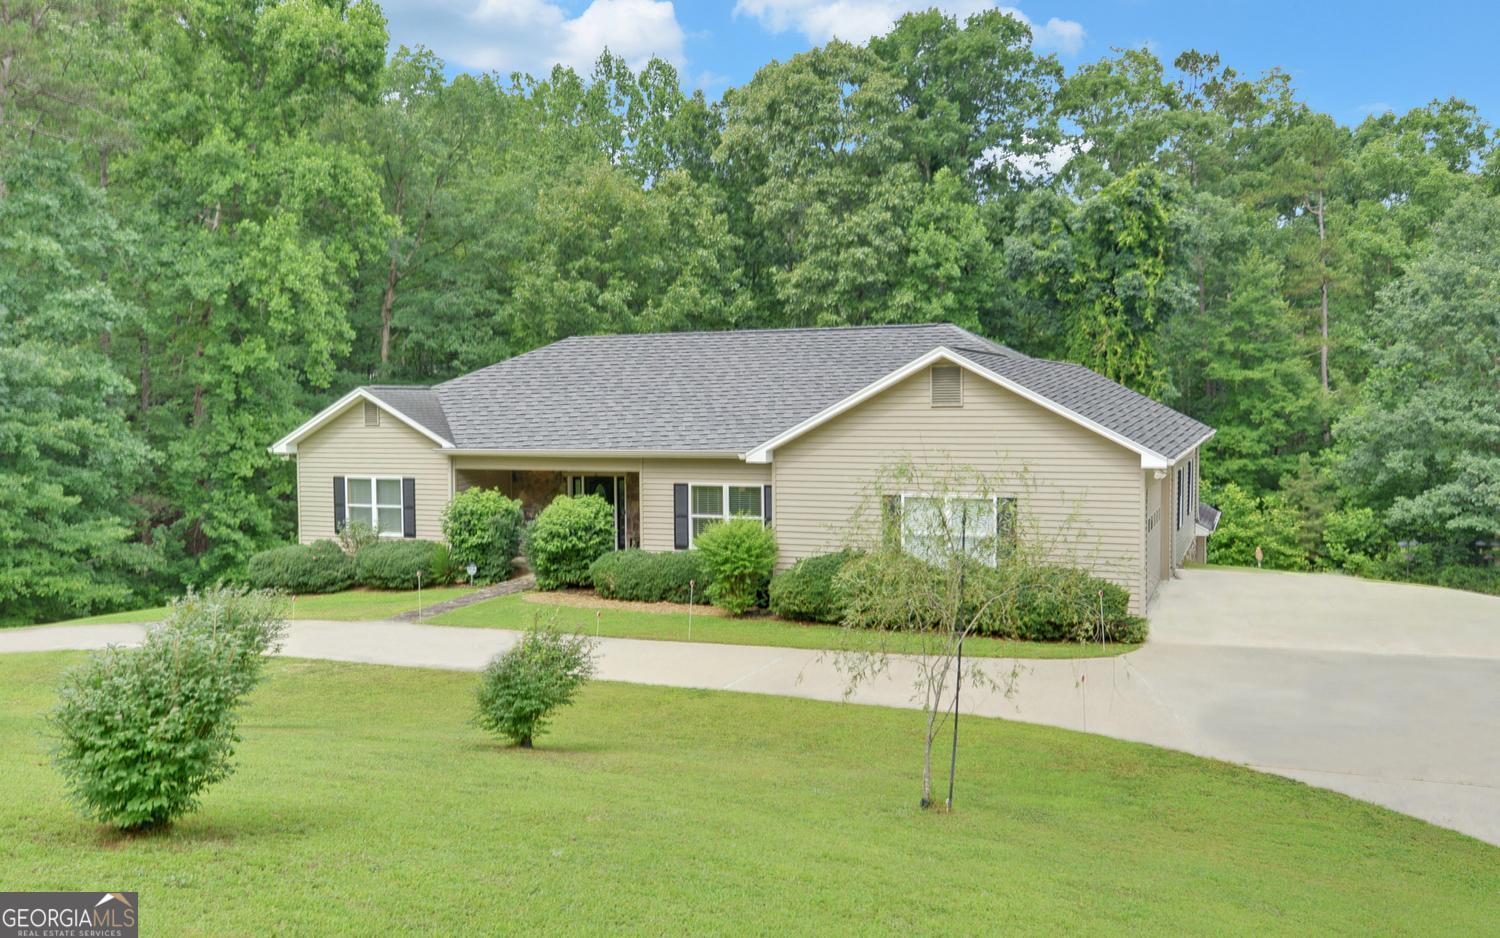
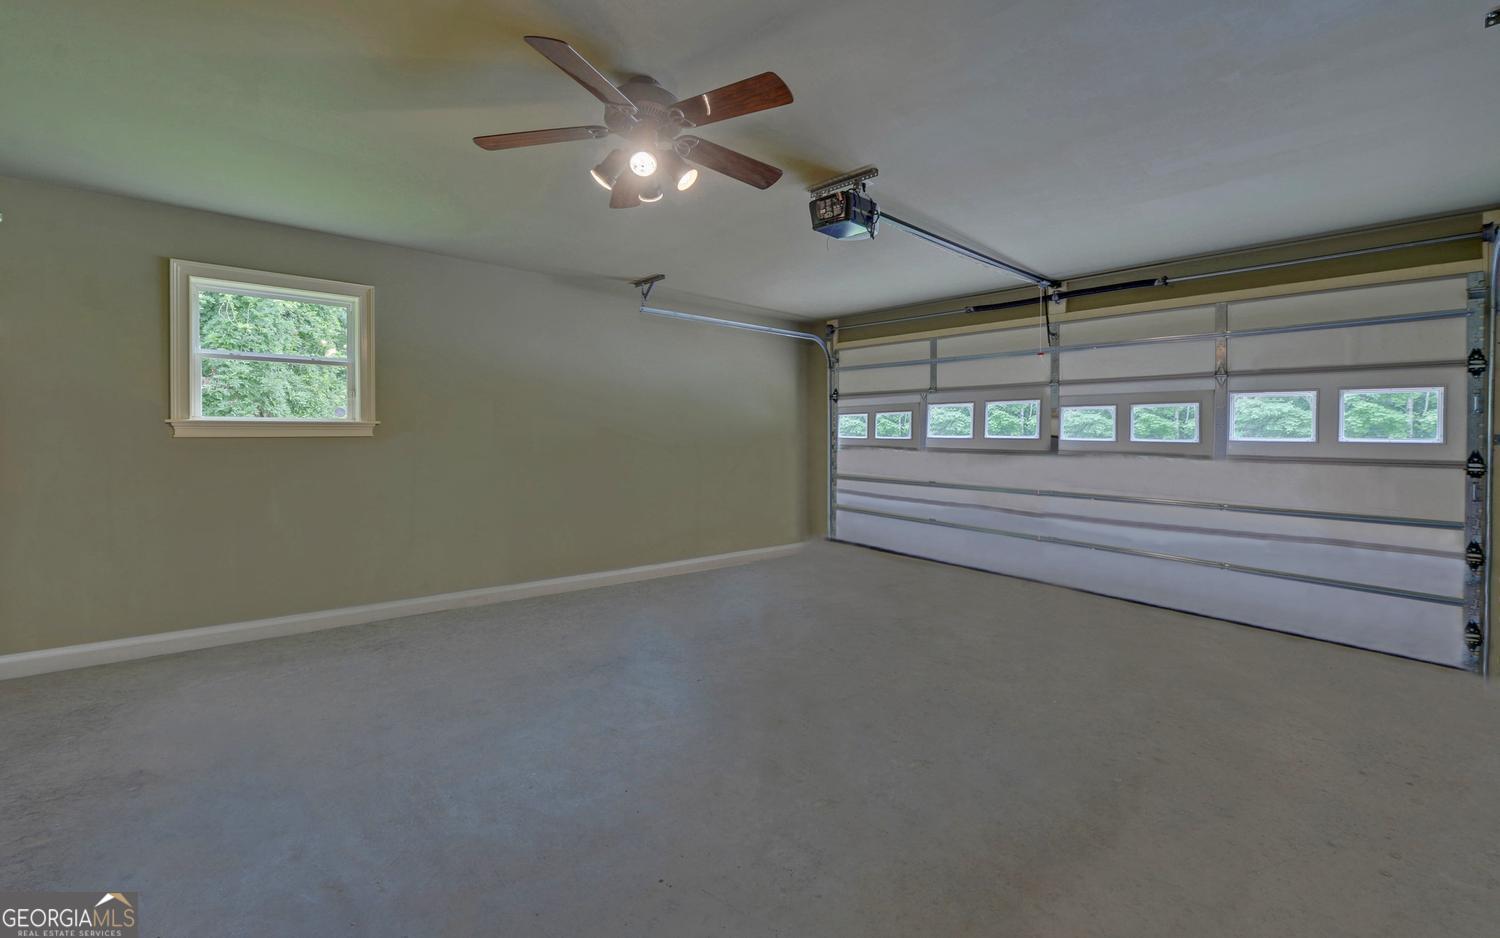
Custom Built Ranch on 2.48 Acres with Finished Terrace Level & 4-Car Garage. Rare opportunity to own a beautifully maintained, custom home with a fully finished terrace level, offering the perfect blend of comfort, functionality, and space. Designed for main-level living, this home features gorgeous hardwood floors, extensive trim work, an open-concept layout, and a stunning stone fireplace as the focal point of the great room. The chef's kitchen is ideal for entertaining, complete with double ovens, solid-surface countertops, abundant oak cabinetry, a large island, and seamless views into the living and dining areas. Just off the living room, enjoy year-round relaxation on the screened porch with low-maintenance Trex decking overlooking the private wooded setting. The spacious primary suite offers a peaceful retreat with dual walk-in closets, double vanities, a soaking tub, and a separate shower. Two additional guest bedrooms and a full bath are conveniently located on the main level, along with a functional laundry room and walk-in pantry. The finished terrace level expands the living space with a second kitchen, a full bath, a workout room, and flexible areas perfect for an in-law suite, a teen suite, a home office, a workshop, or multi-generational living. Car enthusiasts, hobbyists, and those needing extra storage will appreciate the 4-car garage capacity, featuring a two-car attached garage on the main level and an additional two-car garage with its own driveway on the terrace level. Lovingly maintained by the original owner, this exceptional property sits on 2.48 private acres with NO HOA and offers a convenient location near schools, shopping, and dining, and easy access to GA 400. Endless possibilities, exceptional space, and true main-level living, this is a home you don't want to miss. No Drive-By's shown by appointment only. No Sign at the property
/u.realgeeks.media/georgiacoastal/Realtor_Jim_Hawkins,_GA_Coastal_Homes.png)
Additional Information
- Interior Features
- Double Vanity, In-Law Floorplan, Master On Main Level, Separate Shower, Soaking Tub, Tile Bath, Walk-In Closet(s)
- Property Description
- Ranch
- Flooring
- Hardwood, Tile
- Appliances
- Cooktop, Dishwasher, Double Oven, Dryer, Electric Water Heater, Microwave, Oven, Refrigerator, Tankless Water Heater, Washer
- Heating
- Electric, Heat Pump
- Air Conditioning
- Ceiling Fan(s), Electric, Heat Pump
- Stories
- 2 Stories
- Levels
- Two
- Parking
- Garage
- Elementary School
- Other
- High School
- Dawson
Mortgage Calculator
Listing courtesy of Walden & Co. Realty.
 © 2026 Georgia MLS. All rights reserved. Information Deemed Reliable But Not Guaranteed.