4100 Peregrine Way, Gainesville, GA 30506
- $599,135
- 4
- BD
- 3
- BA
- 2,804
- SqFt



- List Price
- $599,135
- Status
- ACTIVE
- Days on Market
- 78
- Price Change
- ▲ $12,500 1785794655
- MLS#
- 10795907
- Subtype
- Residential
- Style
- Traditional
- New Construction
- Yes
- Year Built
- 2026
- Bedrooms
- 4
- Bathrooms
- 3
- Full Baths
- 2
- Half Baths
- 1
- Living Area
- 2,804
- Lot Size
- 44,431
- Acres
- 1.02
- Subdivision
- Falcon Landing
Property Description
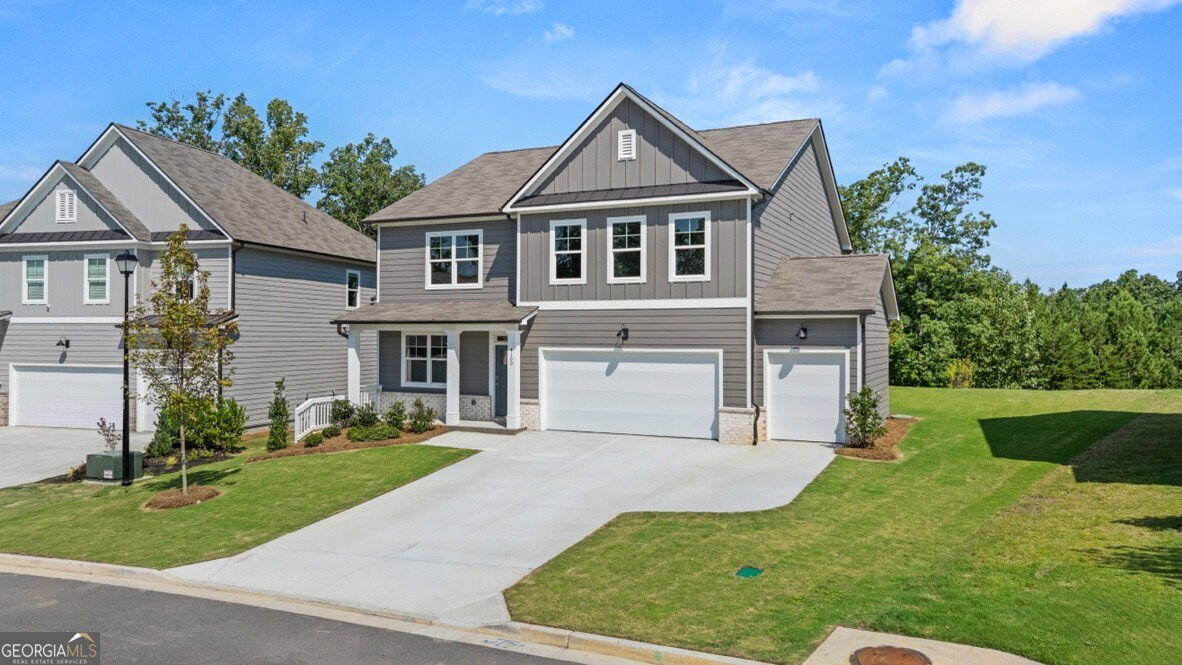
BOAT SLIP INCLUDED - Welcome to 4100 Peregrine Way, a new construction home on Lake Lanier in our Falcon Landing community! The lakeside location of this community gives residents the opportunity to enjoy the community dock and all Lake Lanier has to offer. The Hanover is a two-story floorplan that offers 4 bedrooms, 2.5 bathrooms, and a 2-car garage, plus an attached golf cart garage. As you enter this home, you'll pass flex room that can be used as an office space with double doors and a spacious dining room. At the rear of the home you'll find the open-concept entertaining space comprised of a family room, dining area, and kitchen. The oversized family room will fit all of your furniture and then some, and the dining space allows for a table to gather around. In the kitchen you'll find quartz countertops, stainless-steel appliances, and an expansive corner pantry. An open loft space sits at the top of the stairs, a blank canvas for your needs, whether it be a second living area, game room, reading space, or anything else you can dream up. The primary suite consists of a large bedroom, en-suite bathroom with a double quartz vanity, separate tiled tub and shower, and two large walk-in closets. Three additional guest bedrooms, one full bathroom with double quartz vanity and tiled flooring, and the laundry room round out the second floor. Schedule an appointment to see all that 4100 Peregrine Way has to offer in Falcon Landing and what your view of Lake Lanier could be!
/u.realgeeks.media/georgiacoastal/Realtor_Jim_Hawkins,_GA_Coastal_Homes.png)
Additional Information
- Interior Features
- Double Vanity, High Ceilings, Separate Shower, Soaking Tub, Walk-In Closet(s)
- HOA Fee
- $850
- Property Description
- Traditional
- Flooring
- Carpet, Laminate, Tile, Vinyl
- Appliances
- Dishwasher, Disposal, Electric Water Heater, Microwave
- Heating
- Central, Electric, Heat Pump, Zoned
- Air Conditioning
- Central Air, Electric
- Stories
- 2 Stories
- Levels
- Two
- Parking
- Garage, Kitchen Level
- Elementary School
- Lanier
- High School
- Chestatee
Mortgage Calculator
Listing courtesy of D.R. Horton Realty of Georgia, Inc..
 © 2026 Georgia MLS. All rights reserved. Information Deemed Reliable But Not Guaranteed.