10 Toscanno Drive, Covington, GA 30014
- $439,000
- 4
- BD
- 4
- BA
- 3,253
- SqFt






- List Price
- $439,000
- Status
- ACTIVE
- Days on Market
- 1
- MLS#
- 10822216
- Subtype
- Residential
- Style
- Brick 3 Side, Traditional
- Year Built
- 2007
- Bedrooms
- 4
- Bathrooms
- 4
- Full Baths
- 3
- Half Baths
- 1
- Living Area
- 3,253
- Lot Size
- 87,555
- Acres
- 2.01
- Subdivision
- Toscanno Estates
Property Description
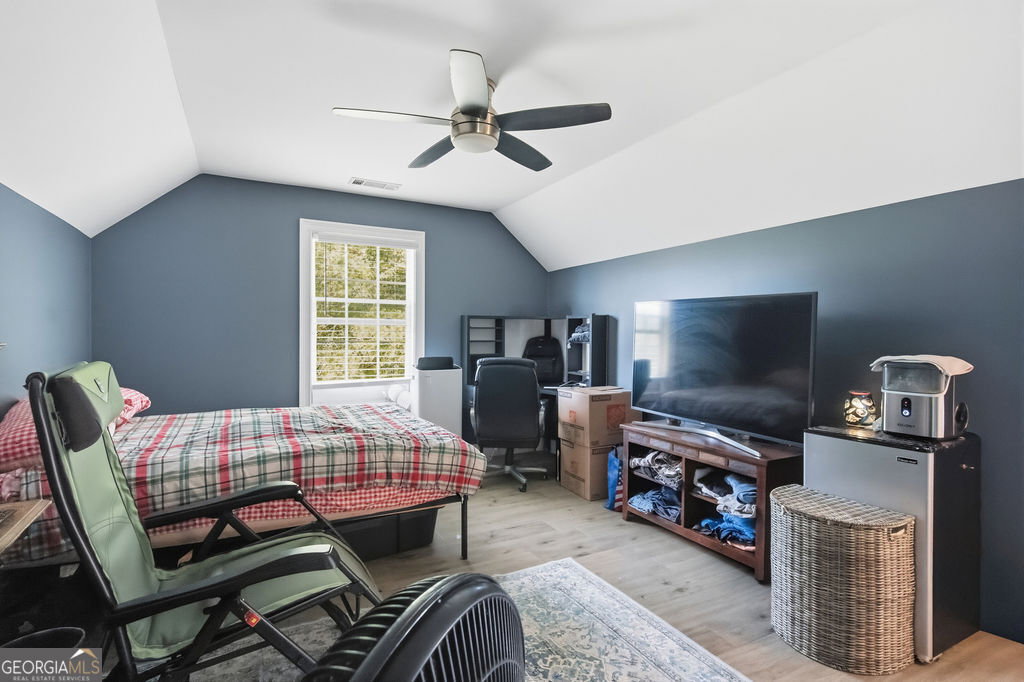
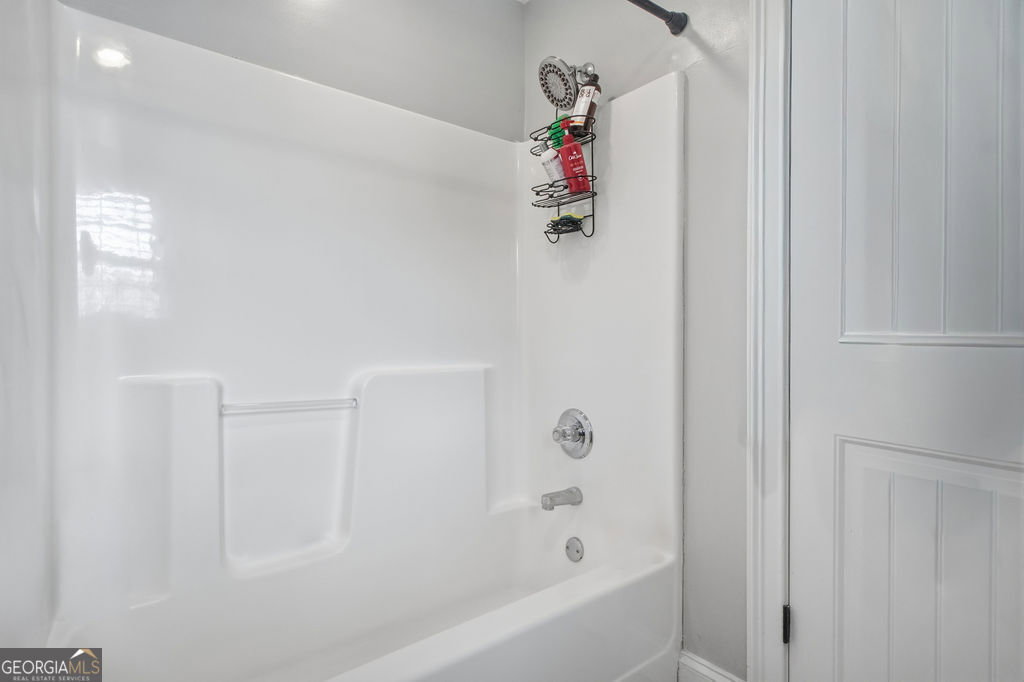
Picture yourself coming home to a quiet 2-acre corner lot where there's room to breathe, room to play, and no HOA telling you what you can and can't do. Tucked away in a peaceful setting, this 4-bedroom, 3.5-bath home offers the kind of space that just feels good the moment you walk through the door. Inside, the two-story living room immediately catches your eye with soaring ceilings, walls of windows that pour in natural light, and a stone fireplace that creates the perfect gathering spot on a cozy evening. Just beyond it, the kitchen is ready for everything from Saturday morning pancakes to holiday dinners, with double wall ovens, a huge island, an abundance of cabinets, and a wet bar tucked off to the side that would make an adorable coffee bar. Need a little extra room? The flex space just off the kitchen is currently an office, but its possibilities are wide open. Make it a playroom, craft space, homework zone, reading room, or another spot to kick back and relax. Also on this level, is a private bedroom and half bath. Upstairs, the primary suite gives you a place to truly unwind, complete with trey ceilings and a spacious ensuite tile bathroom featuring a whirlpool tub, glass-enclosed shower, and separate vanities. Two additional bedrooms share a Jack-and-Jill bath, while another bedroom has its own private bathroom. And then there's the great outdoors. Step outside to your fenced-in slice of the 2-acre property, where a patio gives you a place to grill, gather, or simply enjoy a quiet evening under the stars. A 10x20 storage shed/building adds even more room for tools, toys, or weekend projects, while the side-entry two-car garage keeps everyday life convenient. With plenty of room inside and out, and the freedom of a no-HOA neighborhood, this is the kind of home that gives you space to spread out and make it your own.
/u.realgeeks.media/georgiacoastal/Realtor_Jim_Hawkins,_GA_Coastal_Homes.png)
Additional Information
- Interior Features
- Double Vanity, High Ceilings, Separate Shower, Tile Bath, Tray Ceiling(s), Walk-In Closet(s), Wet Bar
- Property Description
- Brick 3 Side, Traditional
- Flooring
- Carpet, Hardwood, Laminate, Tile
- Appliances
- Cooktop, Dishwasher, Double Oven, Dryer, Microwave, Oven, Washer
- Heating
- Central
- Air Conditioning
- Ceiling Fan(s), Central Air
- Stories
- 2 Stories
- Levels
- Two
- Parking
- Garage, Attached, Garage Door Opener
- Elementary School
- Mansfield
- High School
- Eastside
Mortgage Calculator
Listing courtesy of Keller Williams Greater Athens.
 © 2026 Georgia MLS. All rights reserved. Information Deemed Reliable But Not Guaranteed.