Share this with your friends


912-289-7355
Georgiacoastal.com
925 Majesty Lane, Morrow, GA 30260
- $295,000
- 4
- BD
- 3
- BA
- 1,851
- SqFt






- List Price
- $295,000
- Status
- ACTIVE
- Days on Market
- 105
- MLS#
- 10798487
- Subtype
- Residential
- Style
- Contemporary
- Year Built
- 1968
- Bedrooms
- 4
- Bathrooms
- 3
- Full Baths
- 2
- Half Baths
- 1
- Living Area
- 1,851
- Lot Size
- 40,510
- Acres
- 0.93
- Subdivision
- Forest Manor South
Property Description
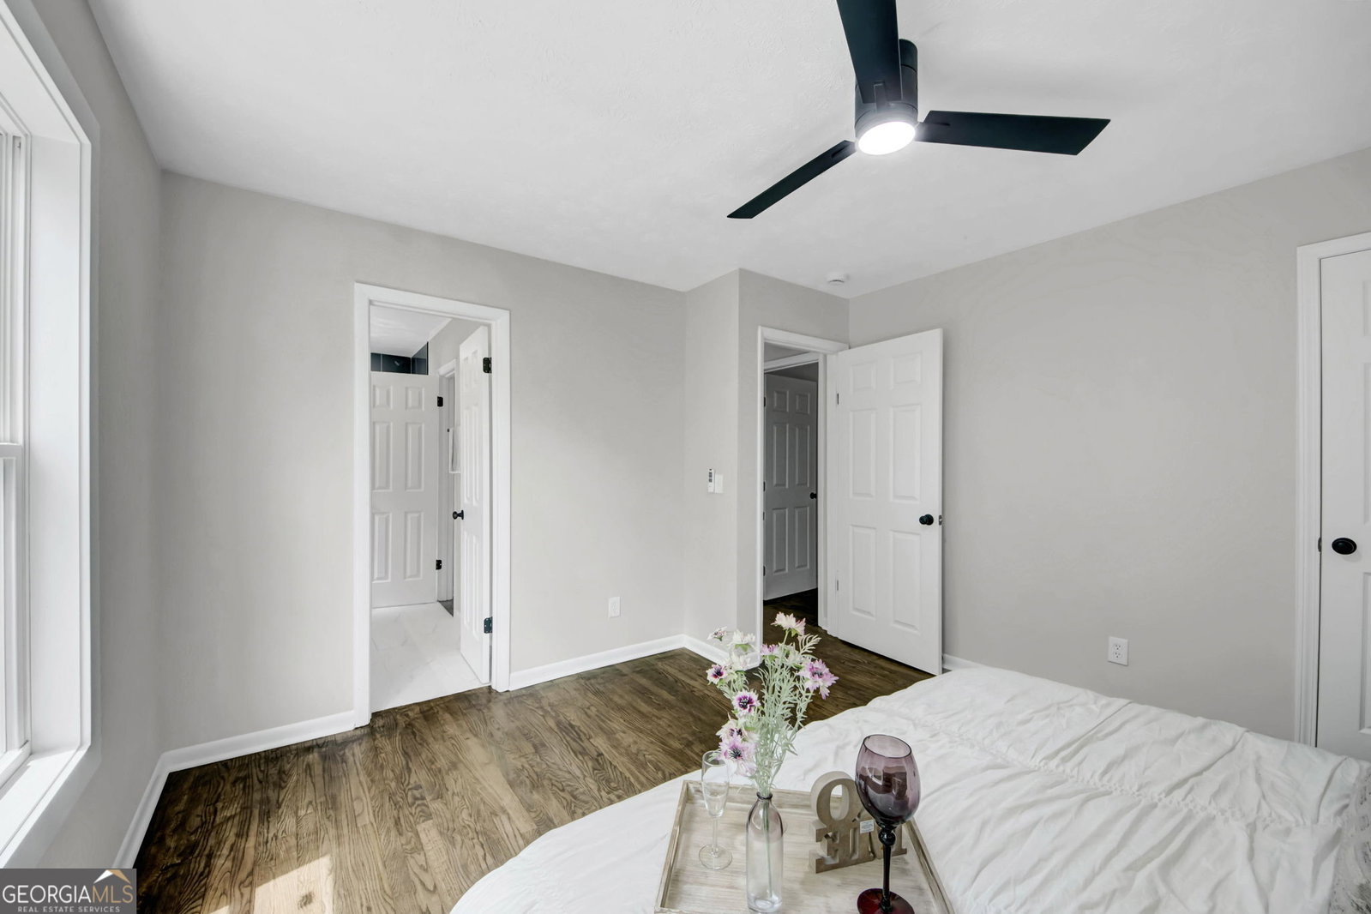
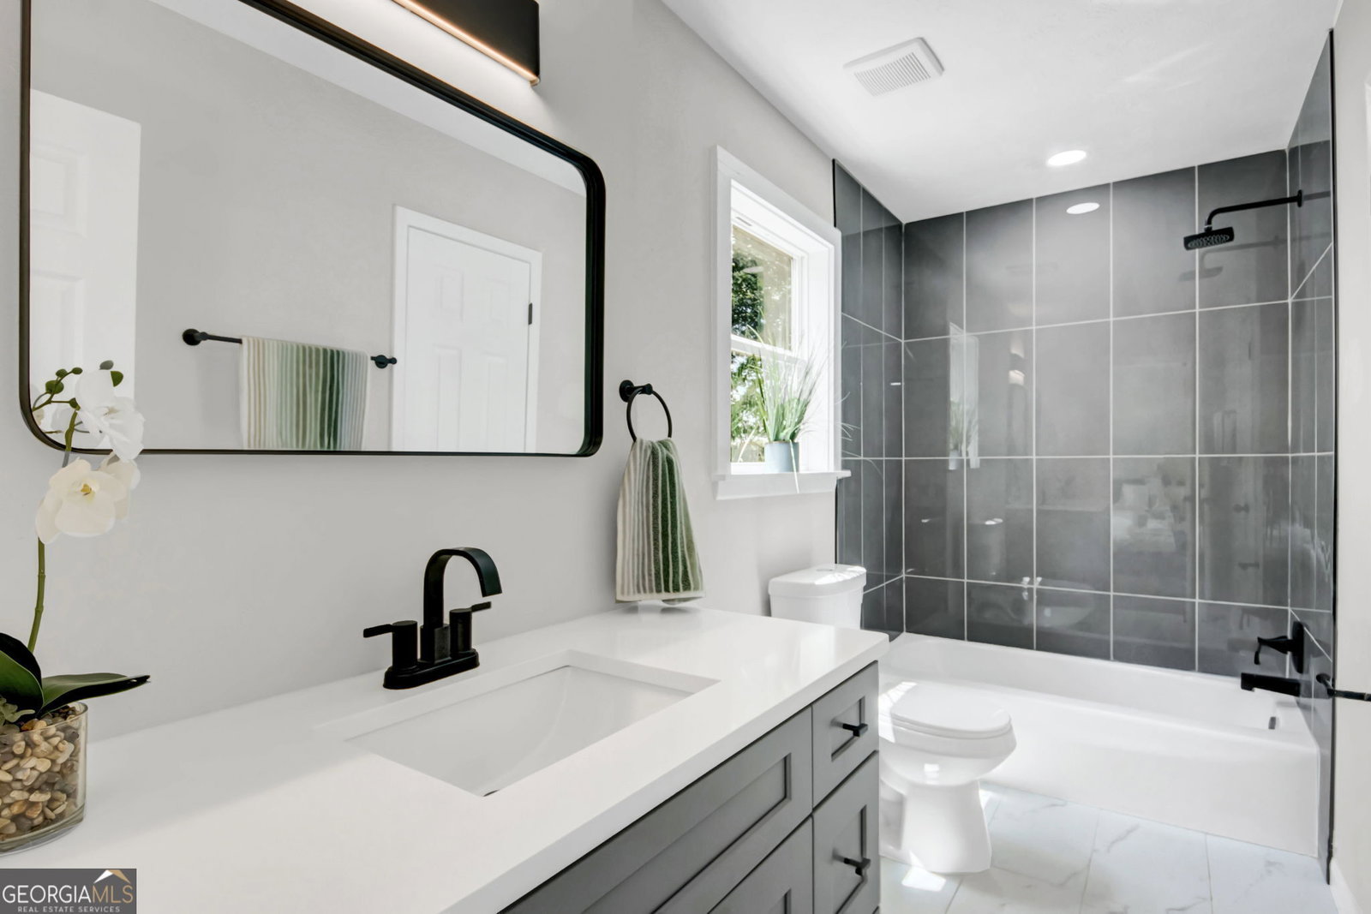
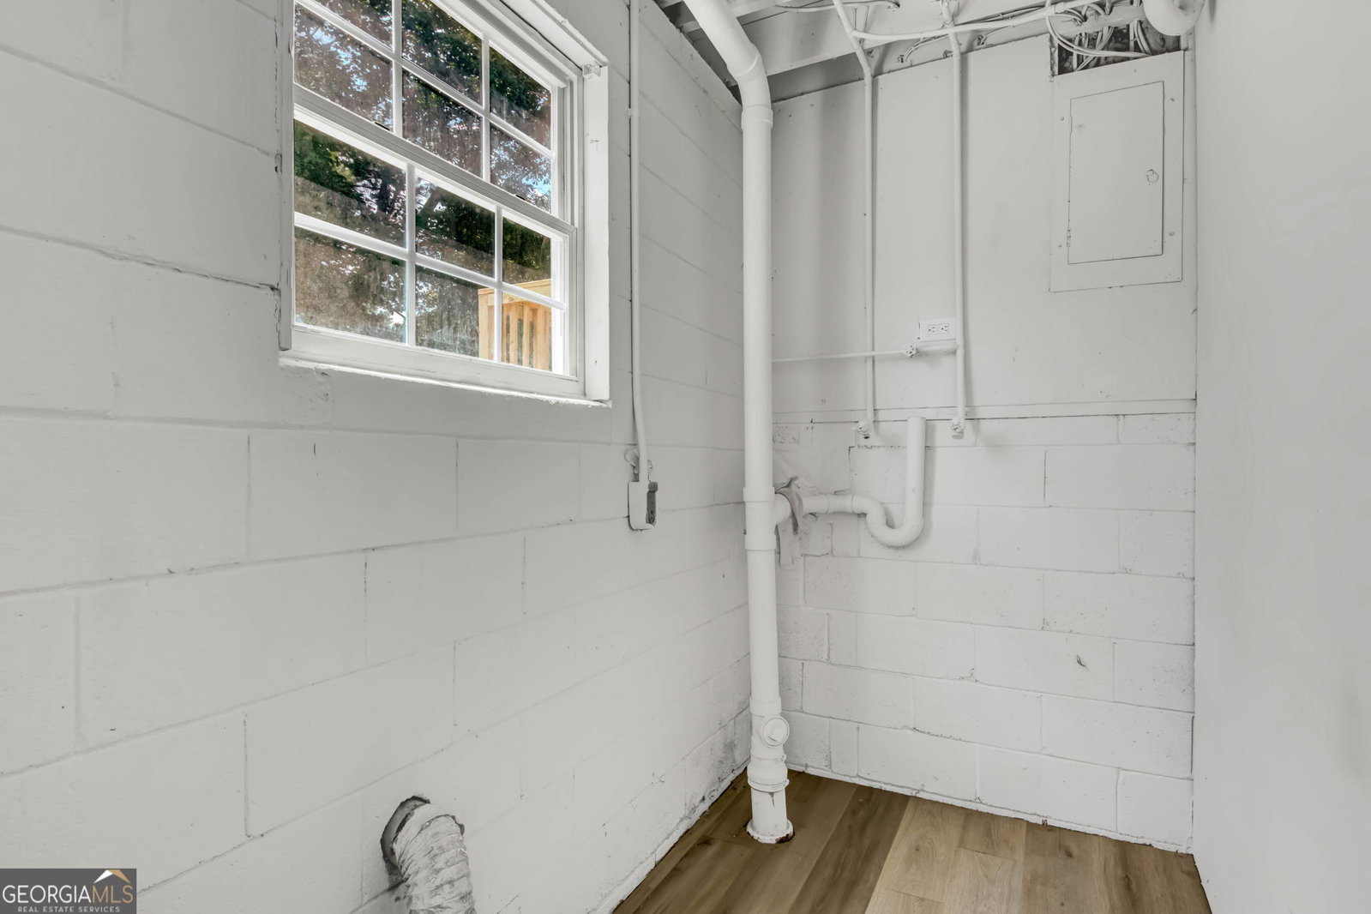
Welcome to 925 Majesty Lane, where modern updates, flexible living spaces, and everyday comfort come together in one move-in ready home. This stylish 4-bedroom, 2.5-bath split-level offers an inviting open-concept main level designed for the way today's buyers live. The spacious living and dining areas flow seamlessly into the beautifully updated kitchen featuring shaker-style cabinetry, solid-surface countertops, stainless steel appliances, a generous center island, and designer lighting-creating the perfect space for everything from busy weekday mornings to effortless entertaining. Fresh interior and exterior paint, new flooring, updated fixtures, and a brand-new roof provide peace of mind while giving the home a clean, contemporary feel from the moment you arrive. The versatile lower level expands your living options with a spacious flex room and private exterior entrance, making it ideal for a media room, home office, fitness space, guest suite, or multi-generational living. Upstairs, the comfortable primary suite and additional bedrooms offer privacy and functionality, while the updated bathrooms feature timeless finishes that complement the home's modern style. Step outside to a generous backyard with an elevated deck perfect for grilling, relaxing, or gathering with family and friends. An attached garage and ample driveway parking complete this exceptional property. Conveniently located near shopping, dining, parks, schools, and major commuter routes, 925 Majesty Lane offers the perfect blend of style, space, and everyday convenience.
Additional Information
- Interior Features
- Split Foyer
- Property Description
- Contemporary
- Flooring
- Laminate
- Appliances
- Dishwasher, Range, Refrigerator, Stainless Steel Appliance(s)
- Heating
- Central
- Air Conditioning
- Central Air
- Stories
- Multi/Split
- Levels
- Multi/Split
- Parking
- Garage, Kitchen Level, Garage Door Opener, Side/Rear Entrance
- Elementary School
- Tara
- High School
- Drew
- View
- Seasonal View
Mortgage Calculator
Listing courtesy of Keller Williams West Atlanta.
 © 2026 Georgia MLS. All rights reserved. Information Deemed Reliable But Not Guaranteed.