166 Camry Lane, Grayson, GA 30017
- $309,900
- 3
- BD
- 2
- BA
- 1,492
- SqFt






- List Price
- $309,900
- Status
- ACTIVE
- Days on Market
- 7
- MLS#
- 10813442
- Subtype
- Residential
- Style
- Ranch, Traditional
- Year Built
- 2005
- Bedrooms
- 3
- Bathrooms
- 2
- Full Baths
- 2
- Living Area
- 1,492
- Lot Size
- 435
- Acres
- 0.01
- Subdivision
- Villas At Pebble Creek Farm
Property Description
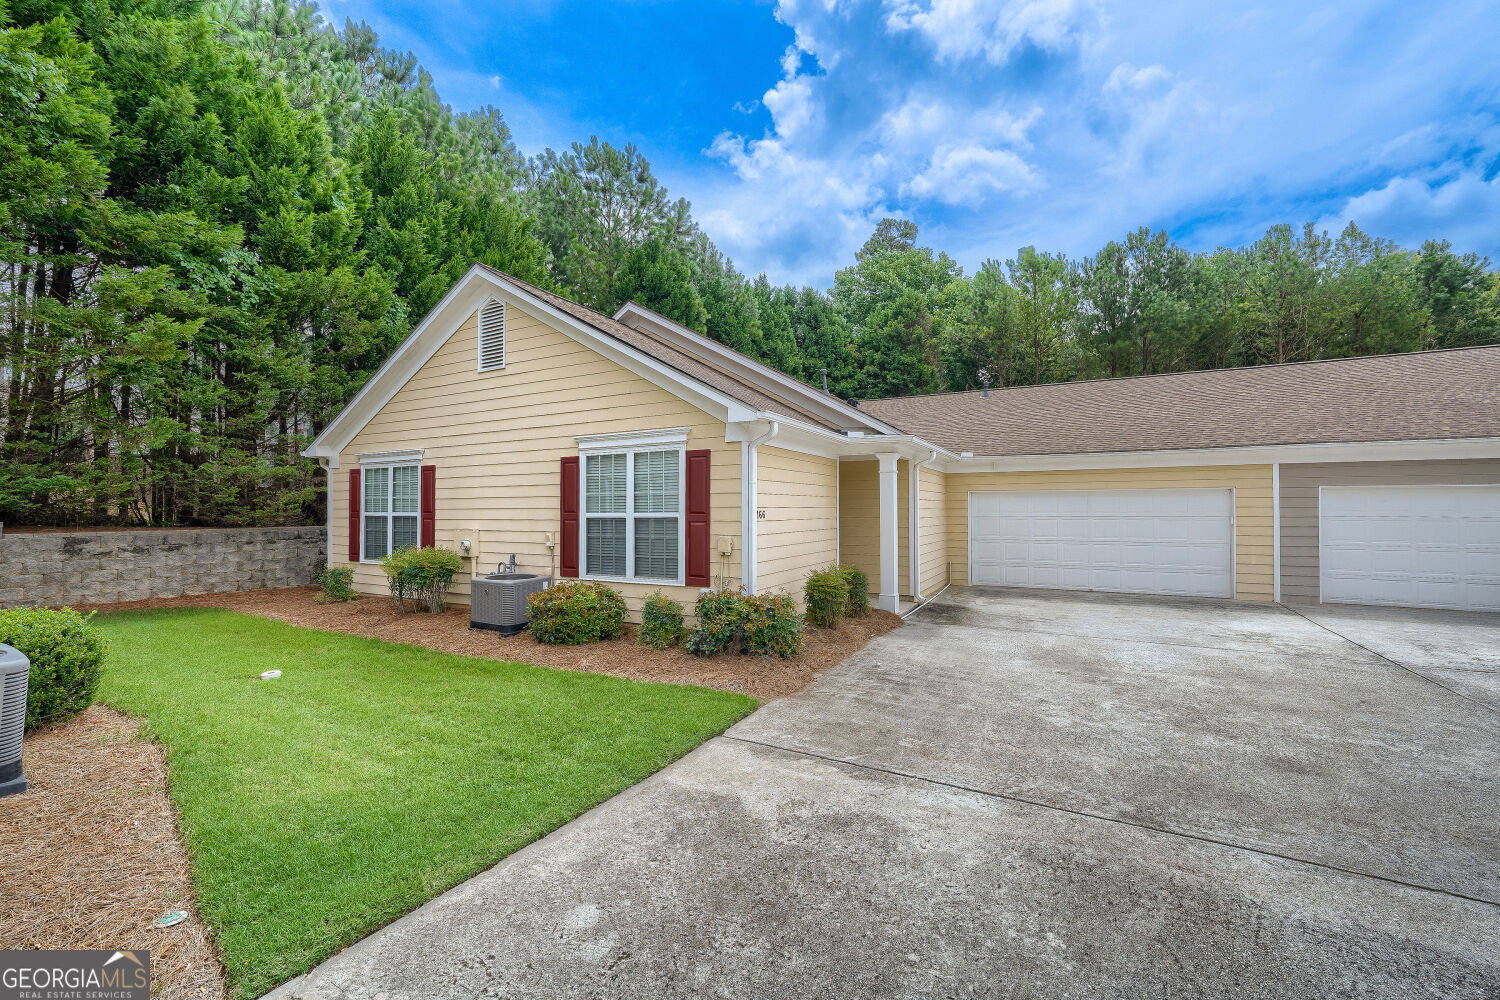
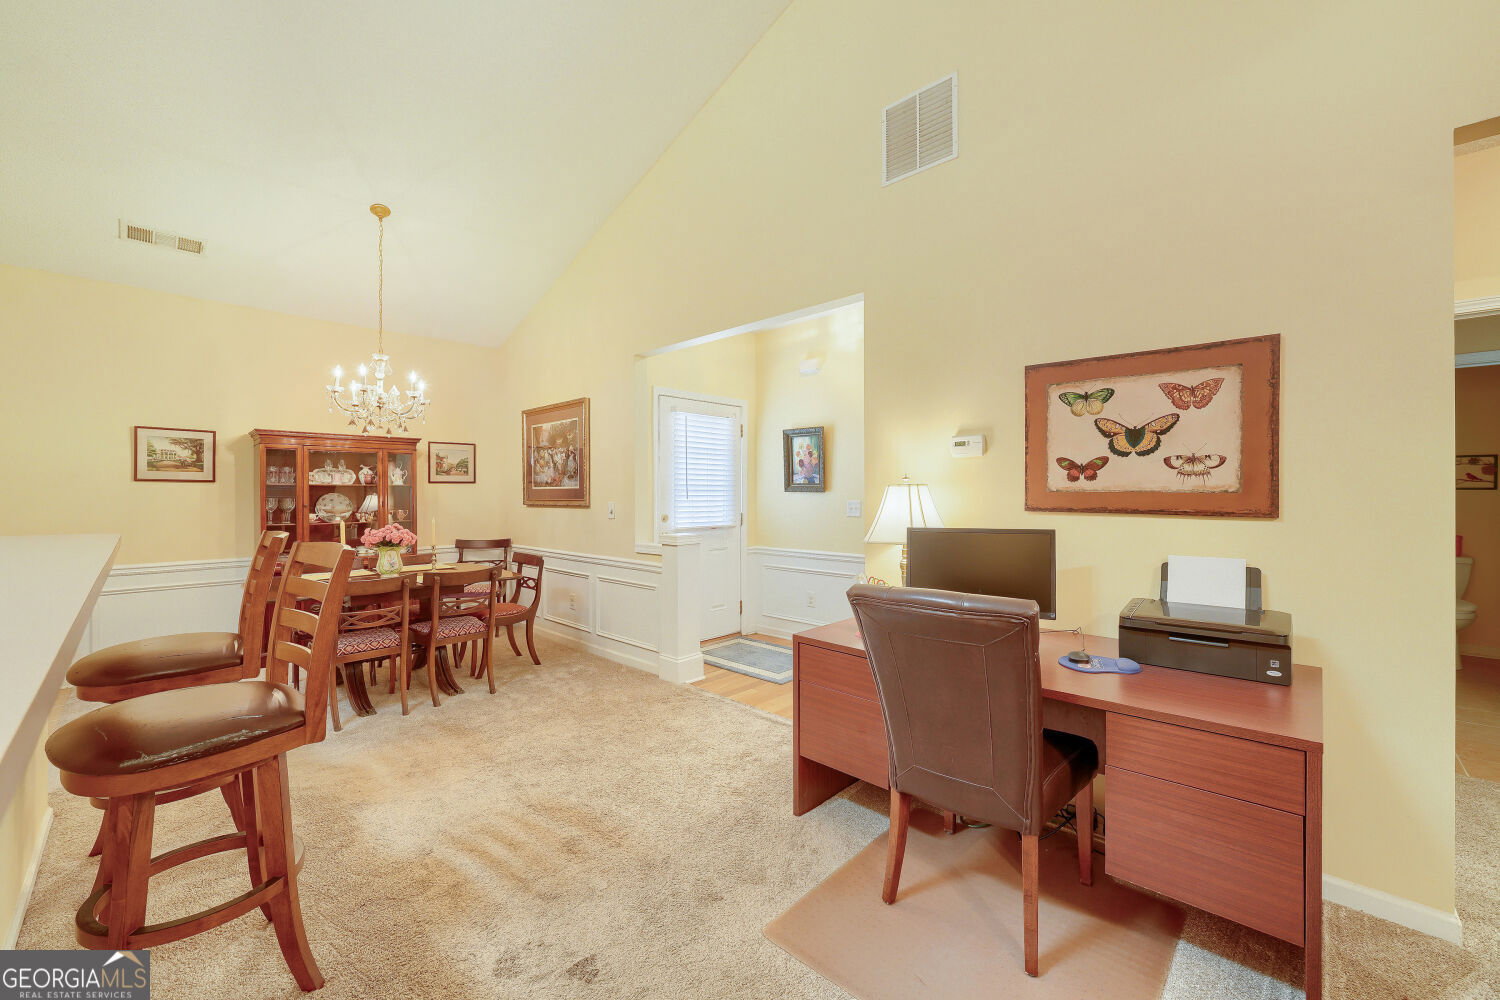
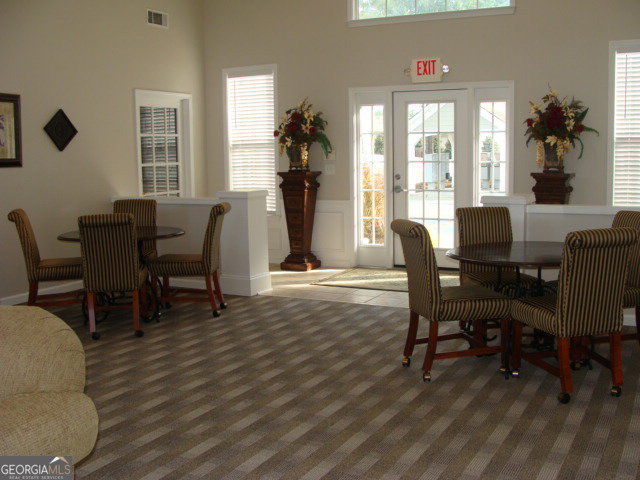
Welcome home to this pristine townhome in the highly desirable Villas at Pebble Creek Farm! Tucked away on a quiet cul-de-sac lot, this beautifully maintained home offers a rare three-bedroom, two-bath floor plan designed for comfort, privacy, and easy living. Step inside to a hardwood foyer with an oversized coat closet before entering the spacious, vaulted family room that flows seamlessly into the dining area accented by wainscoting and open kitchen-perfect for everyday living and entertaining. The family room features a fireplace with gas logs and a door to a private fenced patio. The kitchen features an abundance of stained cabinetry, generous counter space, a large double pantry, tile flooring, built-in microwave, an electric range, a dishwasher (approximately 4 years old), and a refrigerator (approximately 5 years old) that remains with the home. The vaulted primary suite provides a relaxing retreat with a ceiling fan, spacious walk-in closet, and private bath featuring tile floor, a large vanity, and tiled shower. On the opposite side of the home, two generously sized secondary bedrooms with high ceilings and oversized double closets share a convenient Jack-and-Jill bath with large vanity and separate room for the toilet and tub/shower combination, offering both privacy and functionality. One secondary bedroom includes a ceiling fan, and a large linen closet is conveniently located nearby. Additional highlights include a separate tiled laundry room conveniently located off the kitchen with a shelf and a two-car garage with automatic opener and excellent storage space. Major updates providing added peace of mind include Roof - approximately 7 years old; HVAC - approximately 7 years old; Water heater - approximately 5 years old. Enjoy true low-maintenance living with the HOA covering exterior building maintenance, front lawn care, termite bond, and water service. Community amenities include a swimming pool with clubhouse that offers bathrooms, showers, a kitchen and vaulted family room for gatherings, and a fitness center. Ideally located just off Highway 78 in Grayson, this home offers quick access to shopping, dining, and entertainment along Highway 124, as well as the charming downtown areas of Grayson and Loganville. This rare floor plan, exceptional location, and outstanding community amenities make this home a must-see!
/u.realgeeks.media/georgiacoastal/Realtor_Jim_Hawkins,_GA_Coastal_Homes.png)
Additional Information
- Interior Features
- High Ceilings, Master On Main Level, Roommate Plan, Split Bedroom Plan, Tile Bath, Vaulted Ceiling(s), Walk-In Closet(s)
- HOA Fee
- $3,194
- Property Description
- Ranch, Traditional
- Flooring
- Carpet, Hardwood, Tile
- Appliances
- Dishwasher, Disposal, Gas Water Heater, Microwave, Range, Refrigerator
- Heating
- Central, Natural Gas
- Air Conditioning
- Ceiling Fan(s), Central Air, Electric
- Stories
- 1 Story
- Levels
- One
- Parking
- Garage, Attached, Kitchen Level, Garage Door Opener
- Elementary School
- Grayson
- High School
- Grayson
Mortgage Calculator
Listing courtesy of Chapman Hall Premier, Realtors.
 © 2026 Georgia MLS. All rights reserved. Information Deemed Reliable But Not Guaranteed.