Share this with your friends


912-289-7355
Georgiacoastal.com
221 Nash Street, Lawrenceville, GA 30046
- $575,000
- 3
- BD
- 4
- BA





- List Price
- $575,000
- Status
- ACTIVE
- Days on Market
- 76
- MLS#
- 10819986
- Subtype
- Residential
- Style
- Other
- Year Built
- 2021
- Bedrooms
- 3
- Bathrooms
- 4
- Full Baths
- 3
- Half Baths
- 1
- Lot Size
- 2,613
- Acres
- 0.06
- Subdivision
- South Lawn
Property Description
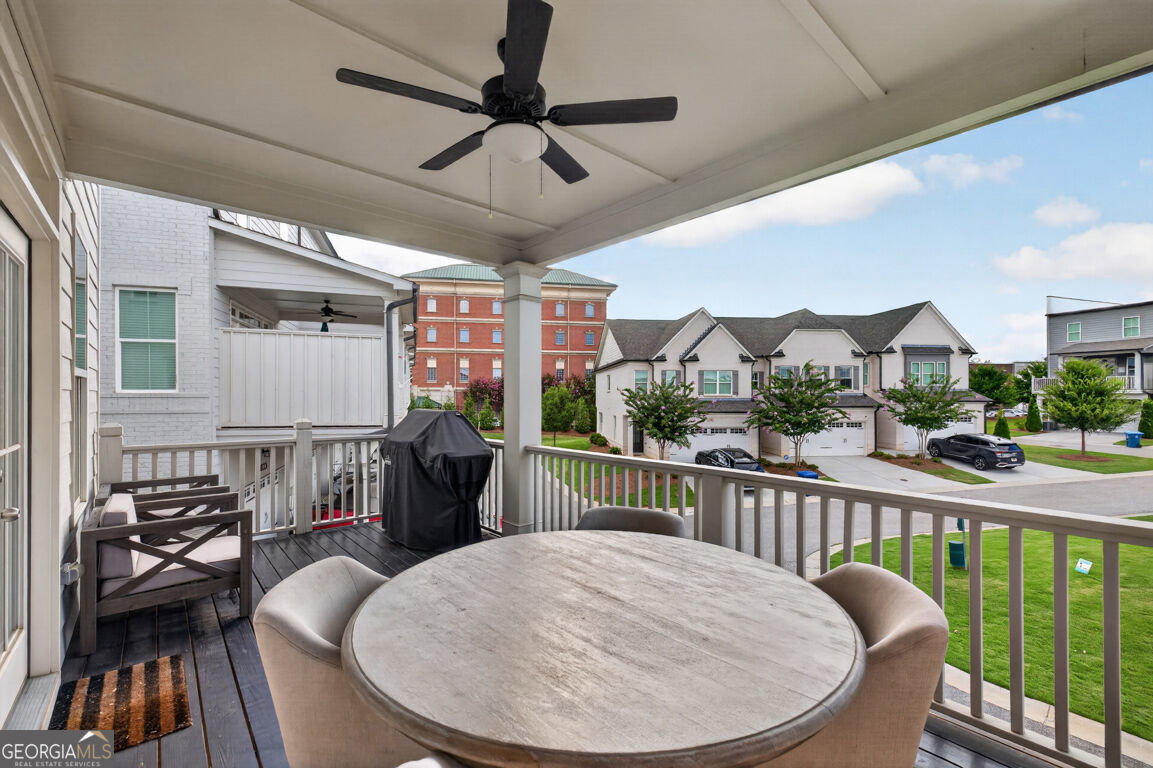
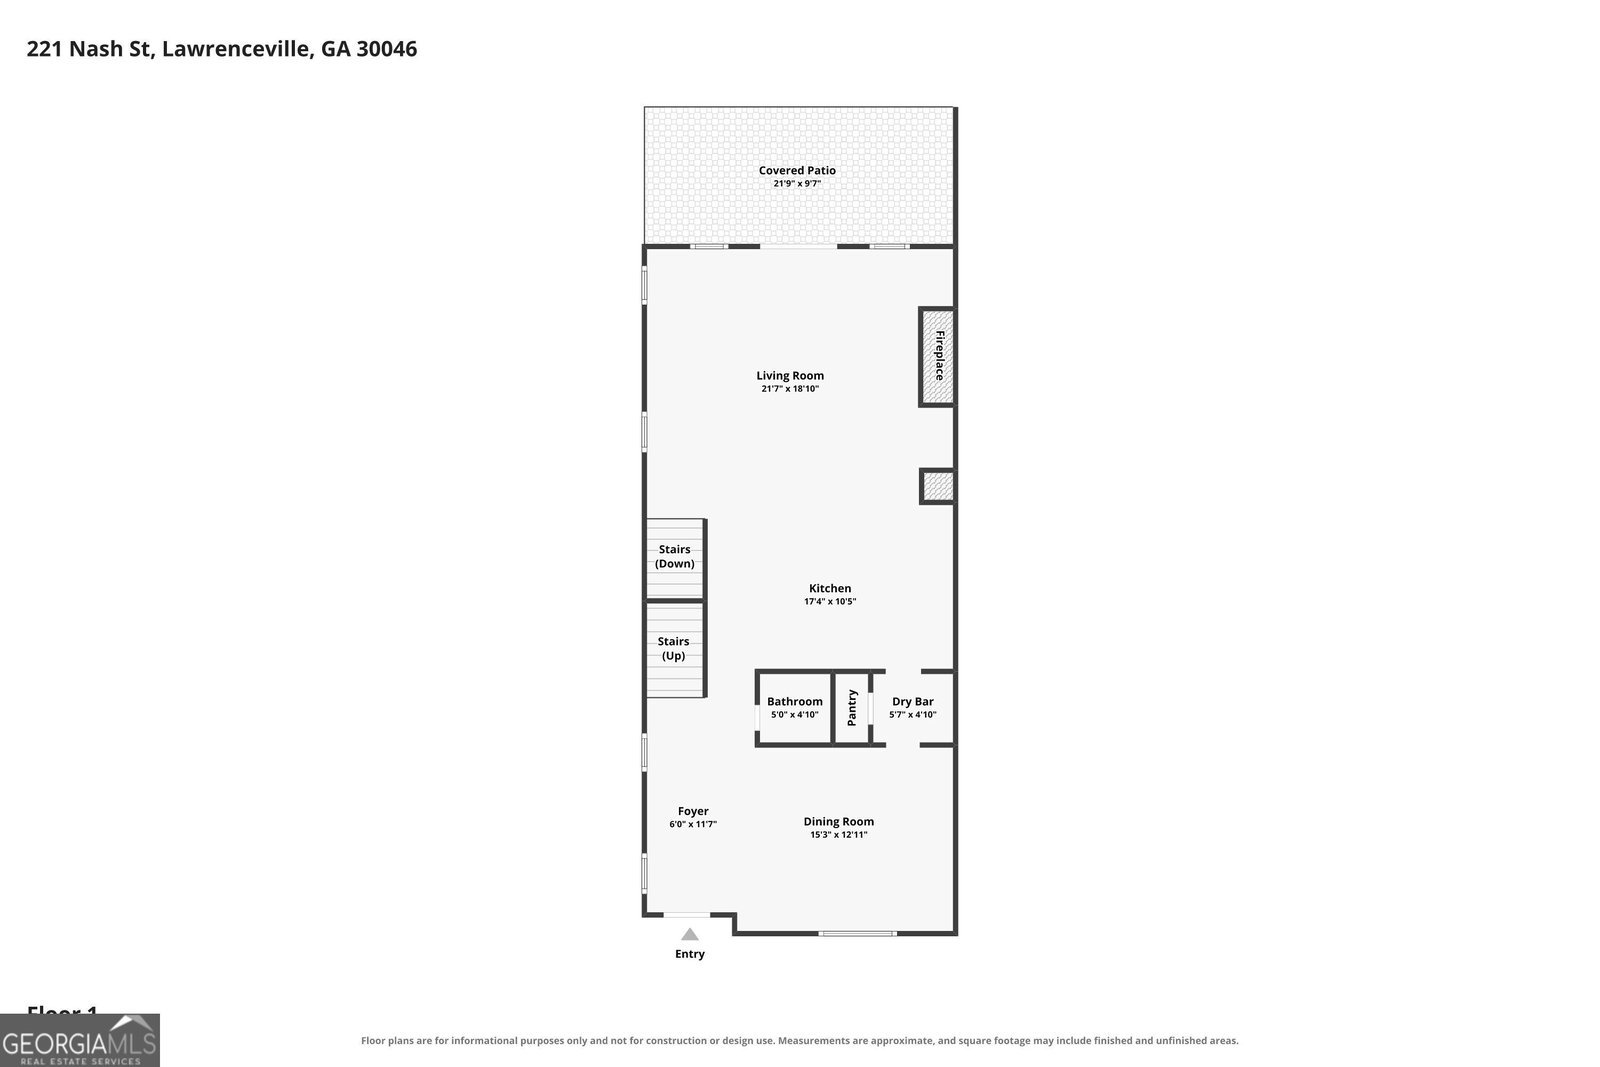
Rare. Refined. Designed for the Way You Live. Welcome to 221 Nash St, an exceptional luxury residence in the heart of Downtown Lawrenceville. Some homes are beautiful. Others are beautifully designed for real life. What's Special * Three-Story Floor Plan with Two living spaces * Primary Suite Upstairs with upgraded custom closets and lighting * Upgraded appliances and lighting in the top of the line kitchen * Oversized 2-Car Garage * This floorplan Spanning nearly 2,700 square feet, was thoughtfully designed and is a rare find in Downtown Lawrenceville. From the moment you arrive you will see what luxury looks like. Inside, rich hardwood floors flow throughout the home, complemented by fresh upgraded interior paint and thoughtfully curated enhancements that create a warm and sophisticated atmosphere. The kitchen has been enhanced with custom pull-out shelving, expanded storage drawers, and an exceptionally well-designed pantry, making it as functional as it is beautiful. The open floor plan flows effortlessly into the main living and dining spaces, creating the perfect backdrop for entertaining or quiet evenings at home. The primary suite offers a peaceful retreat with a custom-designed closet system. Garage space like this is a true luxury in downtown Lawrenceville. Additional upgrades include * Kitchen aid appliance package * Ring Security System with Cameras * MyQ Smart Garage Technology * Plantation shutters * Custom lighting Throughout * Quartz counter tops * Butlers pantry * Mud lockers * 3 Bedrooms | 3.5 Baths * Nearly 2,700 Square Feet * Hardwood Floors Throughout * Kitchen with Custom Pull-Out Shelving, Expanded Storage Drawers & Pantry Enhancements * Perfectly positioned just moments from Downtown Lawrenceville, premier dining, shopping, entertainment, convenience, and lock-and-leave living. It is rare to find a home that combines elegant design with exceptional functionality. This home offers a lifestyle and floor plan seldom available in Downtown Lawrenceville.
Additional Information
- Interior Features
- High Ceilings, Roommate Plan, Split Bedroom Plan, Tray Ceiling(s), Walk-In Closet(s)
- HOA Fee
- $1,680
- Property Description
- Other
- Flooring
- Carpet, Hardwood, Tile
- Appliances
- Dishwasher, Disposal, Double Oven, Gas Water Heater, Microwave
- Heating
- Central
- Air Conditioning
- Ceiling Fan(s), Central Air
- Stories
- 3 or More Stories
- Levels
- Three Or More
- Parking
- Garage, Basement, Garage Door Opener
- Elementary School
- Lawrenceville
- High School
- Central
What's your home value?
...get instant home value estimate
Mortgage Calculator
Listing courtesy of Chapman Hall Realtors Professionals.
 © 2026 Georgia MLS. All rights reserved. Information Deemed Reliable But Not Guaranteed.