32 Green Oak Circle, Thomaston, GA 30286
- $650,000
- 5
- BD
- 5
- BA
- 4,473
- SqFt








- List Price
- $650,000
- Status
- ACTIVE
- Days on Market
- 464
- Price Change
- ▼ $40,000 1775587278
- MLS#
- 10510488
- Subtype
- Residential
- Style
- Brick 4 Side, Traditional
- Year Built
- 1976
- Bedrooms
- 5
- Bathrooms
- 5
- Full Baths
- 4
- Half Baths
- 1
- Living Area
- 4,473
- Lot Size
- 224,159
- Acres
- 5.15
- Subdivision
- Daybreak Estates
Property Description
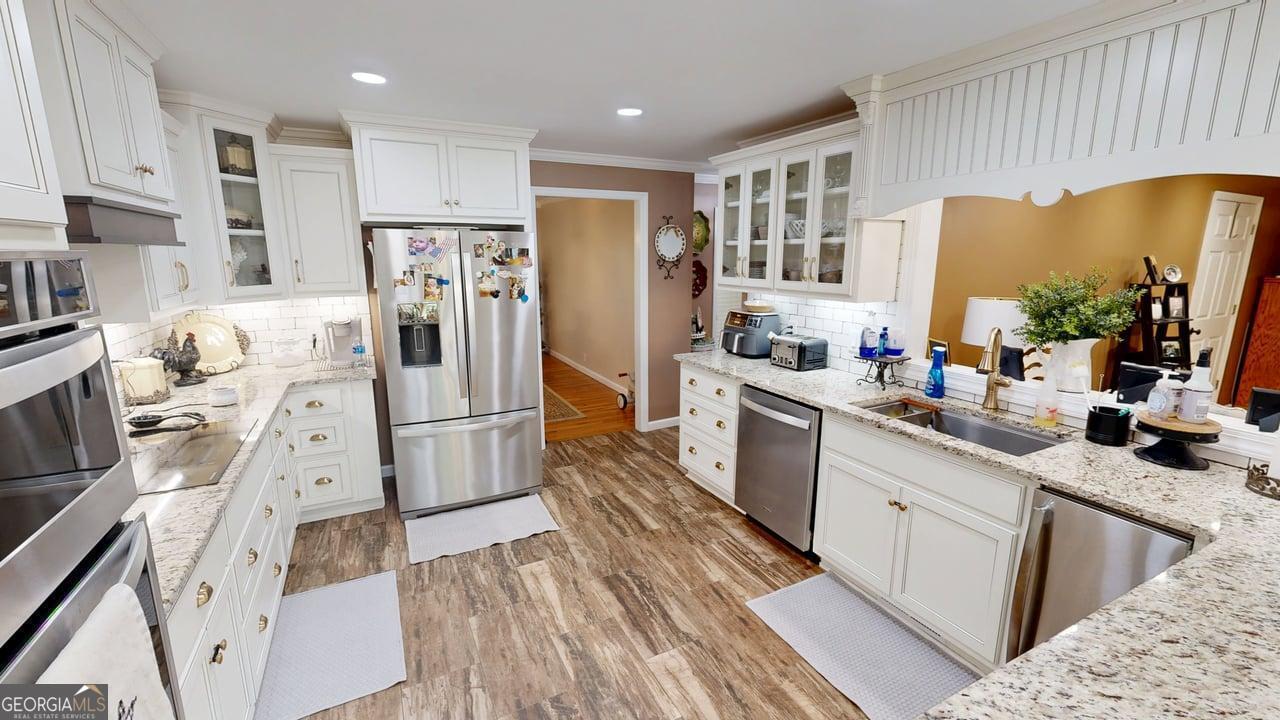
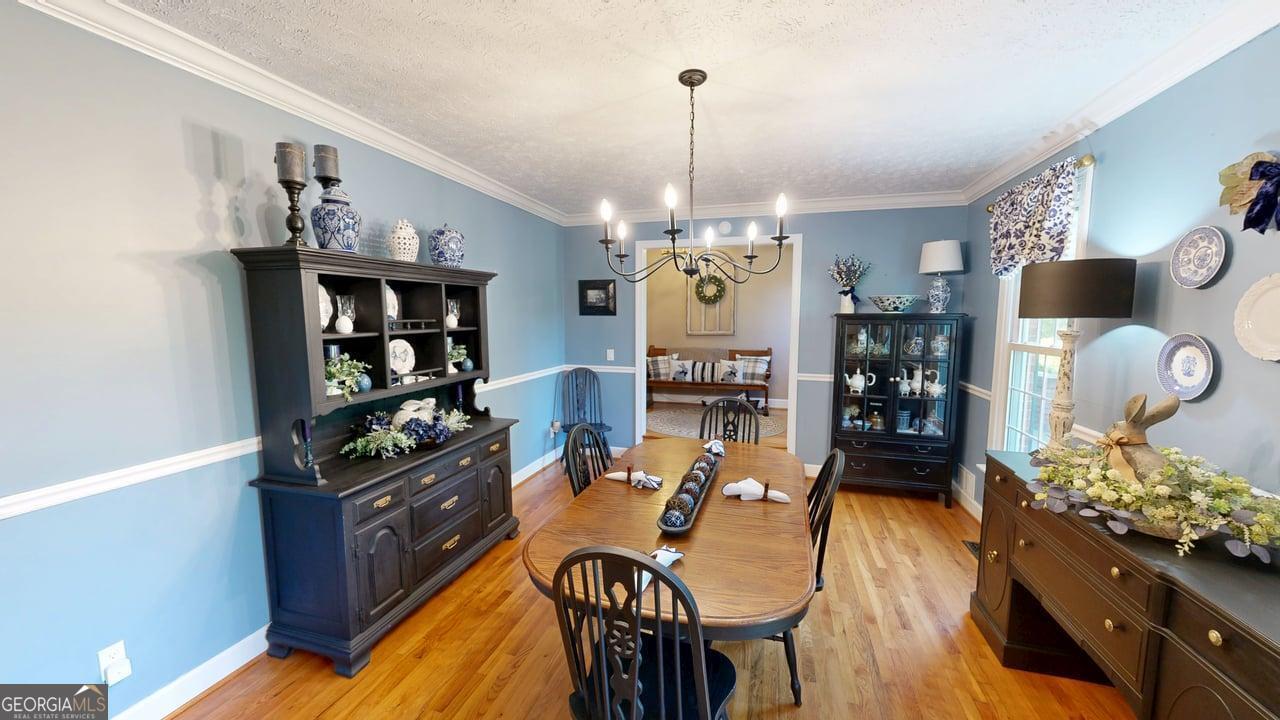
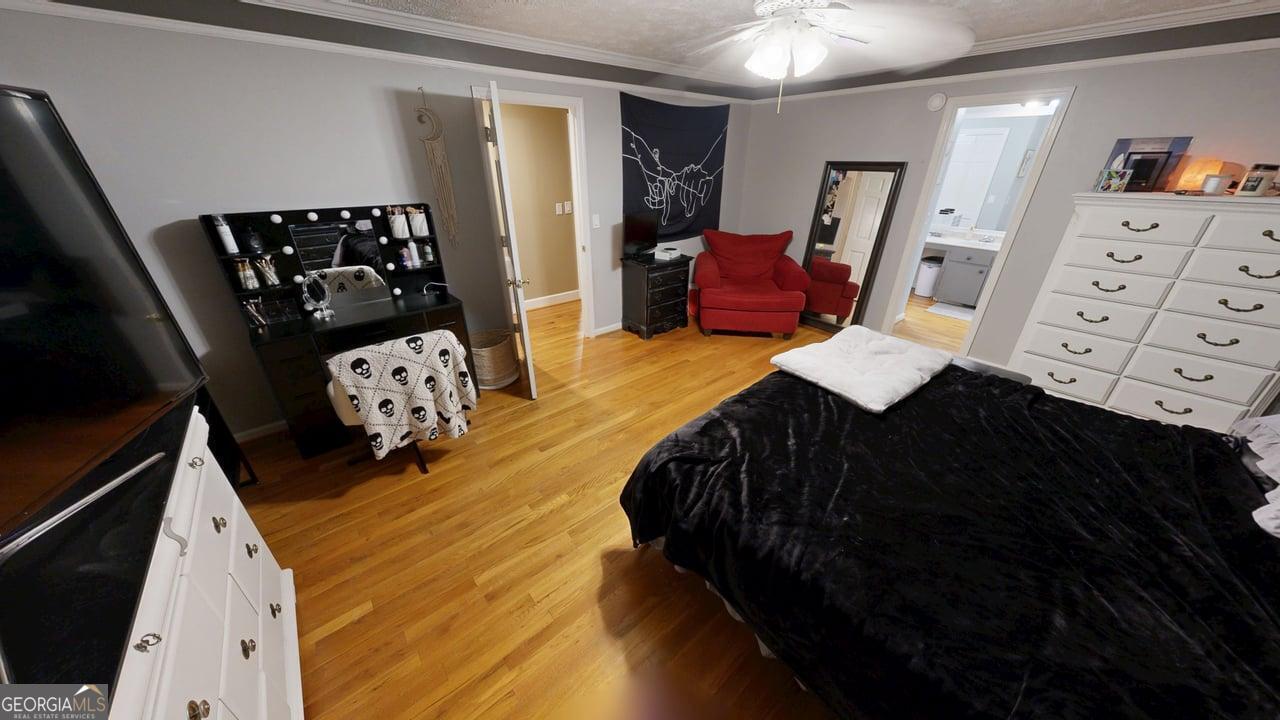
Don't miss out on this one of a kind estate home with everything you could possibly desire. There are formal gardens where something is always blooming, multiple outdoor entertaining spaces, along with numerous indoor spaces that offer optimum recreation, entertainment, or relaxation options. Step inside and you'll notice hardwood and tile floors throughout. The newly remodeled kitchen will wow you with it's quartz countertops, custom cabinetry, breakfast bar and stainless appliances. Steps off the kitchen you'll find a nice dining room, a formal, sunken living room, and a family room with fireplace. You'll want to stay awhile in the recreation room for a family game of billiards or to watch your favorite team battle it out. Steps off the foyer is a hall that leads to 4 Bedrooms, two that share a Jack-n-Jill bath, along with another oversized bedroom with it's own bath. Further down the hall you'll come to the spacious primary suite with three walk-in closets, a huge primary bath with separate shower and soaking tub. Just off the family room you'll be enthralled to find a comfortable bedroom suite that includes a spa quality bath with separate shower, and a sitting room with it's own fireplace. A four car garage is detached but has a covered breezeway walk to the home. Also included outdoors you'll find two covered patios, a gazebo, and tucked away from the home is a workshop with a full-sized garage door. Roof on home and garage less than two years old, two of three HVAC units are new. Home is located on 4.996 acres of first parcel, which will be conveyed with a non adjoining second parcel of .152 acres that contains a deep artesian well. This home truly has it all and is located minutes from city conveniences. Call your favorite realtor today to arrange your private tour.
/u.realgeeks.media/georgiacoastal/Realtor_Jim_Hawkins,_GA_Coastal_Homes.png)
Additional Information
- Interior Features
- Central Vacuum, Tray Ceiling(s), Double Vanity, Soaking Tub, Separate Shower, Tile Bath, Walk-In Closet(s), In-Law Floorplan, Master On Main Level
- Exterior Features
- Sprinkler System
- Property Description
- Brick 4 Side, Traditional
- Flooring
- Hardwood, Tile
- Appliances
- Electric Water Heater, Cooktop, Dishwasher, Disposal, Ice Maker, Microwave, Oven, Refrigerator, Stainless Steel Appliance(s)
- Heating
- Electric, Central, Forced Air
- Air Conditioning
- Electric, Ceiling Fan(s), Central Air, Zoned
- Stories
- 1 Story
- Levels
- One
- Parking
- Garage, Storage, Detached, Off Street, Parking Pad, Kitchen Level, RV Access/Parking, Boat, Garage Door Opener
- Elementary School
- Upson Lee
- High School
- Upson Lee
Mortgage Calculator
Listing courtesy of Century 21 Adams-Harvey & Associates.
 © 2026 Georgia MLS. All rights reserved. Information Deemed Reliable But Not Guaranteed.