Share this with your friends


912-289-7355
Georgiacoastal.com
3241 Rockbridge Road, Avondale Estates, GA 30002
- $699,999
- 4
- BD
- 4
- BA
- 2,759
- SqFt








- List Price
- $699,999
- Status
- ACTIVE
- Days on Market
- 51
- Price Change
- ▼ $12,001 1790812651
- MLS#
- 10827139
- Subtype
- Residential
- Style
- Brick Front, Traditional
- Year Built
- 2020
- Bedrooms
- 4
- Bathrooms
- 4
- Full Baths
- 3
- Half Baths
- 1
- Living Area
- 2,759
- Lot Size
- 7,840
- Acres
- 0.18
- Subdivision
- Avondale East
Property Description
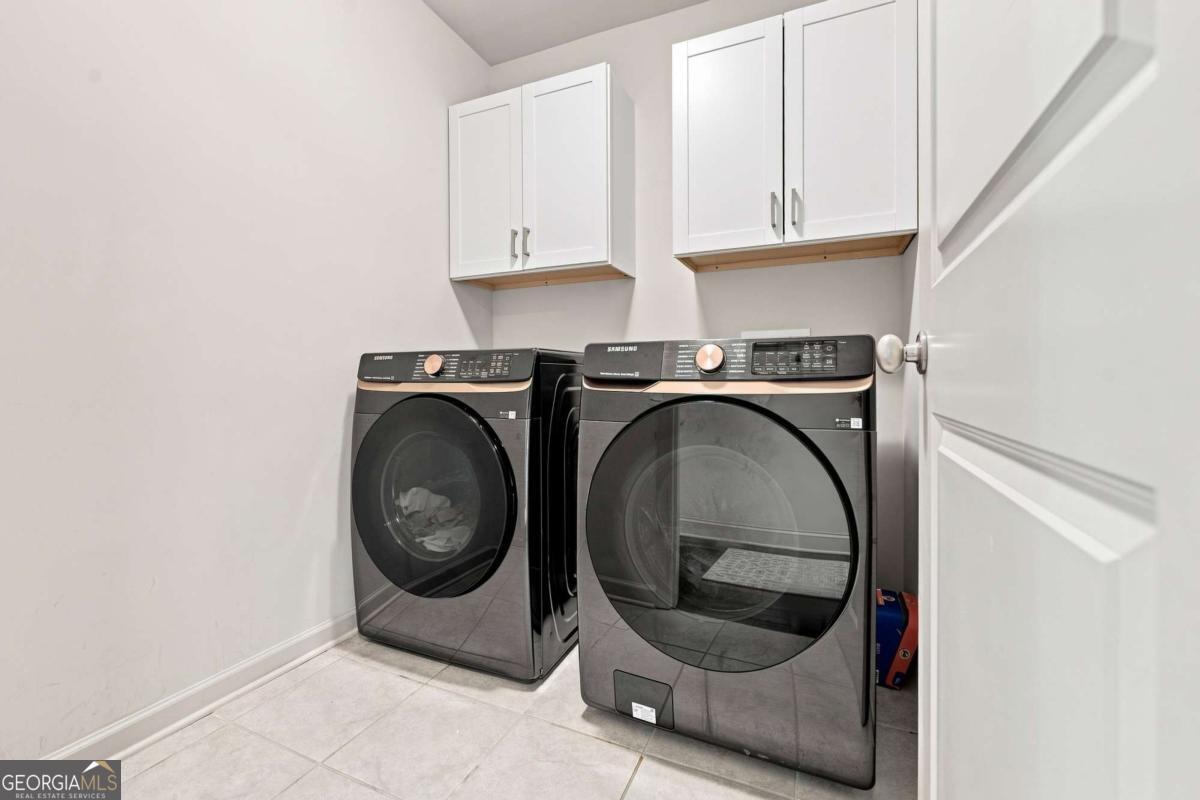
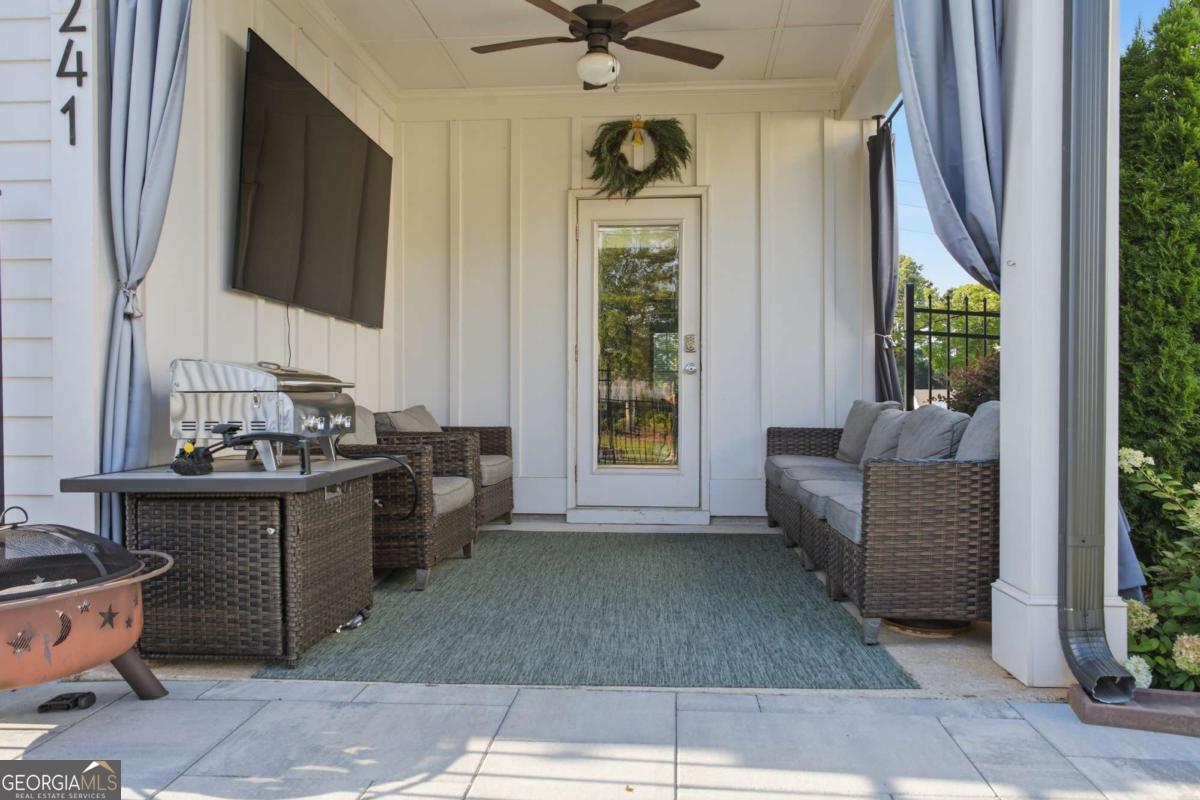
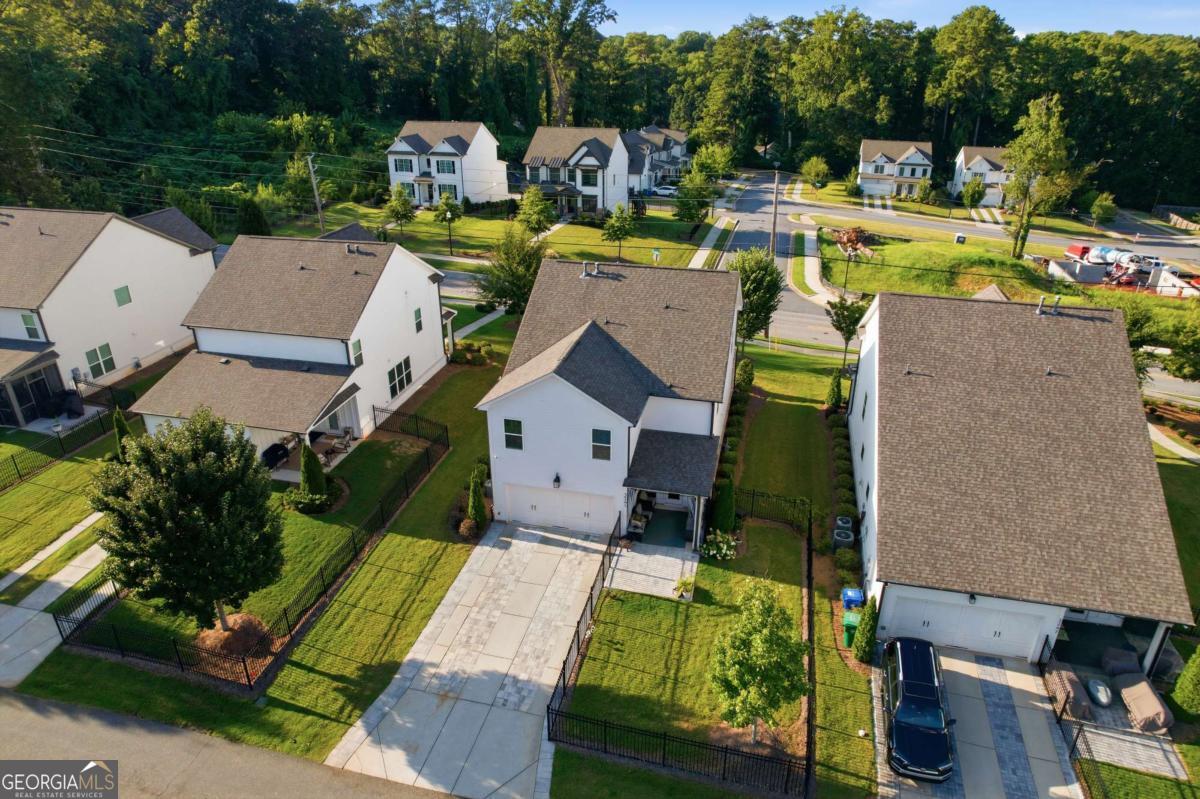
Beautifully maintained and thoughtfully upgraded, this 4-bedroom, 3.5-bath home offers stylish finishes, generous living spaces, and an excellent Avondale Estates location, all listed below appraised value! Step inside to a warm, inviting interior highlighted by exposed wood beams in the living room, custom paneled accent walls, and beautiful finishes throughout. The spacious floor plan provides plenty of room for everyday living, entertaining, working from home, and hosting guests. The large primary suite features an impressive primary bath and walk-in closet, while additional walk-in closets throughout the home provide exceptional storage. A two-car garage with an electric vehicle charger adds even more convenience for today's lifestyle. Thoughtful upgrades and meticulous care from the current owners make this home truly move-in ready. Tucked into a quiet community with a relaxed HOA, the neighborhood offers a welcoming residential feel while remaining convenient to everything Intown Atlanta has to offer. The home is just minutes from downtown Avondale Estates, Your DeKalb Farmers Market, shopping, dining, and major highway access for an easy commute throughout the metro area. Qualified borrowers may also be eligible for up to $10,000 in assistance through the preferred lender, Ameris Bank. Buyer eligibility and program terms apply; contact the preferred lender for additional details. With its combination of space, character, location, and value, 3241 Rockbridge Road is a standout opportunity.
Additional Information
- Interior Features
- High Ceilings, Roommate Plan, Walk-In Closet(s)
- HOA Fee
- $4,104
- Property Description
- Brick Front, Traditional
- Flooring
- Carpet, Hardwood, Tile
- Appliances
- Dishwasher, Disposal, Gas Water Heater, Microwave
- Heating
- Central
- Air Conditioning
- Ceiling Fan(s), Central Air
- Stories
- 2 Stories
- Levels
- Two
- Parking
- Garage, Attached, Kitchen Level, Garage Door Opener, Side/Rear Entrance
- Elementary School
- Avondale
- High School
- Druid Hills
What's your home value?
...get instant home value estimate
Mortgage Calculator
Listing courtesy of Compass.
 © 2026 Georgia MLS. All rights reserved. Information Deemed Reliable But Not Guaranteed.