1597 Lincoln Drive, Bogart, GA 30622
- $390,000
- 3
- BD
- 3
- BA
- 1,851
- SqFt




- List Price
- $390,000
- Status
- ACTIVE
- Days on Market
- 2
- MLS#
- 10845559
- Subtype
- Residential
- Style
- Craftsman
- Year Built
- 2016
- Bedrooms
- 3
- Bathrooms
- 3
- Full Baths
- 2
- Half Baths
- 1
- Living Area
- 1,851
- Lot Size
- 4,356
- Acres
- 0.10
- Subdivision
- Franklin Grove
Property Description
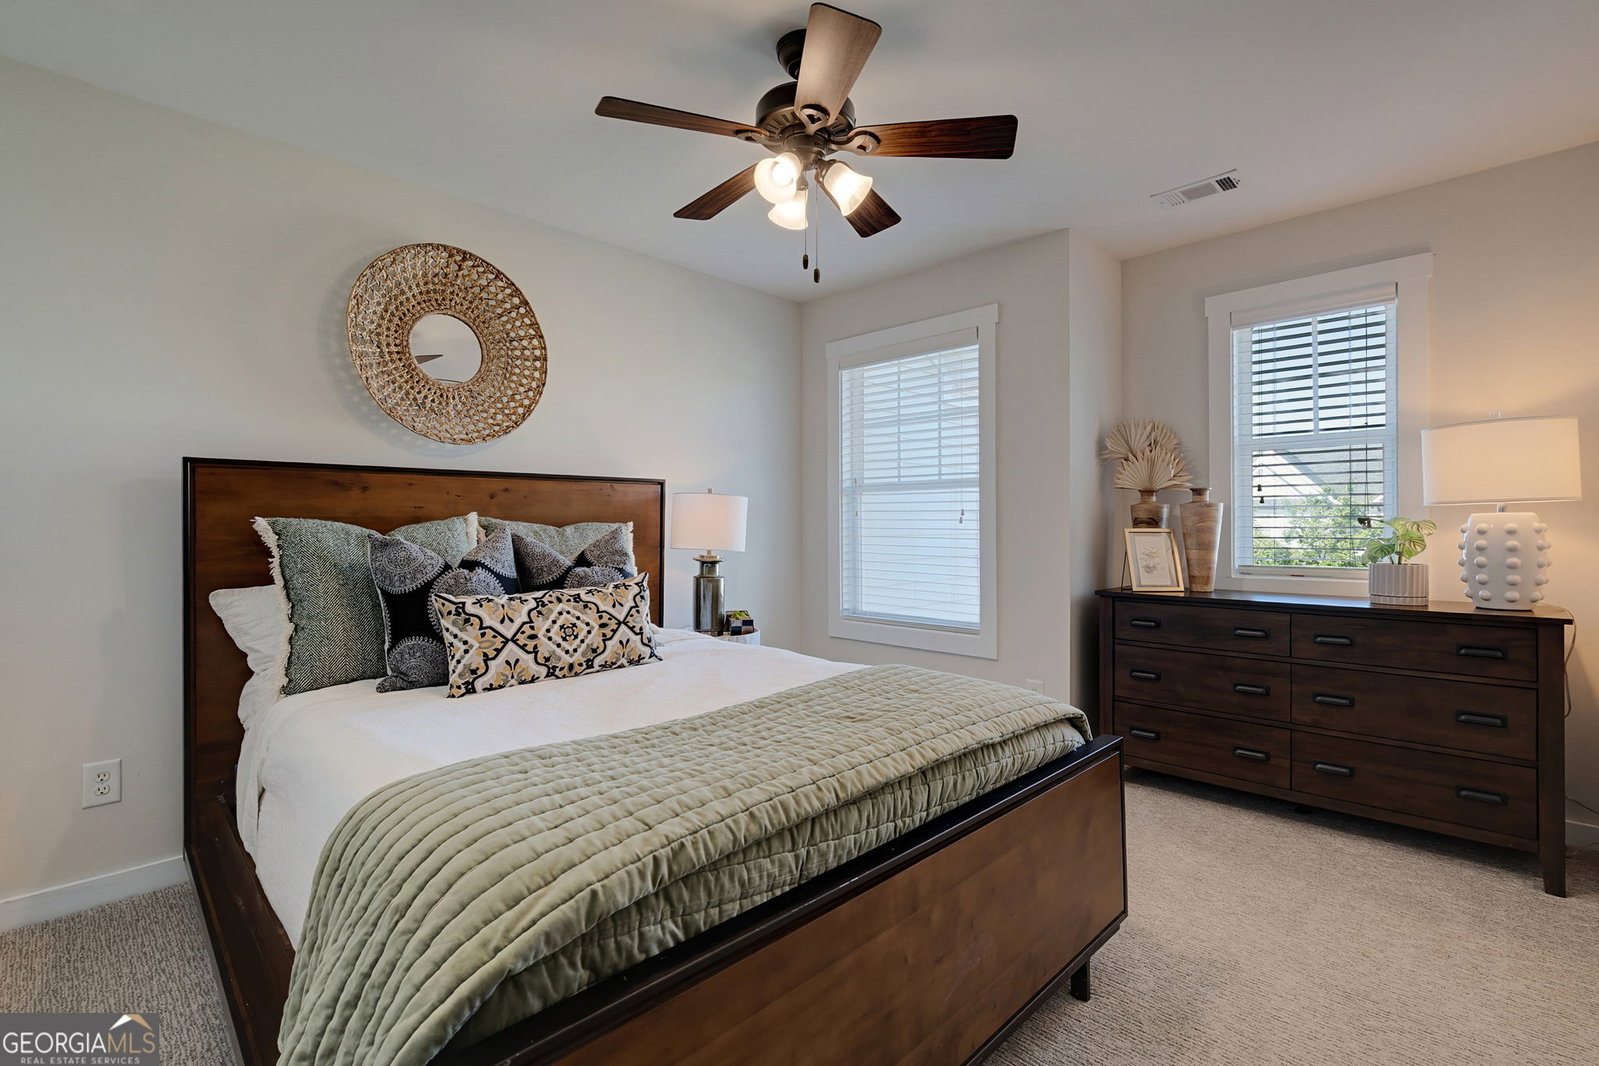
1597 Lincoln Drive is a beautifully updated 3 bedroom 2 1/2 bath townhome in the charming Franklin Grove community. Located in the award-winning Oconee County school district with a picture-perfect entryway, you step into a sundrenched open living concept featuring tall ceilings, designer lighting and a magnificent floor plan for entertaining family & friends. The kitchen with white cabinetry, stainless steel appliances, a breakfast bar & a stunning butler's pantry opens to a spacious dining area & inviting family room designed to be the heart of the home with a cozy fireplace. In addition, there's an updated powder room, an expansive closet under the staircase for extra storage space and a 2-car rear entry garage. Upstairs boasts a serene, spacious primary suite with lots of natural light, a soaking tub, dual sinks, a separate shower and a large primary closet off the bathroom. Two additional generous sized bedrooms with window blinds & great closet space, a full hallway bath and a conveniently placed laundry room are located on the 2nd level as well. All 3 bedrooms and the staircase have upgraded Karastan carpet. The exterior of this magnificent property was painted, and a new roof was added in 2022. Within the gated Franklin Grove neighborhood residents can enjoy a community clubhouse, pool, playground, tennis courts & a fitness center & conveniently walk to several restaurants. Sophisticated, turnkey design & perfectly positioned with easy access to all that the surrounding Athens area has to offer, this property is a must see!
/u.realgeeks.media/georgiacoastal/Realtor_Jim_Hawkins,_GA_Coastal_Homes.png)
Additional Information
- Interior Features
- Double Vanity, High Ceilings, Separate Shower, Soaking Tub, Tile Bath, Walk-In Closet(s)
- Exterior Features
- Sprinkler System
- Property Description
- Craftsman
- Flooring
- Carpet, Hardwood, Tile
- Appliances
- Cooktop, Dishwasher, Disposal, Dryer, Microwave, Oven, Refrigerator, Stainless Steel Appliance(s), Washer
- Heating
- Central, Electric
- Air Conditioning
- Central Air, Electric
- Stories
- 2 Stories
- Levels
- Two
- Parking
- Garage, Attached, Garage Door Opener, Side/Rear Entrance
- Elementary School
- Rocky Branch
- High School
- North Oconee
Mortgage Calculator
Listing courtesy of Cottage Door Realty.
 © 2026 Georgia MLS. All rights reserved. Information Deemed Reliable But Not Guaranteed.