115 Oak Hill Circle, Eatonton, GA 31024
- $599,900
- 3
- BD
- 3
- BA
- 2,559
- SqFt






- List Price
- $599,900
- Status
- ACTIVE UNDER CONTRACT
- Days on Market
- 238
- Closing Date
- Aug 31, 2026
- MLS#
- 10665503
- Subtype
- Residential
- Style
- Ranch
- New Construction
- Yes
- Year Built
- 2025
- Bedrooms
- 3
- Bathrooms
- 3
- Full Baths
- 2
- Half Baths
- 1
- Living Area
- 2,559
- Lot Size
- 59,241
- Acres
- 1.36
- Subdivision
- Oak Hill
Property Description
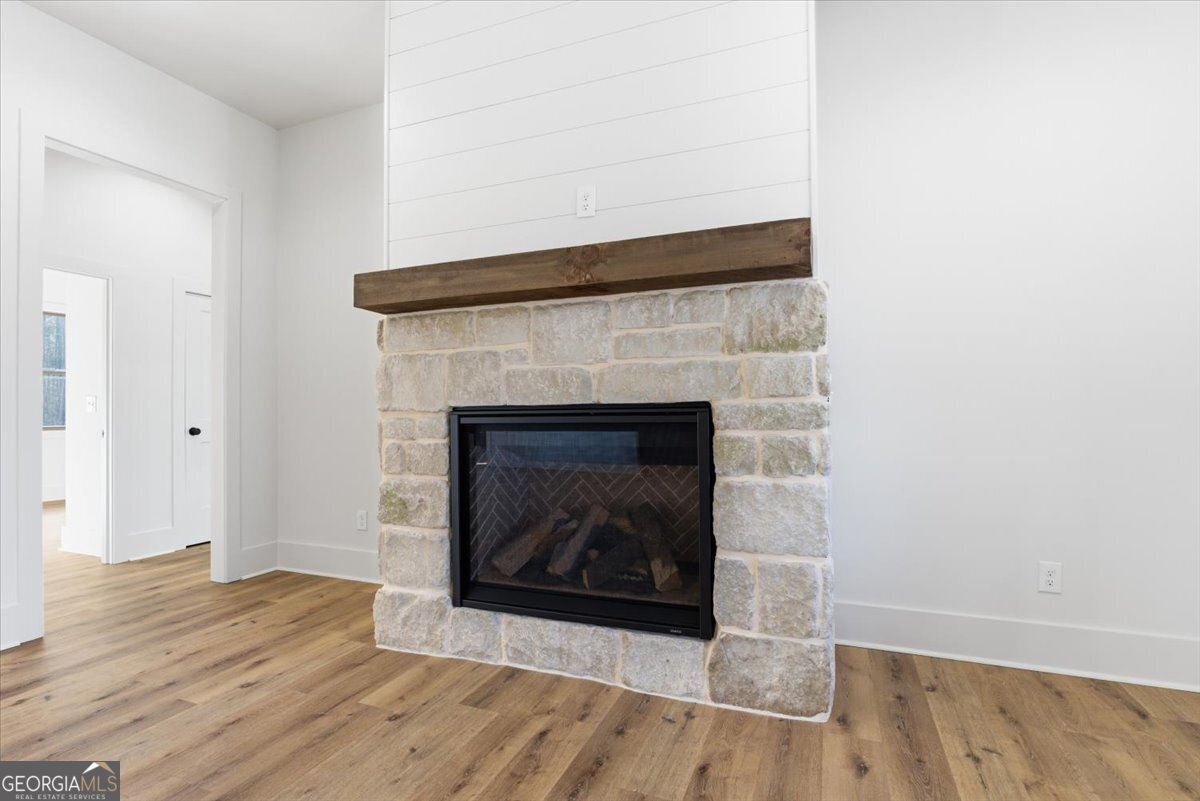
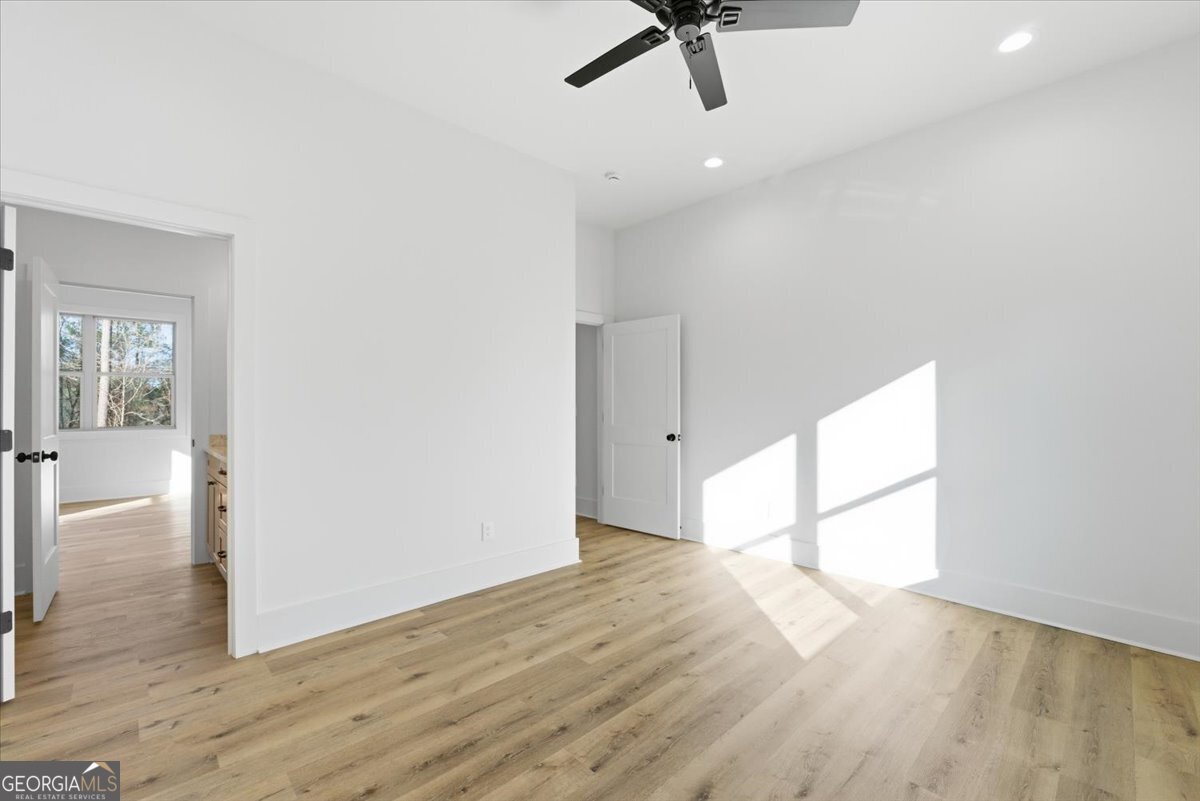
This stunning new construction home in the Oak Hill neighborhood of Eatonton is a must-see! From the moment you step through the front door, you'll feel right at home. The open-concept floor plan showcases numerous upgraded fixtures and finishes throughout, along with a dedicated office and formal dining area. Luxury vinyl tile flooring and extensive recessed lighting flow throughout the home. The kitchen is a showstopper, featuring abundant cabinetry and storage, a 6-burner gas range with pot filler, and an over-sized island-perfect for entertaining or gathering with family and friends. A large walk-in pantry offers ample space and conveniently keeps the microwave tucked away. The owner's suite is a true retreat, complete with private access to the covered back porch and a generous walk-in closet. The spa-like bath includes a deep soaking tub and separate shower. Two well-sized secondary bedrooms share a Jack-and-Jill bathroom, while the private office is tucked away for quiet and productivity. Additional highlights include a dedicated mudroom with plenty of cabinetry and a utility sink, plus a covered back porch ideal for relaxing and unwinding. Situated on a beautiful 1.36-acre corner lot, this home is served by a shared/community well. Enjoy an unbeatable location just minutes from Lake Oconee, golfing, shopping, dining, and the movie theater-convenient to everything the area has to offer. Agents: Please use the contract package in DocBox.
/u.realgeeks.media/georgiacoastal/Realtor_Jim_Hawkins,_GA_Coastal_Homes.png)
Additional Information
- Interior Features
- Double Vanity, High Ceilings, In-Law Floorplan, Master On Main Level, Separate Shower, Soaking Tub, Walk-In Closet(s)
- Property Description
- Ranch
- Flooring
- Vinyl
- Appliances
- Dishwasher, Microwave, Range, Stainless Steel Appliance(s)
- Heating
- Electric
- Air Conditioning
- Ceiling Fan(s), Central Air
- Stories
- 1 Story
- Levels
- One
- Parking
- Attached
- Elementary School
- Putnam
- High School
- Putnam
Mortgage Calculator
Listing courtesy of Breco Realty & Investments.
 © 2026 Georgia MLS. All rights reserved. Information Deemed Reliable But Not Guaranteed.