3581 Kilpatrick Lane, Snellville, GA 30039
- $769,900
- 4
- BD
- 6
- BA
- 6,741
- SqFt




- List Price
- $769,900
- Status
- ACTIVE
- Days on Market
- 0
- MLS#
- 10829454
- Subtype
- Residential
- Style
- Ranch, Traditional
- Year Built
- 1989
- Bedrooms
- 4
- Bathrooms
- 6
- Full Baths
- 4
- Half Baths
- 2
- Living Area
- 6,741
- Lot Size
- 43,560
- Acres
- 1
- Subdivision
- LOCHWOLDE
Property Description
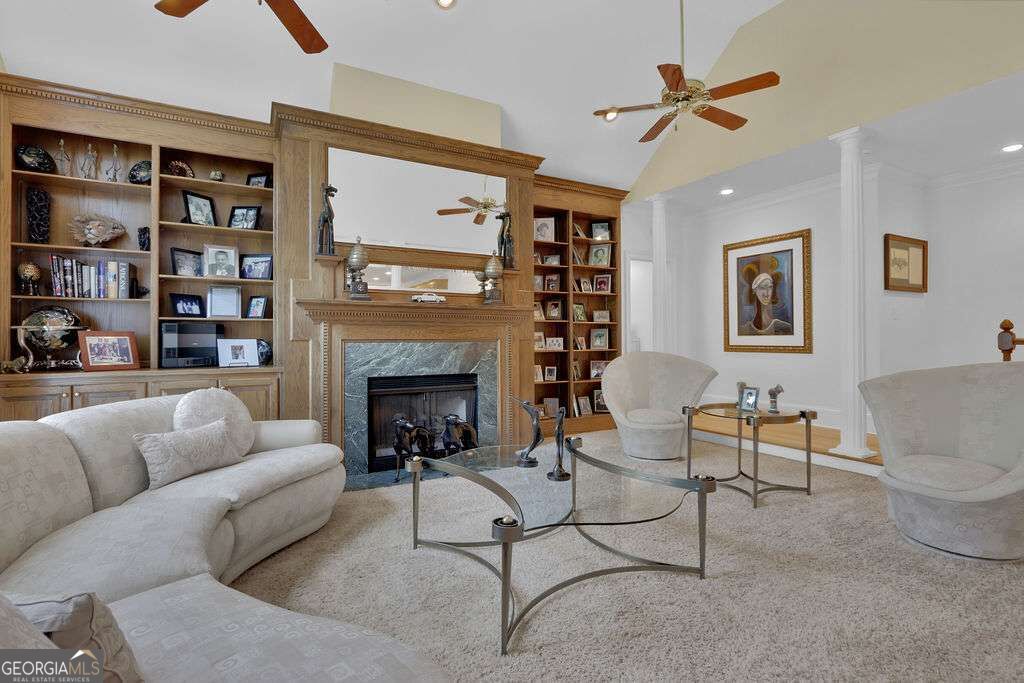
Welcome to this exceptional home nestled on a full acre in the highly sought-after Lochwolde neighborhood! From the moment you step inside, you'll appreciate the generous spaces and versatile floor plan designed for both everyday living, entertaining, and multigenerational living! The main level features elegant formal living and dining rooms, a spacious family room with fireplace, an updated kitchen, and an expansive sunroom overlooking the backyard. The main-level primary suite is a true retreat, complete with its own fireplace, private deck access, and ensuite bath. Upstairs offers two generously sized secondary bedrooms, each with a private full bathroom, plus a dedicated study and graciously sized bonus room. The fully finished basement takes the possibilities to another level with a full kitchen, bedroom, full bathroom, and spacious living area-ideal for guests, an in-law suite, recreation, or extended living. Outside, the backyard is an absolute oasis with an in-ground pool and fenced yard, creating the perfect setting for summer gatherings and relaxing afternoons. A full acre, incredible amount of living space, and an unbeatable backyard make this Lochwolde home a must-see!
/u.realgeeks.media/georgiacoastal/Realtor_Jim_Hawkins,_GA_Coastal_Homes.png)
Additional Information
- Interior Features
- Bookcases, High Ceilings, Master On Main Level, Vaulted Ceiling(s), Walk-In Closet(s)
- Exterior Features
- Gas Grill
- HOA Fee
- $300
- Property Description
- Ranch, Traditional
- Flooring
- Carpet, Hardwood
- Appliances
- Dishwasher, Disposal, Double Oven, Dryer, Gas Water Heater, Refrigerator, Trash Compactor
- Heating
- Forced Air, Natural Gas
- Air Conditioning
- Ceiling Fan(s), Central Air, Electric
- Stories
- 2 Stories
- Levels
- Two
- Pool
- Yes
- Parking
- Garage, Attached, Basement, Kitchen Level, Side/Rear Entrance
- Elementary School
- Norton
- High School
- South Gwinnett
Mortgage Calculator
Listing courtesy of Mark Spain Real Estate.
 © 2026 Georgia MLS. All rights reserved. Information Deemed Reliable But Not Guaranteed.