216 River Oak Drive, Eatonton, GA 31024
- $239,000
- 2
- BD
- 2
- BA
- 1,100
- SqFt




- List Price
- $239,000
- Status
- ACTIVE
- Days on Market
- 28
- MLS#
- 10807046
- Subtype
- Residential
- Style
- Traditional
- Year Built
- 2007
- Bedrooms
- 2
- Bathrooms
- 2
- Full Baths
- 1
- Half Baths
- 1
- Living Area
- 1,100
- Lot Size
- 52,707
- Acres
- 1.21
Property Description
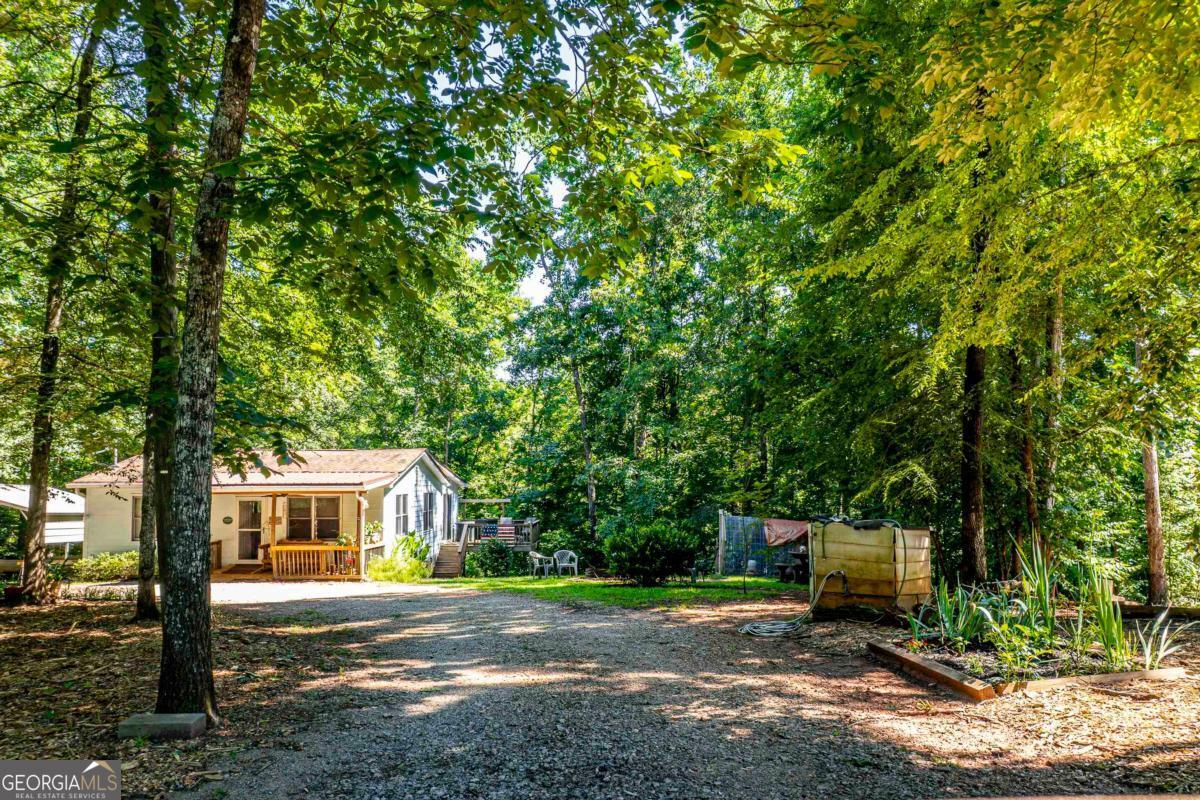
Discover the potential of this charming riverfront property located just minutes from downtown Eatonton on the scenic Little River. This 2 bedroom, 1.5 bath home offers waterfront living with endless opportunities for a primary residence, weekend retreat, investment property, or downsizing option. Inside, the thoughtfully designed floor plan maximizes space and functionality while creating a warm and inviting atmosphere. The living area flows seamlessly into the kitchen, while two comfortable bedrooms provide privacy and relaxation. A spacious sunroom filled with natural light showcases beautiful views of the property and the Little River, making it the perfect place to unwind year round. A convenient half bath and oversized laundry room add extra storage and functionality. Outdoor living is a highlight of this property. Enjoy morning coffee on the covered front porch, entertain guests on the open rear deck, or relax in the large screened porch complete with a hot tub. A golf cart path leads directly to the riverfront where a private dock provides easy access for fishing, kayaking, floating, and enjoying all that waterfront living has to offer. The property also features a 40 x 14 storage building, a double car canopy for covered parking or equipment storage, a charming chicken coop, and a dedicated fire pit area for gathering with family and friends. With Little River frontage, multiple outdoor living spaces, ample storage, and convenient access to downtown Eatonton, this property offers a unique opportunity to enjoy the peaceful lifestyle that riverfront living provides.
/u.realgeeks.media/georgiacoastal/Realtor_Jim_Hawkins,_GA_Coastal_Homes.png)
Additional Information
- Interior Features
- Master On Main Level
- Exterior Features
- Other
- Property Description
- Traditional
- Flooring
- Vinyl
- Appliances
- Dishwasher, Refrigerator
- Heating
- Central
- Air Conditioning
- Central Air, Electric
- Stories
- 1 Story
- Levels
- One
- Parking
- Carport
- Elementary School
- Putnam
- High School
- Putnam
- View
- River
Mortgage Calculator
Listing courtesy of Algin Realty, Inc..
 © 2026 Georgia MLS. All rights reserved. Information Deemed Reliable But Not Guaranteed.