51 Boardwalk, Sharpsburg, GA 30277
- $529,000
- 5
- BD
- 3
- BA
- 3,000
- SqFt












- List Price
- $529,000
- Status
- ACTIVE
- Days on Market
- 29
- MLS#
- 10794907
- Subtype
- Residential
- Style
- Traditional
- Year Built
- 2024
- Bedrooms
- 5
- Bathrooms
- 3
- Full Baths
- 3
- Living Area
- 3,000
- Lot Size
- 23,958
- Acres
- 0.55
- Subdivision
- Parkside Estates
Property Description
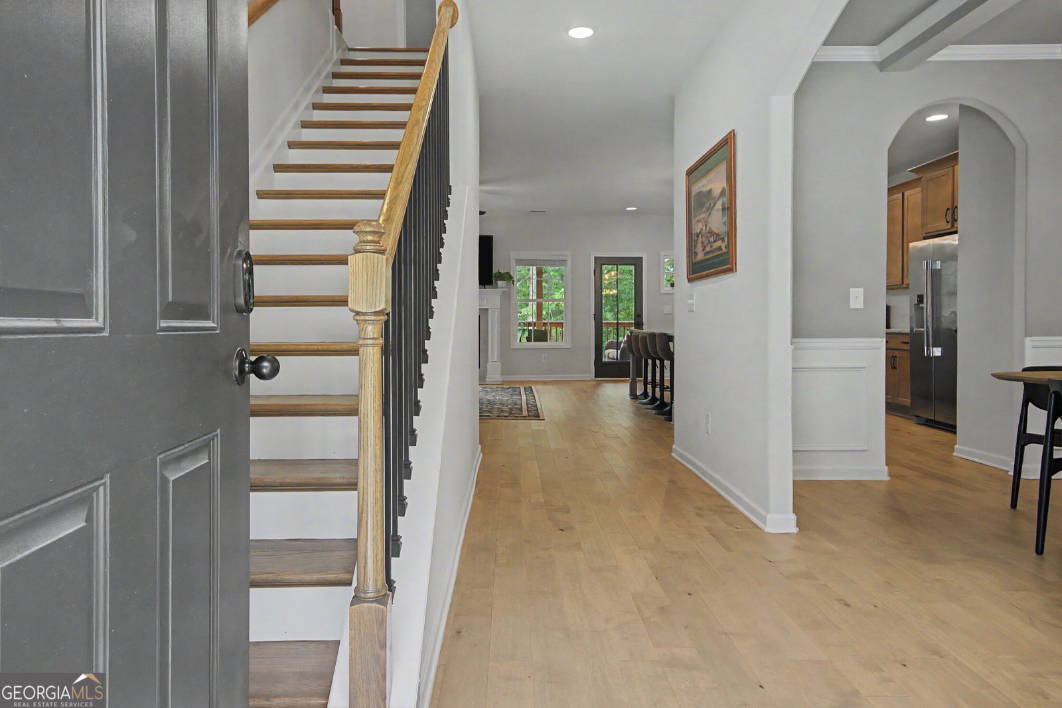
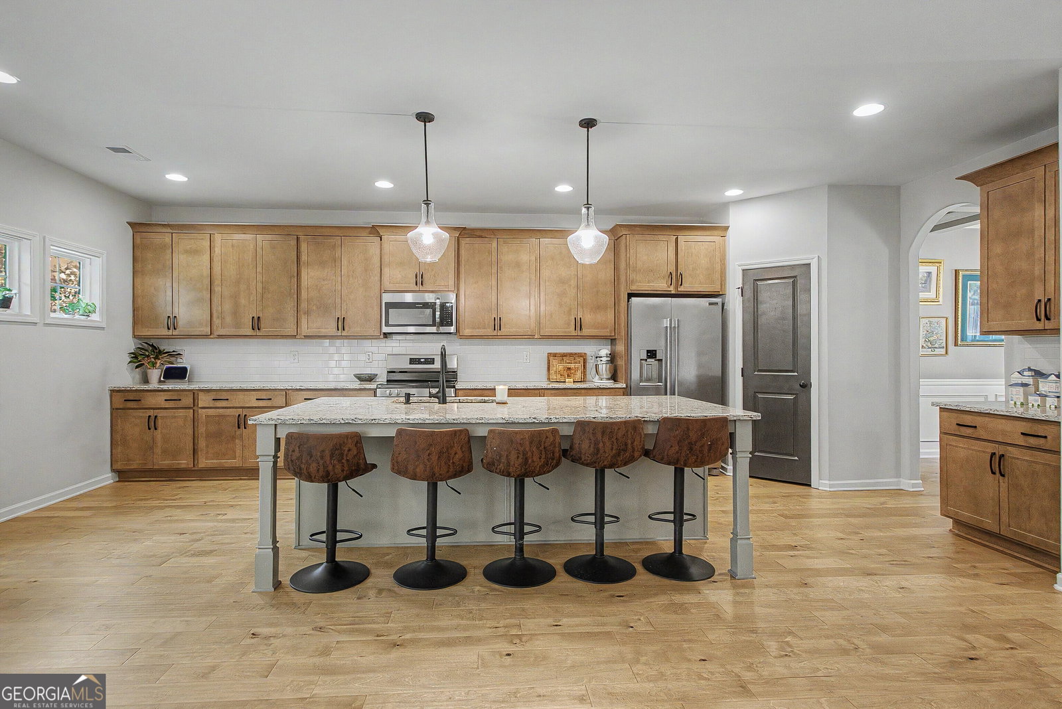
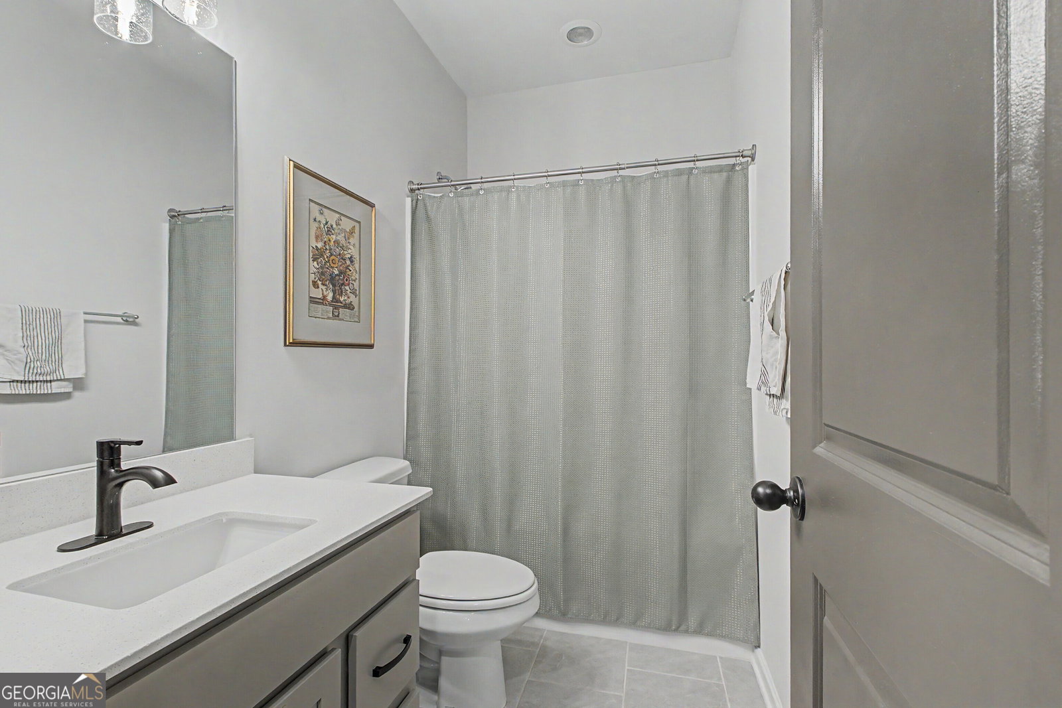
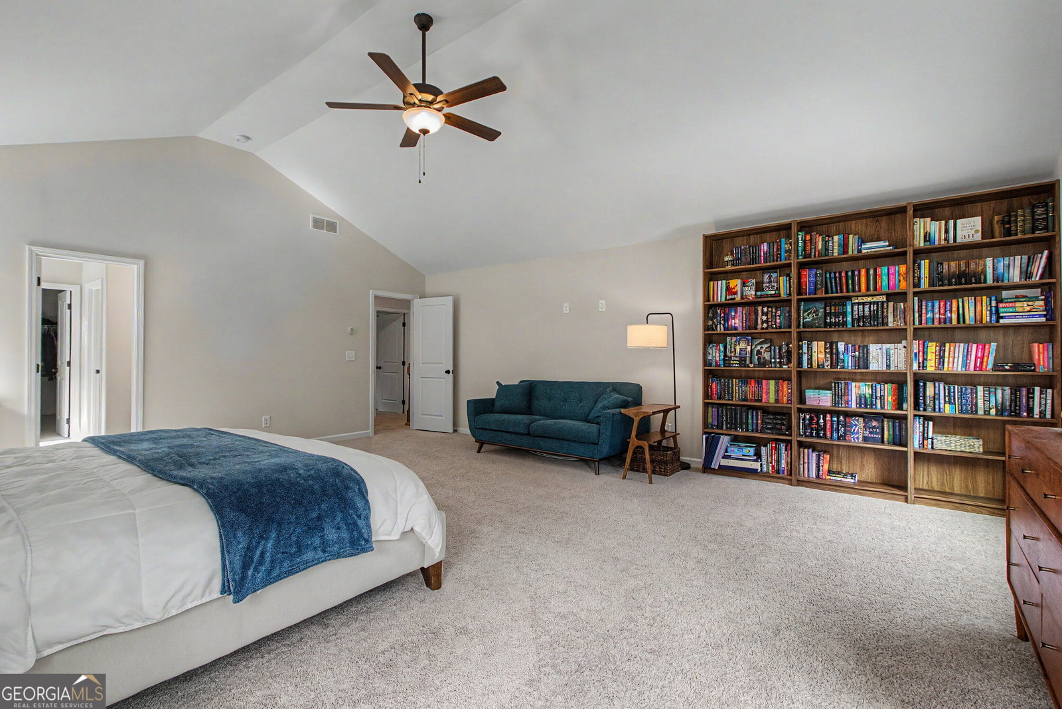
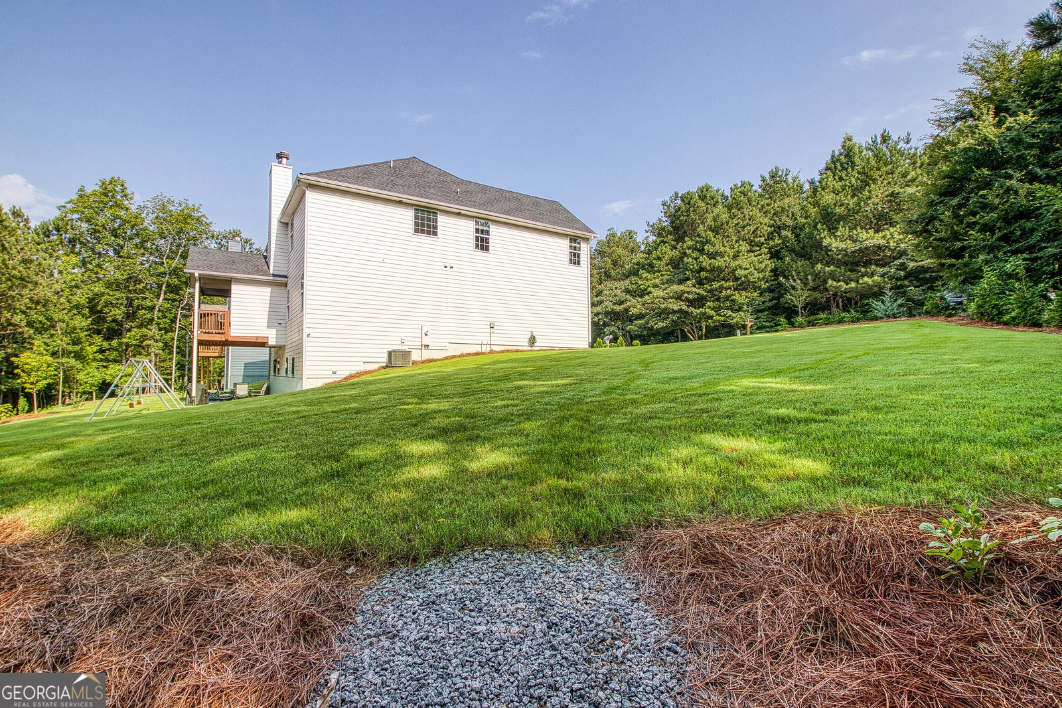
Luxury Living with Room to Grow! Built in 2024, this exceptional 5-BEDROOM 3-BATH, home offers approximately 3,000 square feet of thoughtfully designed living space plus a FULL UNFINISHED BASEMENT ready for future expansion. Blending modern style with today's most desirable features, this home is move-in ready and built for the way you live. The spacious floor plan is highlighted by an OVERSIZED PRIMARY SUITE, spray foam insulation, updated designer lighting, and Cat 6 Ethernet wiring throughout, providing reliable high-speed connectivity for work, gaming, and streaming. Step outside to the PRIVATE COVERED BACK PORCH, where a cozy fireplace creates the perfect setting for relaxing evenings in a private setting, overlooking the professionally landscaped yard. What truly sets this property apart is the INCLUDED ADJACENT HOMESITE. Already equipped with utilities, the additional lot offers endless possibilities-build a detached garage or workshop, create a private guest home for family, design your dream outdoor retreat with a pool, or simply enjoy the privacy of an expansive yard. The low-maintenance lifestyle continues with HOA DUES INCLUDE LAWNCARE FOR BOTH LOTS as well as access to the community swimming pool and playgrounds, allowing you more time to enjoy your home and less time maintaining it. This is a rare opportunity to own a nearly new home with future potential, premium technology, and the flexibility of an additional buildable lot-all in one incredible package. DONT MISS THIS ONE!
/u.realgeeks.media/georgiacoastal/Realtor_Jim_Hawkins,_GA_Coastal_Homes.png)
Additional Information
- Interior Features
- Separate Shower, Tile Bath, Tray Ceiling(s), Walk-In Closet(s)
- HOA Fee
- $2,520
- Property Description
- Traditional
- Flooring
- Carpet, Hardwood, Tile
- Appliances
- Dishwasher, Disposal, Electric Water Heater, Microwave, Range, Stainless Steel Appliance(s)
- Heating
- Central
- Air Conditioning
- Central Air
- Stories
- 2 Stories
- Levels
- Two
- Parking
- Garage, Storage, Attached, Kitchen Level, Garage Door Opener
- Elementary School
- Poplar Road
- High School
- East Coweta
Mortgage Calculator
Listing courtesy of Keller Williams Realty Atl. Partners.
 © 2026 Georgia MLS. All rights reserved. Information Deemed Reliable But Not Guaranteed.