280 Grover Turner Way, Mcdonough, GA 30253
- $359,900
- 5
- BD
- 3
- BA
- 2,433
- SqFt







- List Price
- $359,900
- Status
- ACTIVE
- Days on Market
- 54
- Price Change
- ▼ $10,000 1788247127
- MLS#
- 10813137
- Subtype
- Residential
- Style
- Traditional
- Year Built
- 2004
- Bedrooms
- 5
- Bathrooms
- 3
- Full Baths
- 3
- Living Area
- 2,433
- Subdivision
- Vinings Park
Property Description
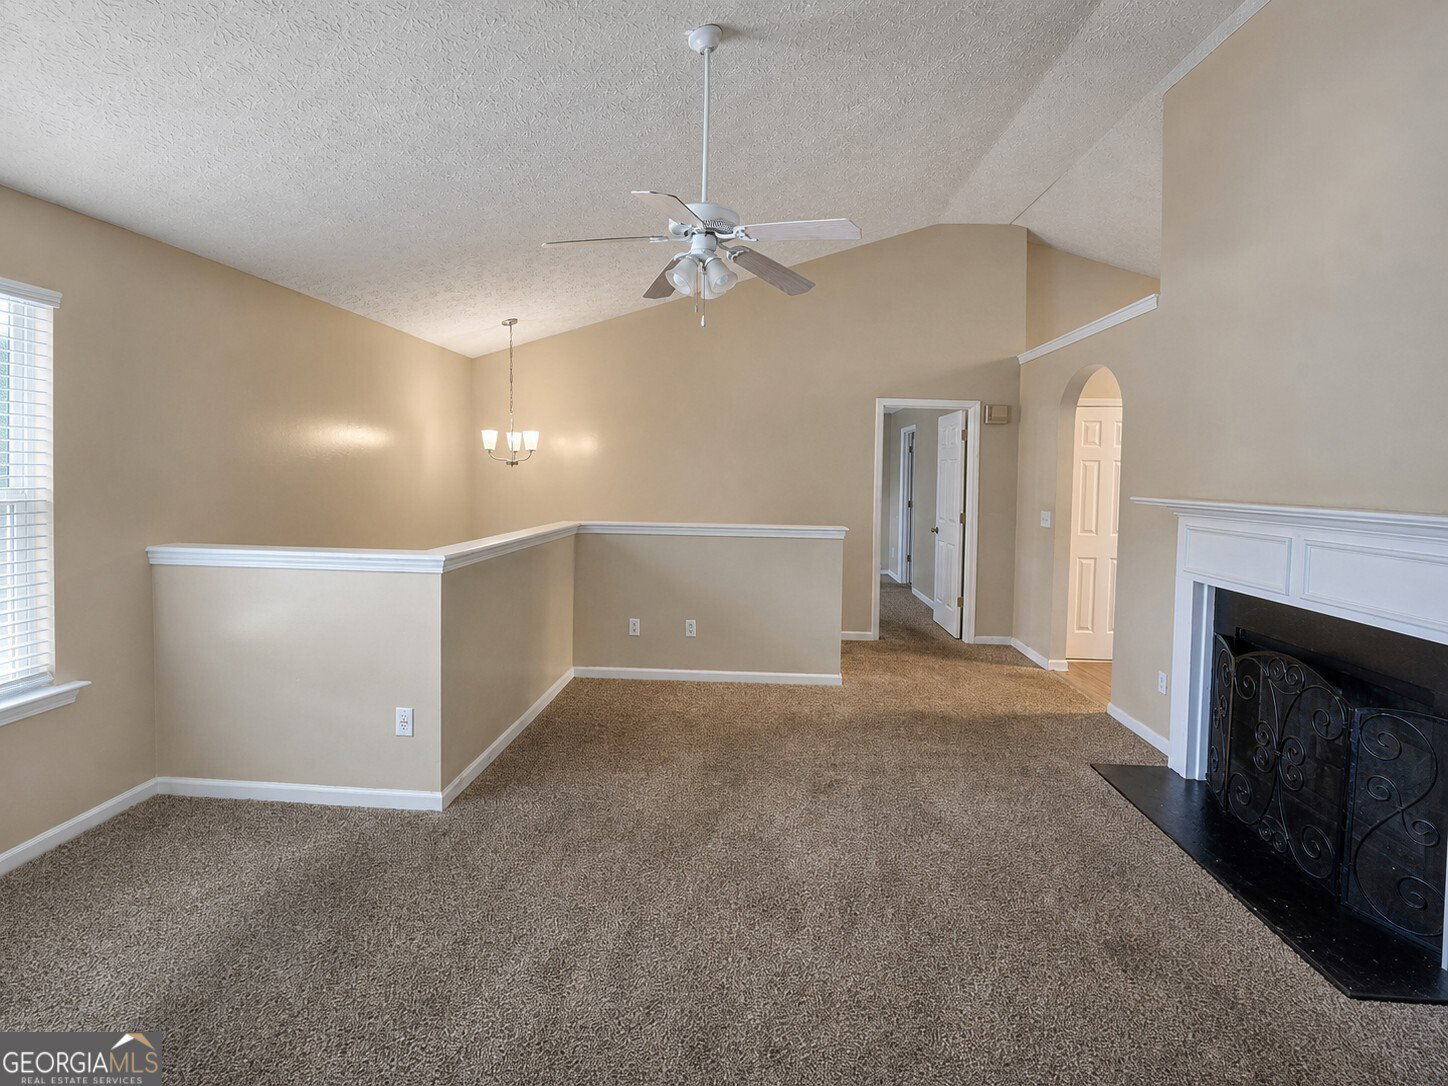
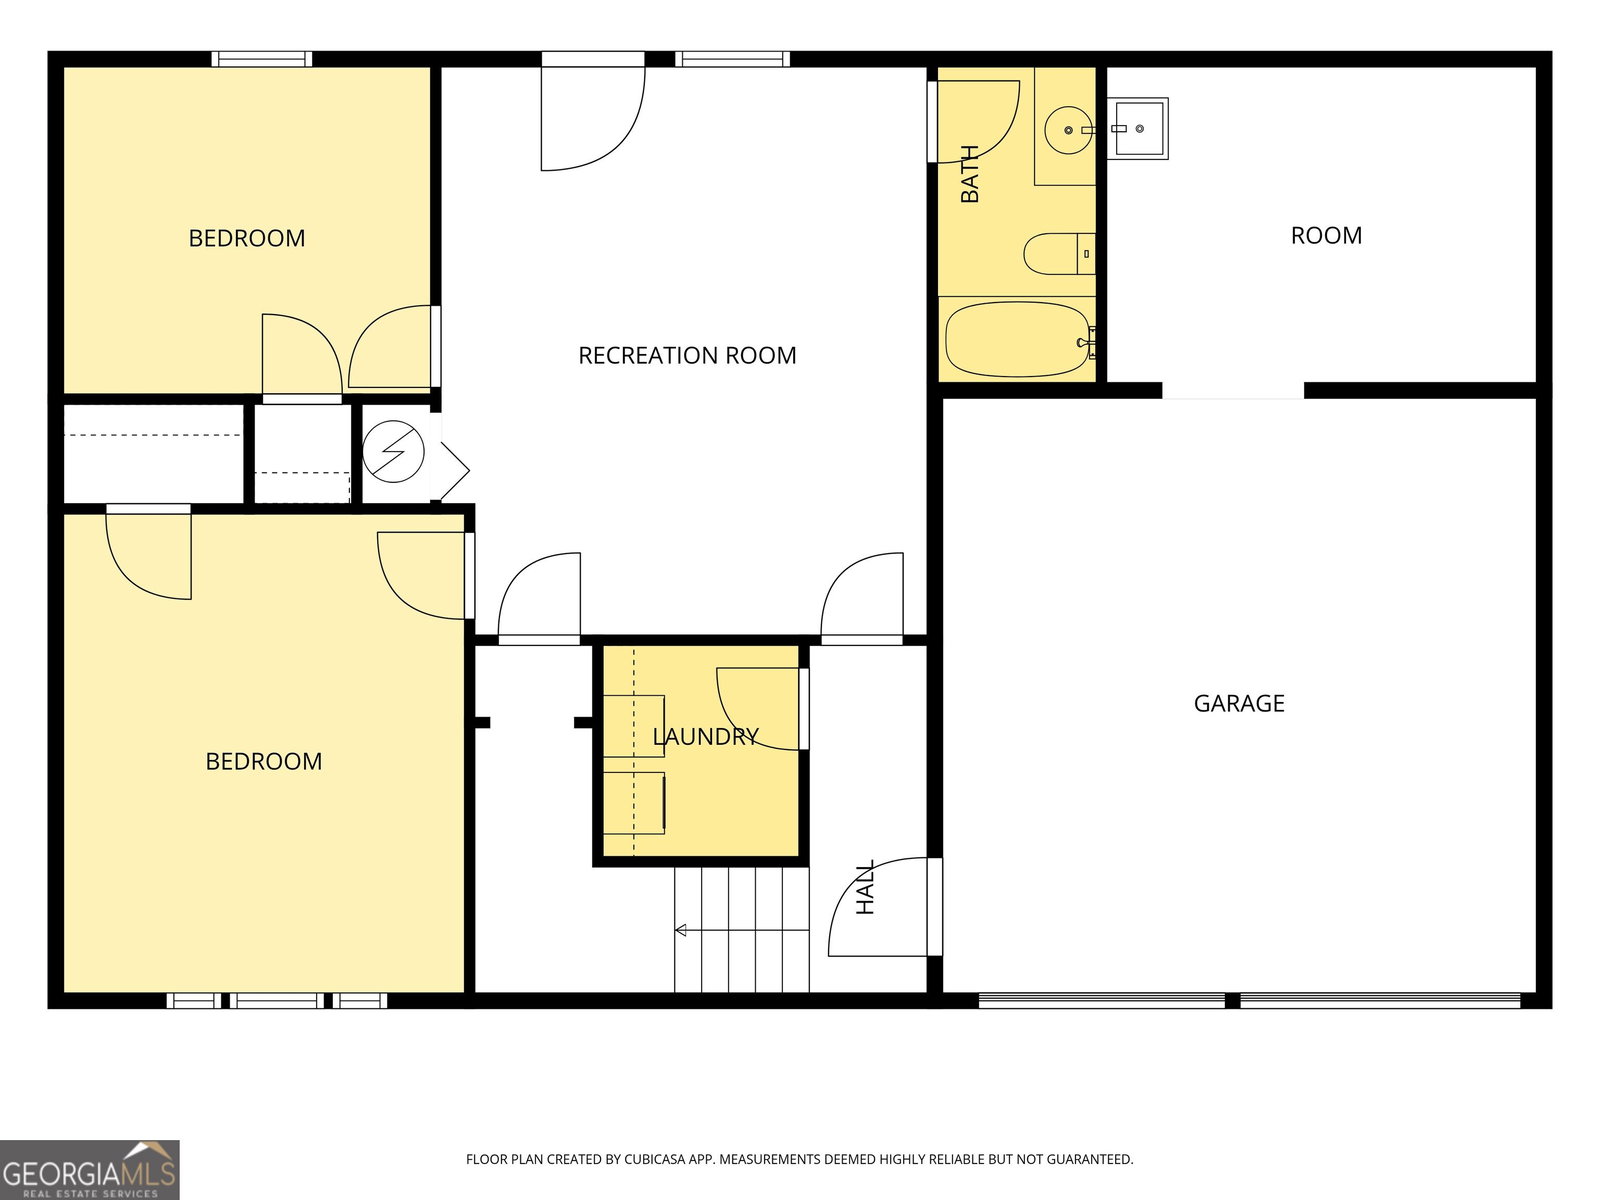
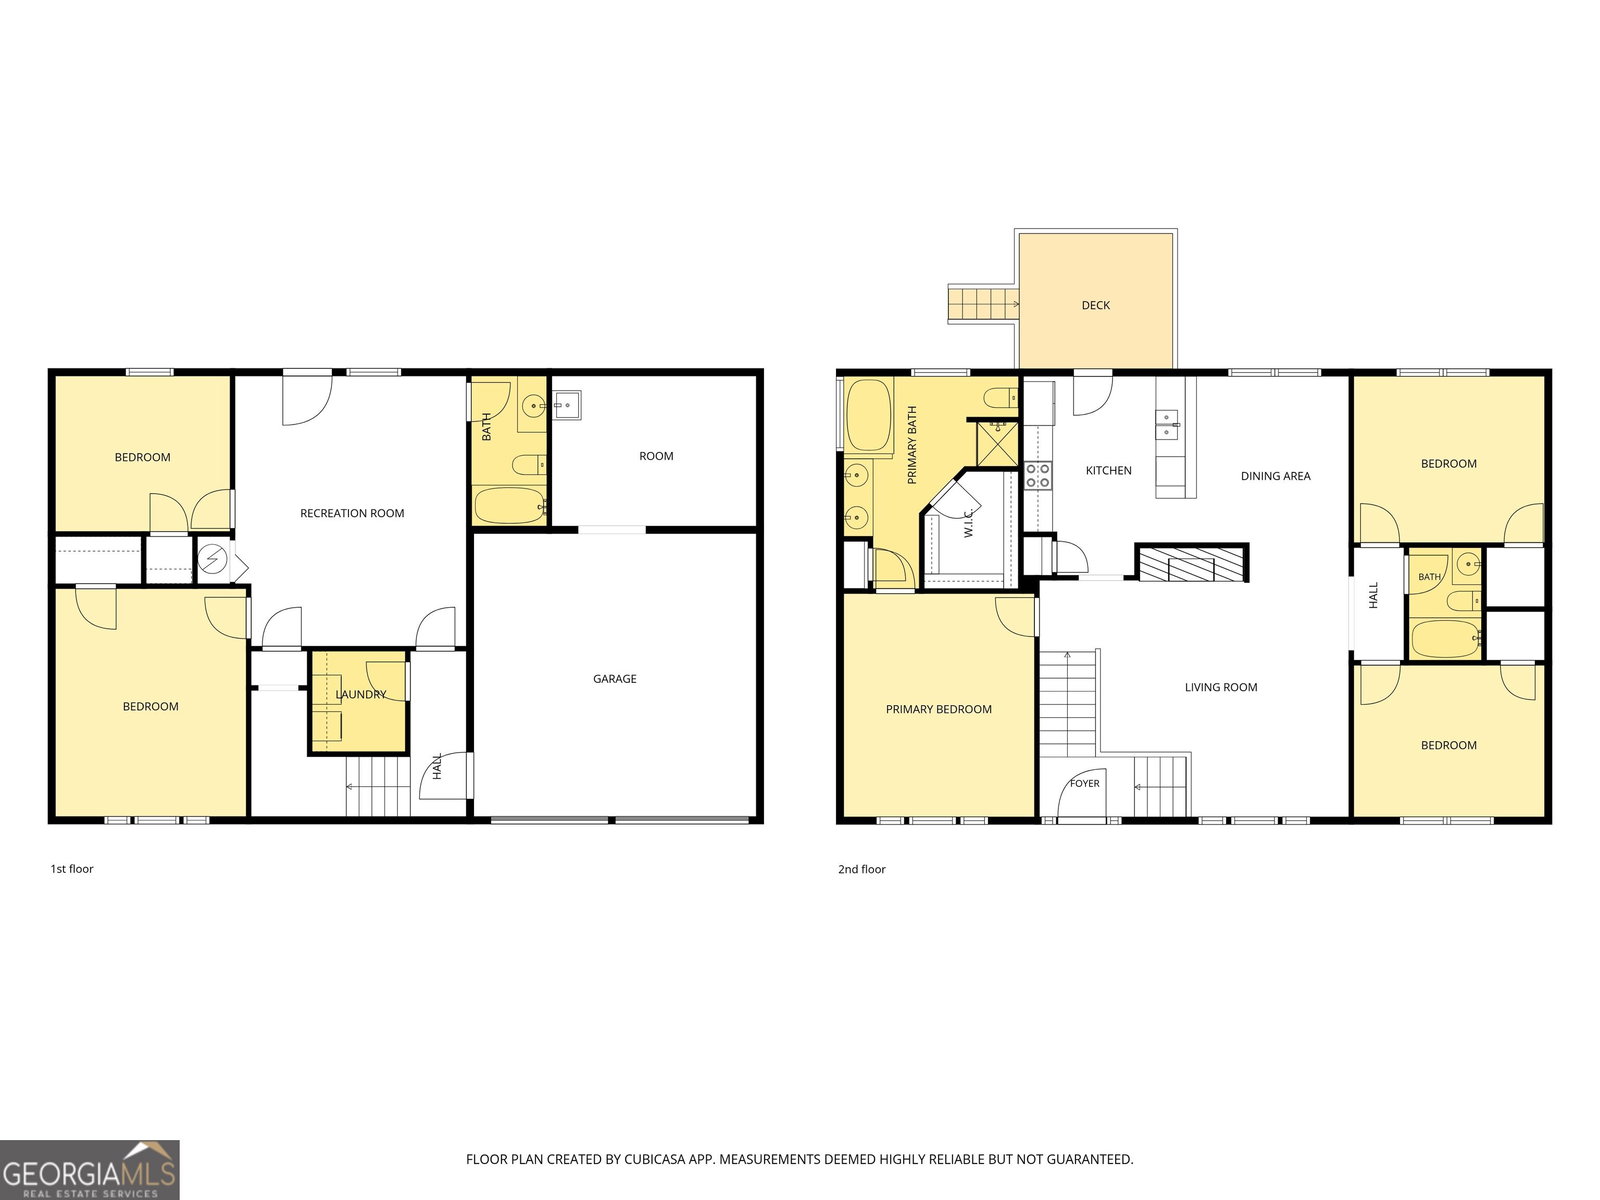
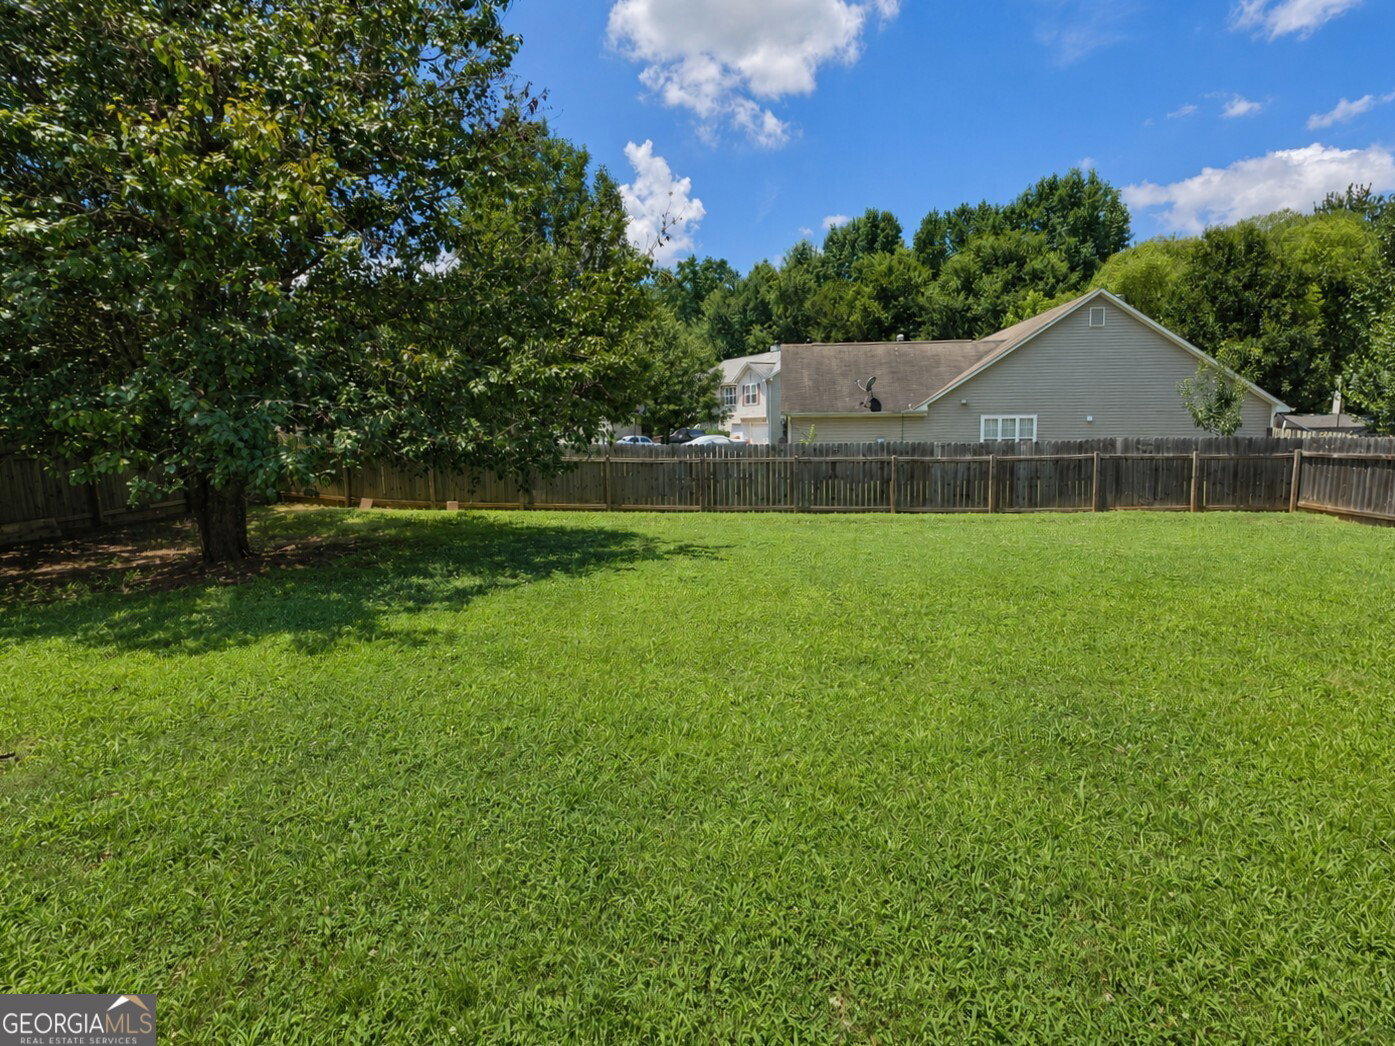
SPACE, FLEXIBILITY & NO HOA! Welcome home this spacious 5-bedroom, 3-full-bath home with approximately 2,433 square feet in McDonough's established Vinings Park community. With multiple living areas and a versatile floor plan, this home offers the space today's buyers need for everyday living, entertaining, working from home and hosting guests. The main living area features vaulted ceilings and a fireplace, creating a comfortable centerpiece for the home, while the separate dining area provides plenty of room for gatherings and holiday meals. The kitchen offers generous cabinet and counter space and opens conveniently to the surrounding living and dining areas. Three bedrooms are located on the main level, while the additional finished/daylight lower-level space expands the possibilities with extra bedrooms, a full bath and flexible living space-ideal for a home office, recreation area, guest quarters or multi-generational living. Outside, enjoy a rear deck and fenced backyard with room for entertaining, pets, gardening or simply relaxing. An attached garage provides additional parking and storage. Best of all, NO HOA gives you added flexibility without monthly association dues. Conveniently located near Jonesboro Road, I-75, shopping, restaurants, medical facilities and everyday conveniences. If you've been searching for a McDonough home offering five bedrooms, three full baths and room to spread out, put this one on your list. Schedule your private showing today!
/u.realgeeks.media/georgiacoastal/Realtor_Jim_Hawkins,_GA_Coastal_Homes.png)
Additional Information
- Interior Features
- Tray Ceiling(s), Vaulted Ceiling(s), Separate Shower, Walk-In Closet(s), Roommate Plan, Split Foyer
- Property Description
- Traditional
- Flooring
- Carpet
- Appliances
- Dishwasher, Range
- Heating
- Natural Gas, Central, Forced Air
- Air Conditioning
- Electric, Ceiling Fan(s), Central Air
- Stories
- Multi/Split
- Levels
- Multi/Split
- Parking
- Garage, Basement
- Elementary School
- Dutchtown
- High School
- Dutchtown
Mortgage Calculator
Listing courtesy of Emptor Primus LLC.
 © 2026 Georgia MLS. All rights reserved. Information Deemed Reliable But Not Guaranteed.