115 Cooper East Cove, Fayetteville, GA 30214
- $609,900
- 5
- BD
- 5
- BA
- 3,843
- SqFt








- List Price
- $609,900
- Status
- ACTIVE
- Days on Market
- 146
- Price Change
- ▲ $300,000 1772834969
- MLS#
- 10704740
- Subtype
- Residential
- Style
- Traditional
- Year Built
- 2024
- Bedrooms
- 5
- Bathrooms
- 5
- Full Baths
- 4
- Half Baths
- 1
- Living Area
- 3,843
- Lot Size
- 43,560
- Acres
- 1
- Subdivision
- Riverbend Overlook
Property Description
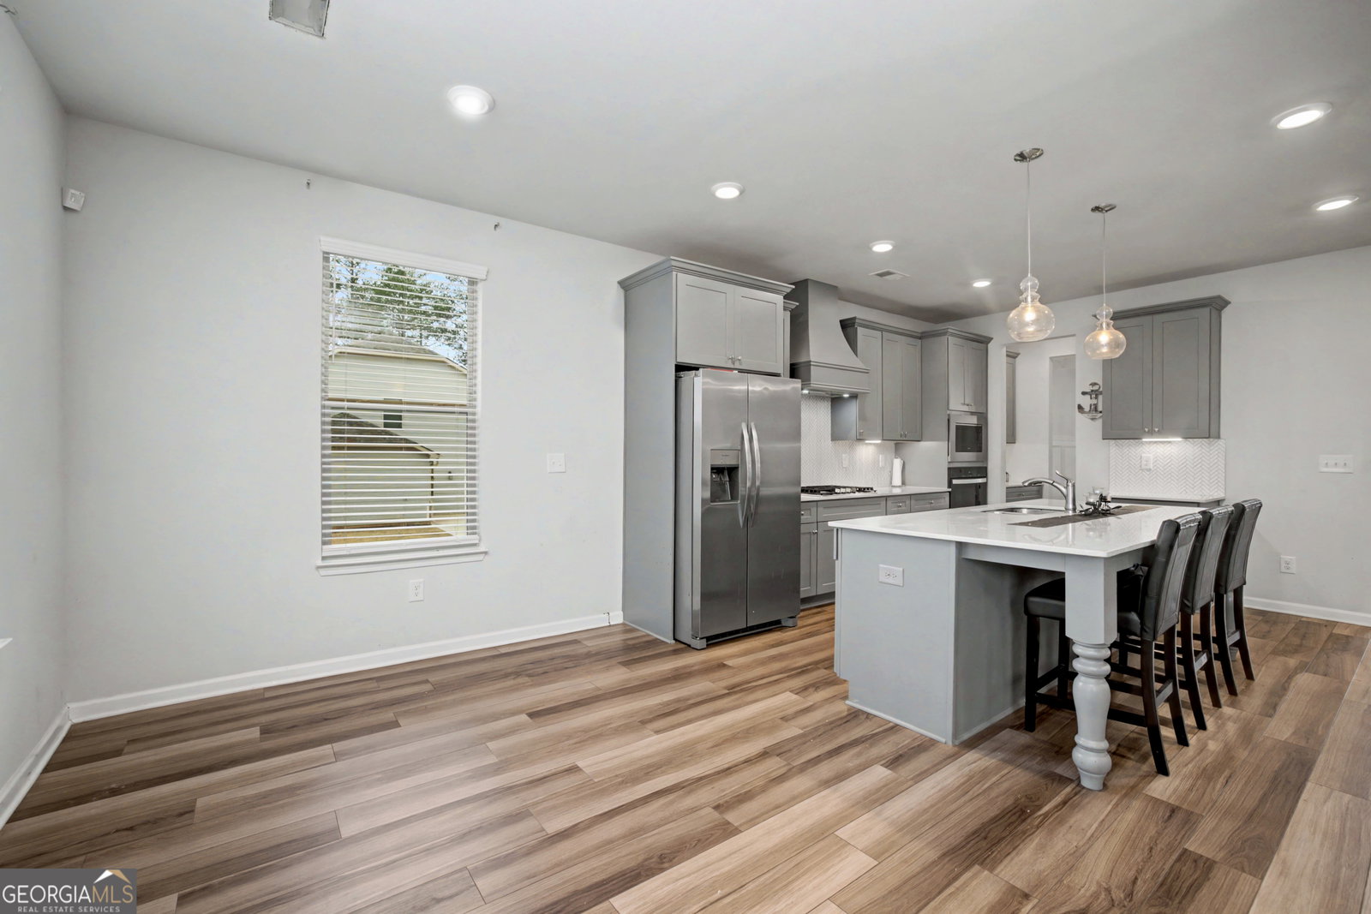
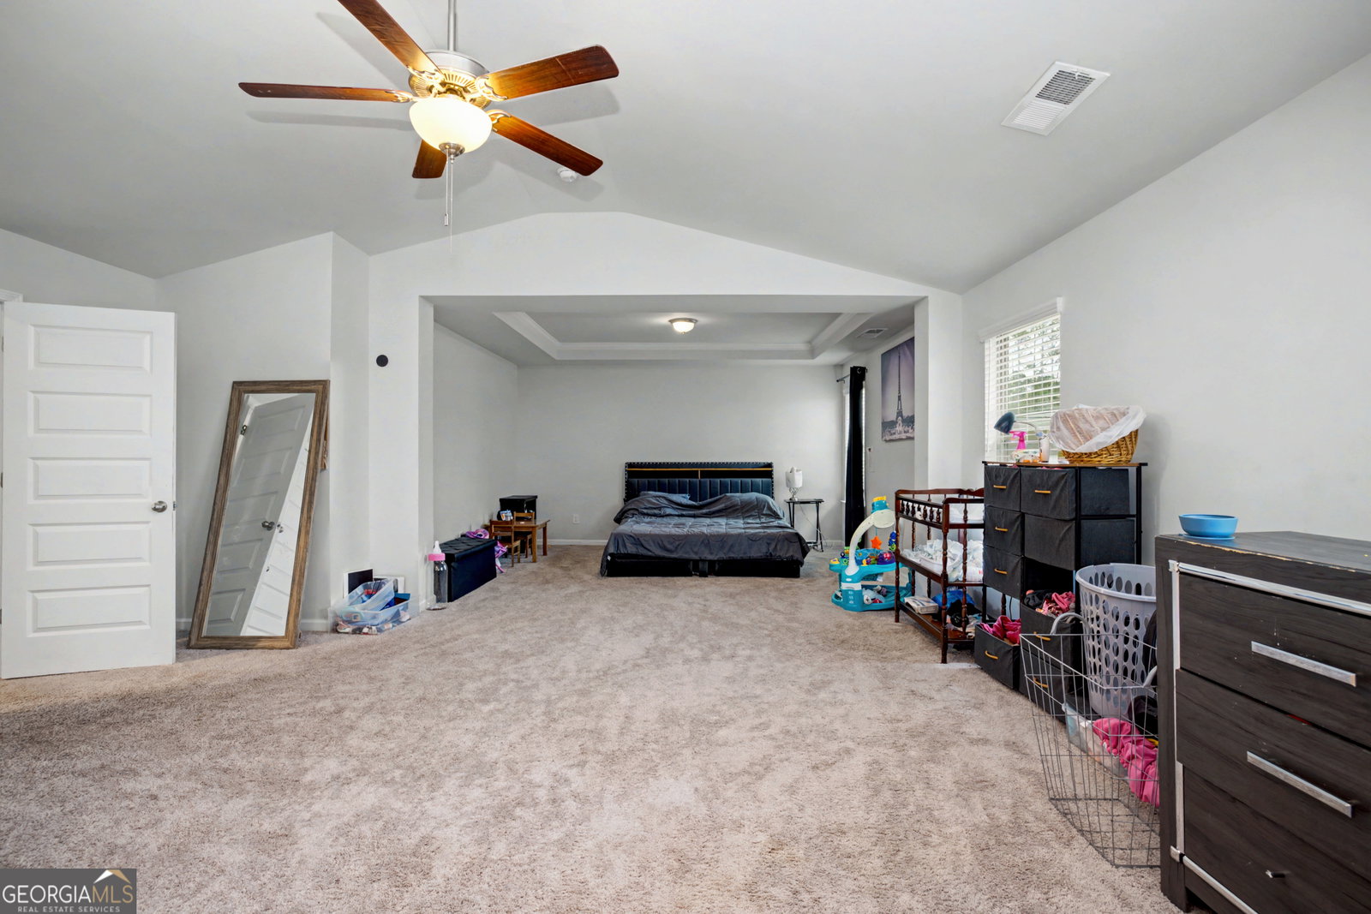
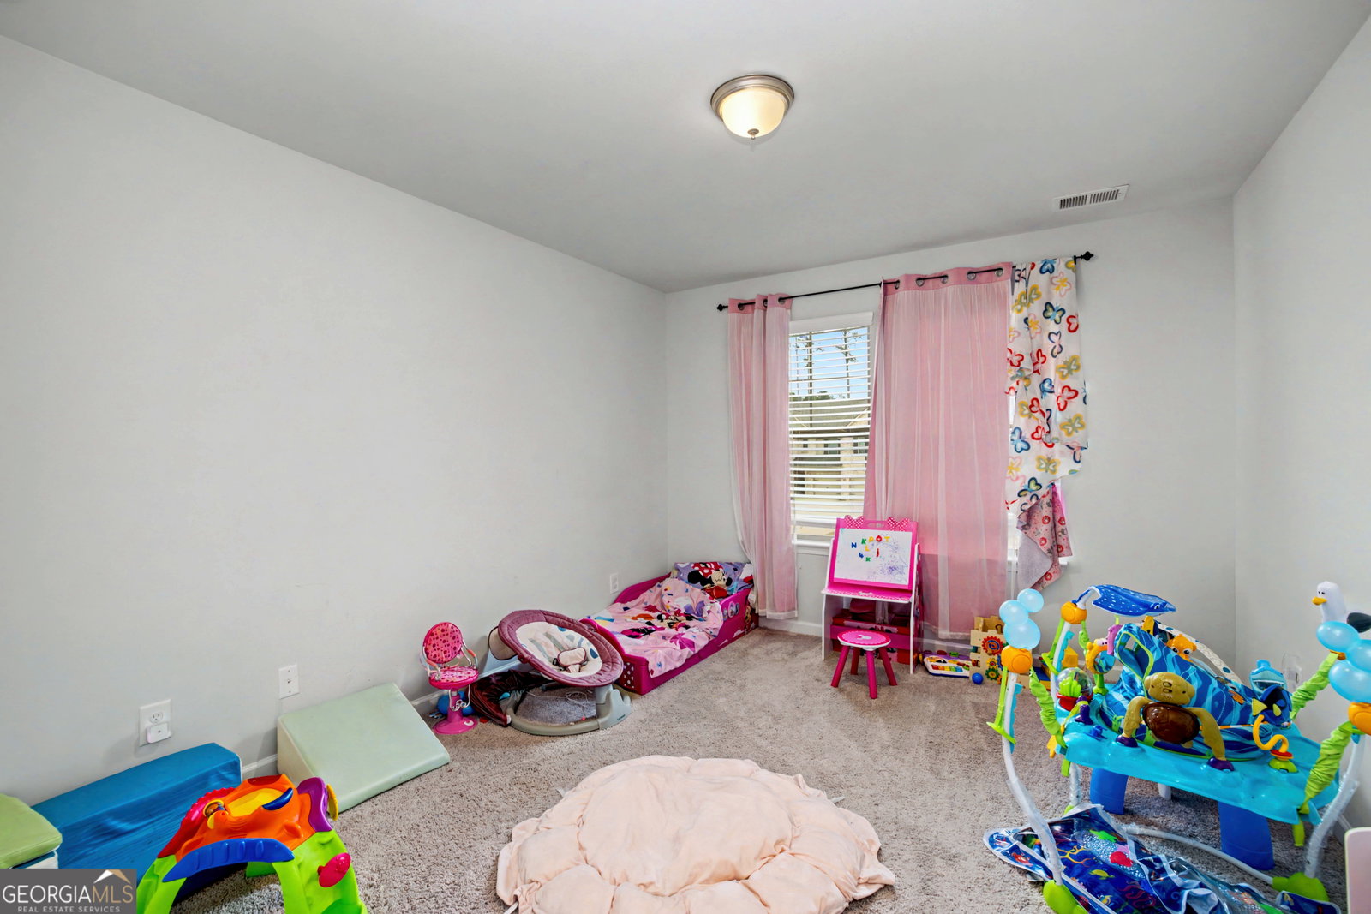
Rare former well designed Model Plan with bedroom on main with private bath & large walk-in closet. Also powder room, great open floorplan ready for daily living or entertaining. Approx. 3,843 sqft 2 story with 5 bedrooms and 4 1/2 baths. Main floor has 2 story foyer, coffered formal dining room. Separate living room/office/library on opposite side of foyer leading to Heart of Home. Open great room w/fireplace & stunning kitchen with expansive island which can seta 4 plus a breakfast area. Quartz countertops, beautiful cabinetry, stainless steel appliances which include a gas cooktop, built-in oven & microwave and separate vent hood. Butlers pantry across from walkk-in pantry between dining room. Laundry room is on the main floor. Large walk-in guest closet. Upstairs has a loft with decorative metal spindles overlooking the stairs. The master is oversized with a sitting area, double door entry, His & Hers walk-in closets. Large spa like bath with tiled shower & free standing soaking tub, His & Hers vanities with quartz counters and beautiful tile floors. 3 additional bedrooms that will accommodate king sized beds. Jack & Jill bath between 2 bedrooms with walk-in closets. Also another half bath. Home sits on an acre flat lot. Covered patio. 3-car garage with long, wide driveway can accommodate double parking. 10 minutes to shopping, approx 15 min to Trillith. Built in 2024
/u.realgeeks.media/georgiacoastal/Realtor_Jim_Hawkins,_GA_Coastal_Homes.png)
Additional Information
- Interior Features
- Double Vanity, High Ceilings, In-Law Floorplan, Roommate Plan, Separate Shower, Soaking Tub, Split Bedroom Plan, Tile Bath, Entrance Foyer, Walk-In Closet(s)
- Exterior Features
- Sprinkler System
- HOA Fee
- $500
- Property Description
- Traditional
- Flooring
- Carpet, Laminate, Tile
- Appliances
- Cooktop, Dishwasher, Gas Water Heater, Microwave, Oven, Stainless Steel Appliance(s)
- Heating
- Central, Hot Water, Natural Gas
- Air Conditioning
- Ceiling Fan(s), Central Air, Dual, Electric
- Stories
- 2 Stories
- Levels
- Two
- Parking
- Garage, Storage, Attached, Off Street, Kitchen Level, Garage Door Opener, Side/Rear Entrance
- Elementary School
- Inman
- High School
- Fayette
Mortgage Calculator
Listing courtesy of Southern Classic Realtors.
 © 2026 Georgia MLS. All rights reserved. Information Deemed Reliable But Not Guaranteed.