710 Ensley Road, Epworth, GA 30541
- $1,274,900
- 3
- BD
- 4
- BA
- 3,313
- SqFt

















- List Price
- $1,274,900
- Status
- ACTIVE
- Days on Market
- 88
- Price Change
- ▼ $25,000 1782943119
- MLS#
- 10759949
- Subtype
- Residential
- Style
- Rustic
- Year Built
- 2006
- Bedrooms
- 3
- Bathrooms
- 4
- Full Baths
- 3
- Half Baths
- 1
- Living Area
- 3,313
- Lot Size
- 89,298
- Acres
- 2.05
Property Description
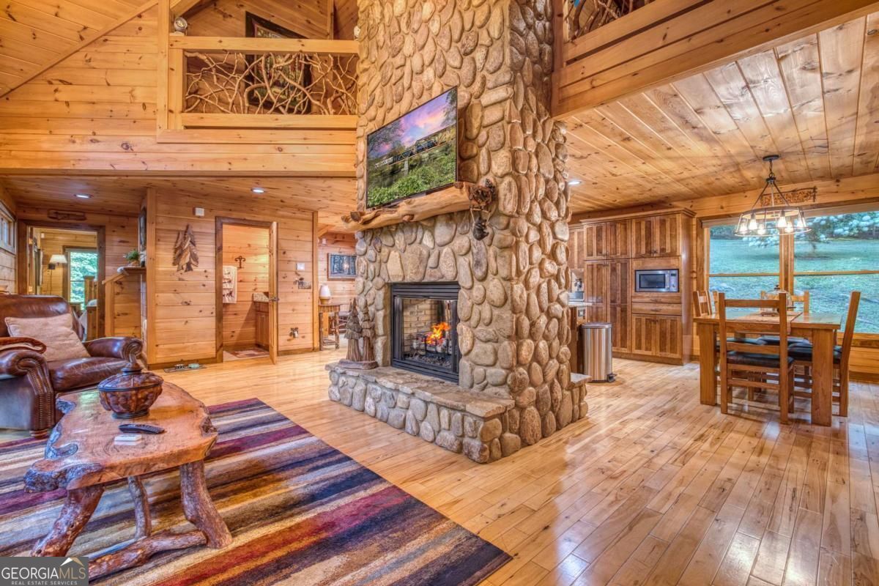
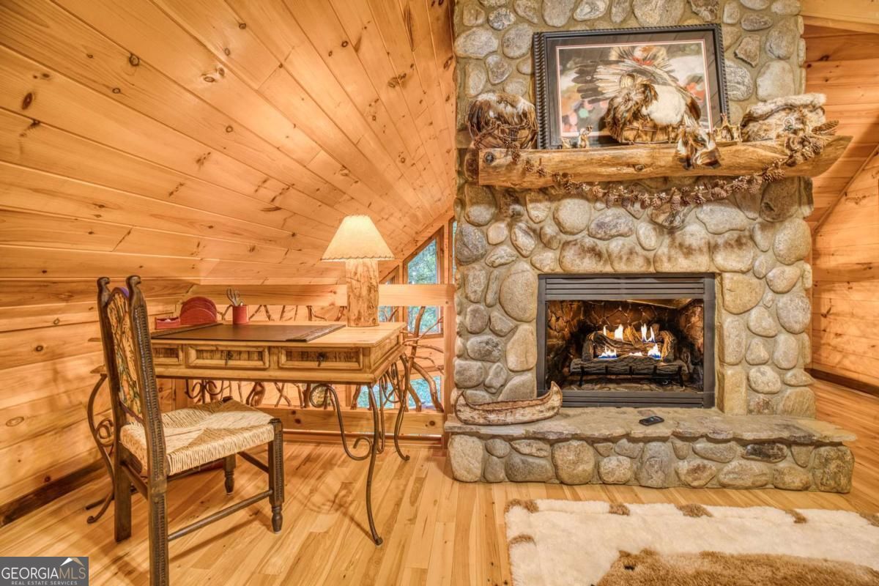
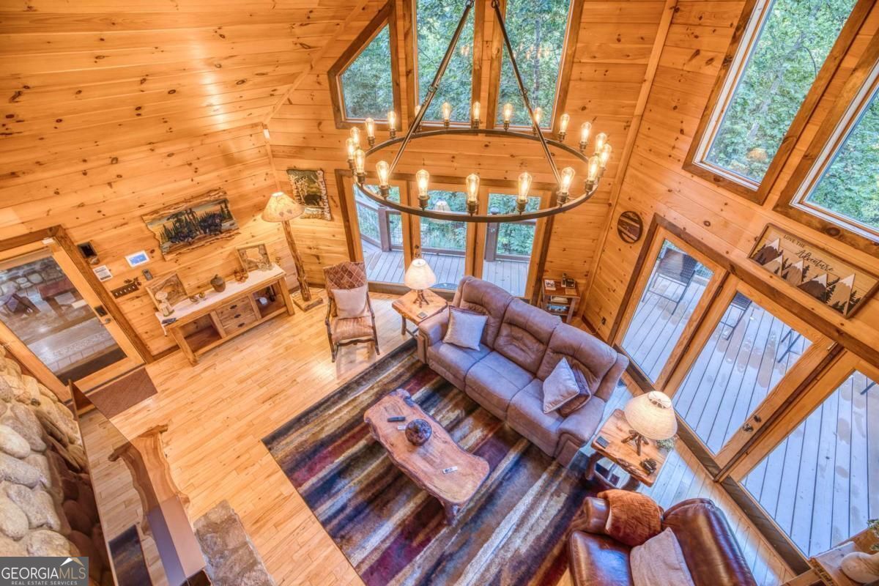
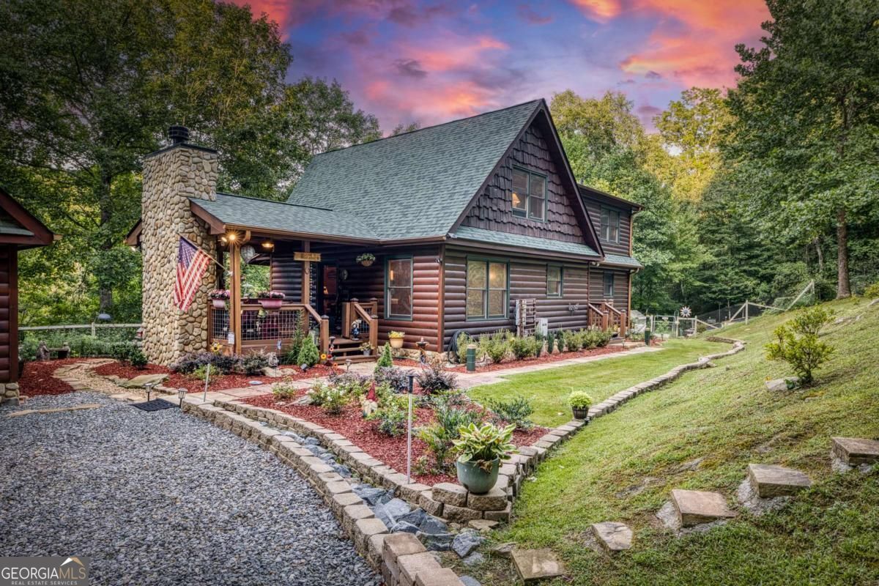
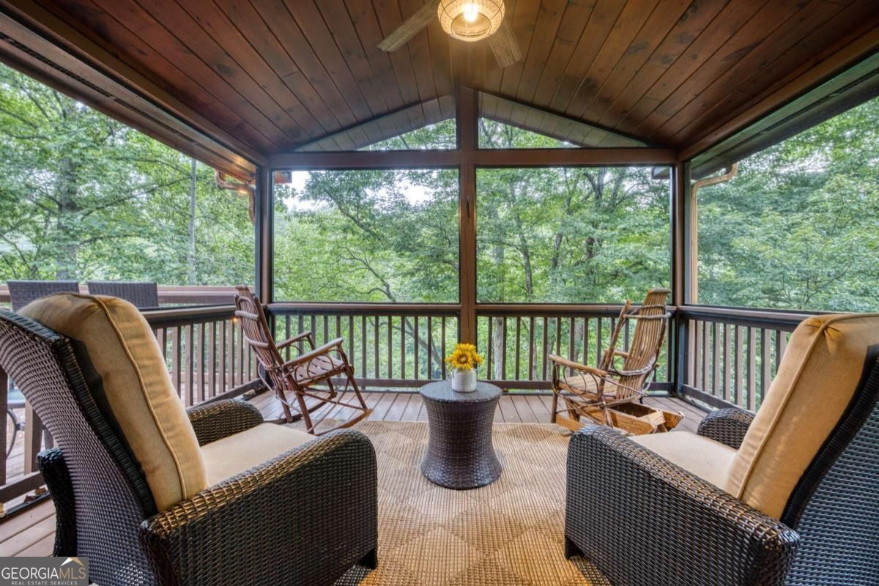
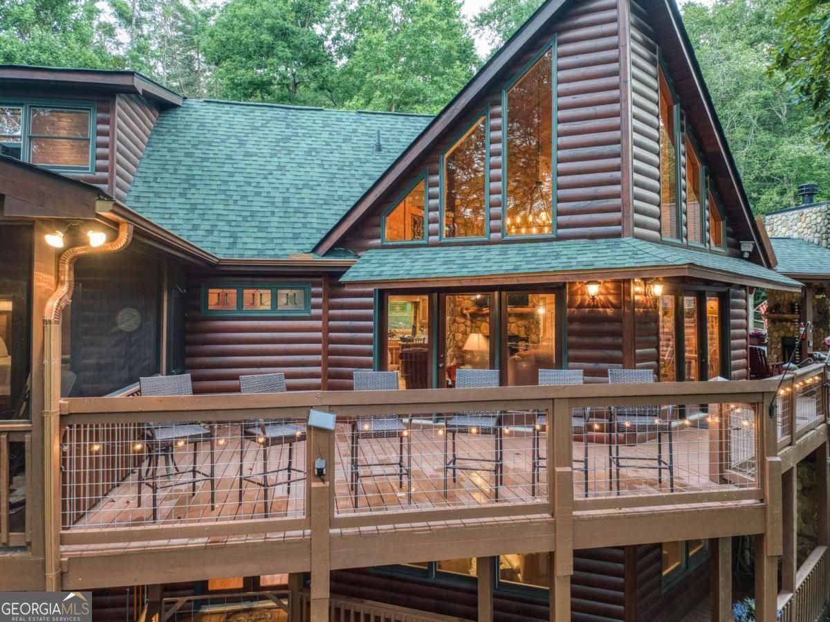
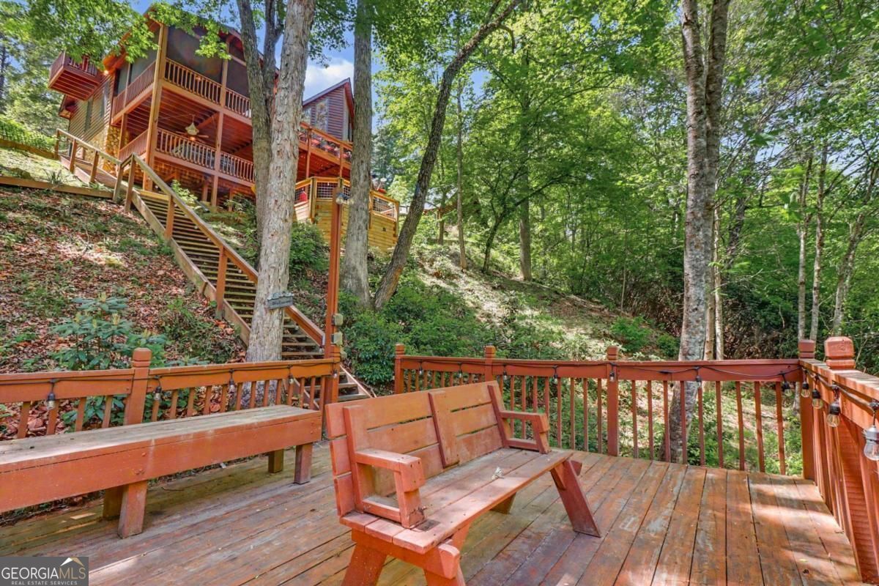
Welcome to Trout Ridge, a serene Fightingtown Creek retreat featured on HGTV's My Lottery Dream Home. This VERY successful STR invites you to slow down and unwind with the soothing sounds of the creek, mountain and water views, soaring ceilings, exposed beams, and a wall of glass that brings the outdoors in. The open living, dining, and kitchen areas are anchored by 3 interior fireplaces, including a dramatic double-sided stone fireplace between the kitchen and living room. The chef's kitchen offers granite counters, abundant cabinetry, and stainless appliances, while the main-level primary suite opens through double doors to a screened covered porch overlooking the creek. Designed for relaxation and gathering, the home features multiple porches, an outdoor fireplace, fire pit, added hot tub, and creekside seating, all perfect for morning coffee, quiet evenings, or entertaining guests. The upper level offers a large bedroom and oversized loft/flex space, while the terrace level includes a private bedroom with bath, entertaining space, wet bar, fireplace, storage, laundry, and walk-out access to the swim dock and creek. Complete with lush landscaping, greenhouse, terraced garden area, detached garage, gated driveway, whole-home generator, and tasteful turn-key furnishings, this private yet convenient cabin is ready for continued STR success or your own peaceful North Georgia escape. Home comes furnished, except for personal items and some decor.
/u.realgeeks.media/georgiacoastal/Realtor_Jim_Hawkins,_GA_Coastal_Homes.png)
Additional Information
- Interior Features
- Double Vanity, High Ceilings, Master On Main Level, Other, Split Foyer, Tile Bath, Entrance Foyer, Vaulted Ceiling(s)
- Exterior Features
- Balcony, Garden, Veranda
- Property Description
- Rustic
- Flooring
- Hardwood, Tile
- Appliances
- Dishwasher, Dryer, Microwave, Refrigerator, Stainless Steel Appliance(s), Washer
- Heating
- Central, Electric
- Air Conditioning
- Ceiling Fan(s), Central Air, Electric, Heat Pump
- Stories
- 2 Stories
- Levels
- Two
- Pool
- Yes
- Parking
- Garage, Detached, Off Street
- Elementary School
- West Fannin
- High School
- Fannin
- View
- Mountain(s), River, Seasonal View
Mortgage Calculator
Listing courtesy of BHGRE Metro Brokers.
 © 2026 Georgia MLS. All rights reserved. Information Deemed Reliable But Not Guaranteed.