3024 Plantation Drive, Dublin, GA 31021
- $339,900
- 3
- BD
- 5
- BA
- 1,779
- SqFt






- List Price
- $339,900
- Status
- ACTIVE
- Days on Market
- 113
- MLS#
- 10734969
- Subtype
- Residential
- Style
- Traditional
- New Construction
- Yes
- Year Built
- 2026
- Bedrooms
- 3
- Bathrooms
- 5
- Full Baths
- 3
- Half Baths
- 2
- Living Area
- 1,779
- Lot Size
- 44,866
- Acres
- 1.03
- Subdivision
- Plantation at Evergreen
Property Description
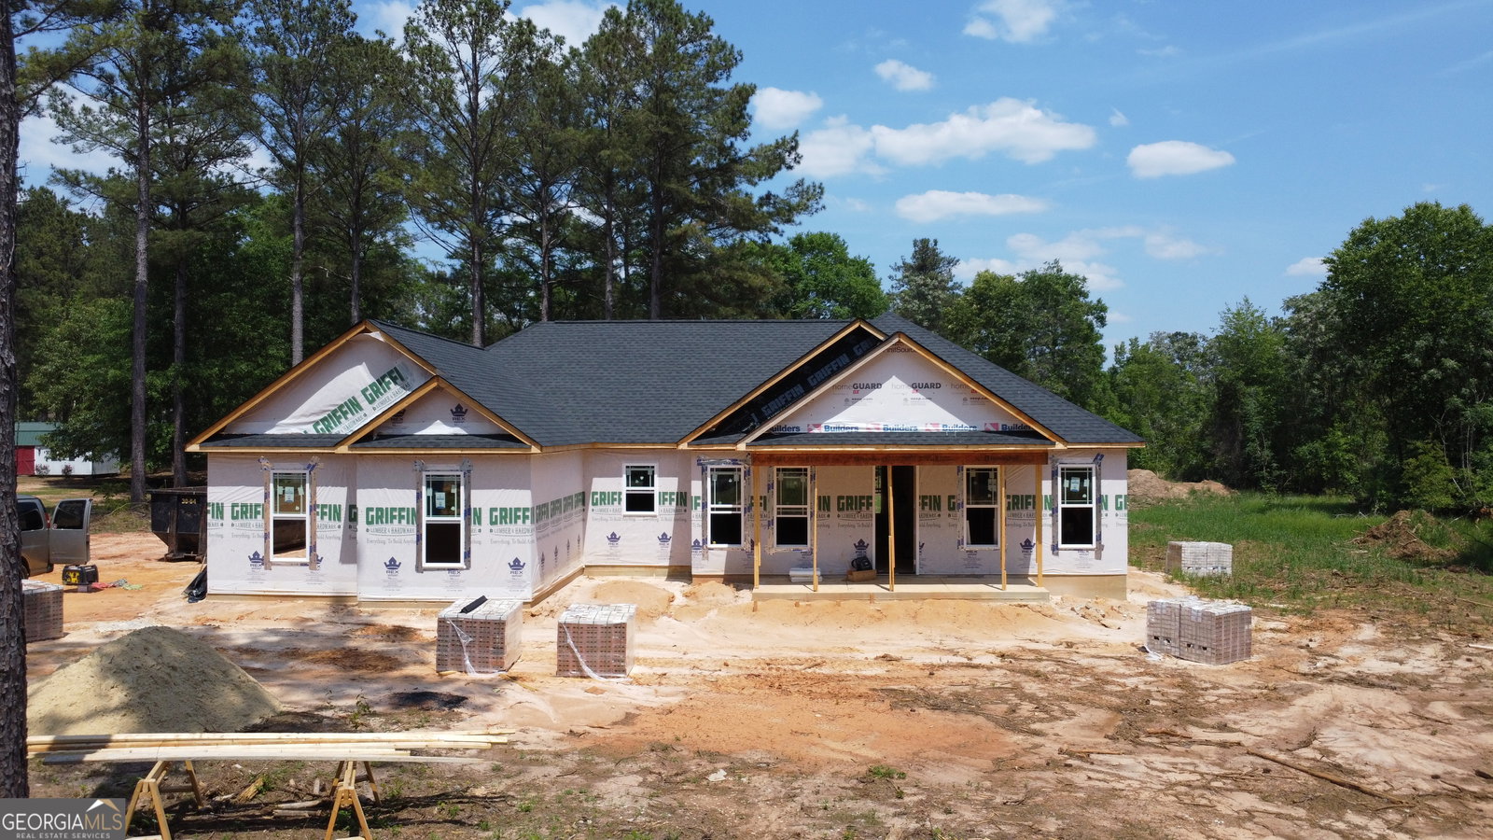
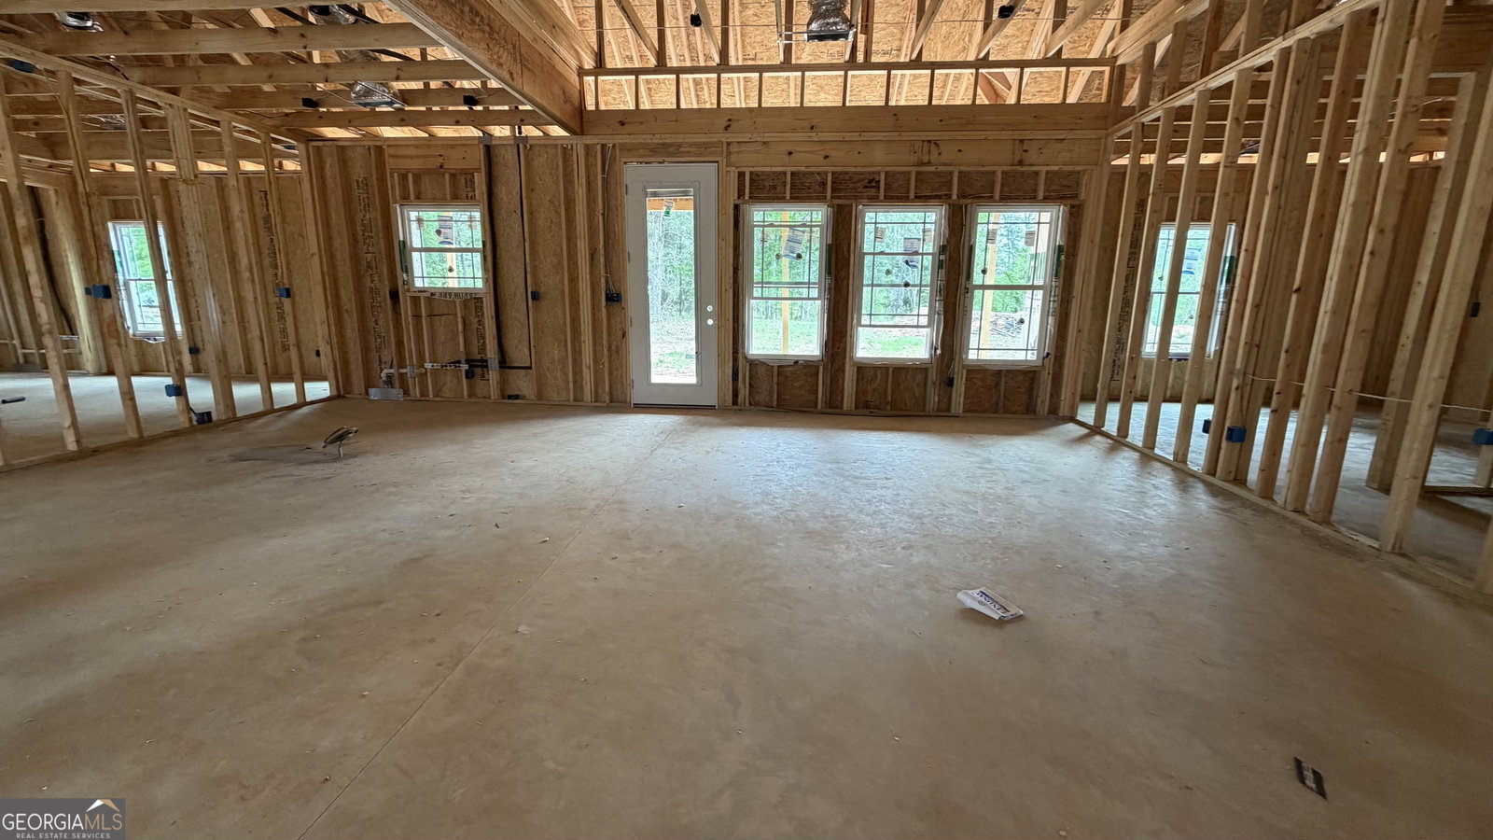
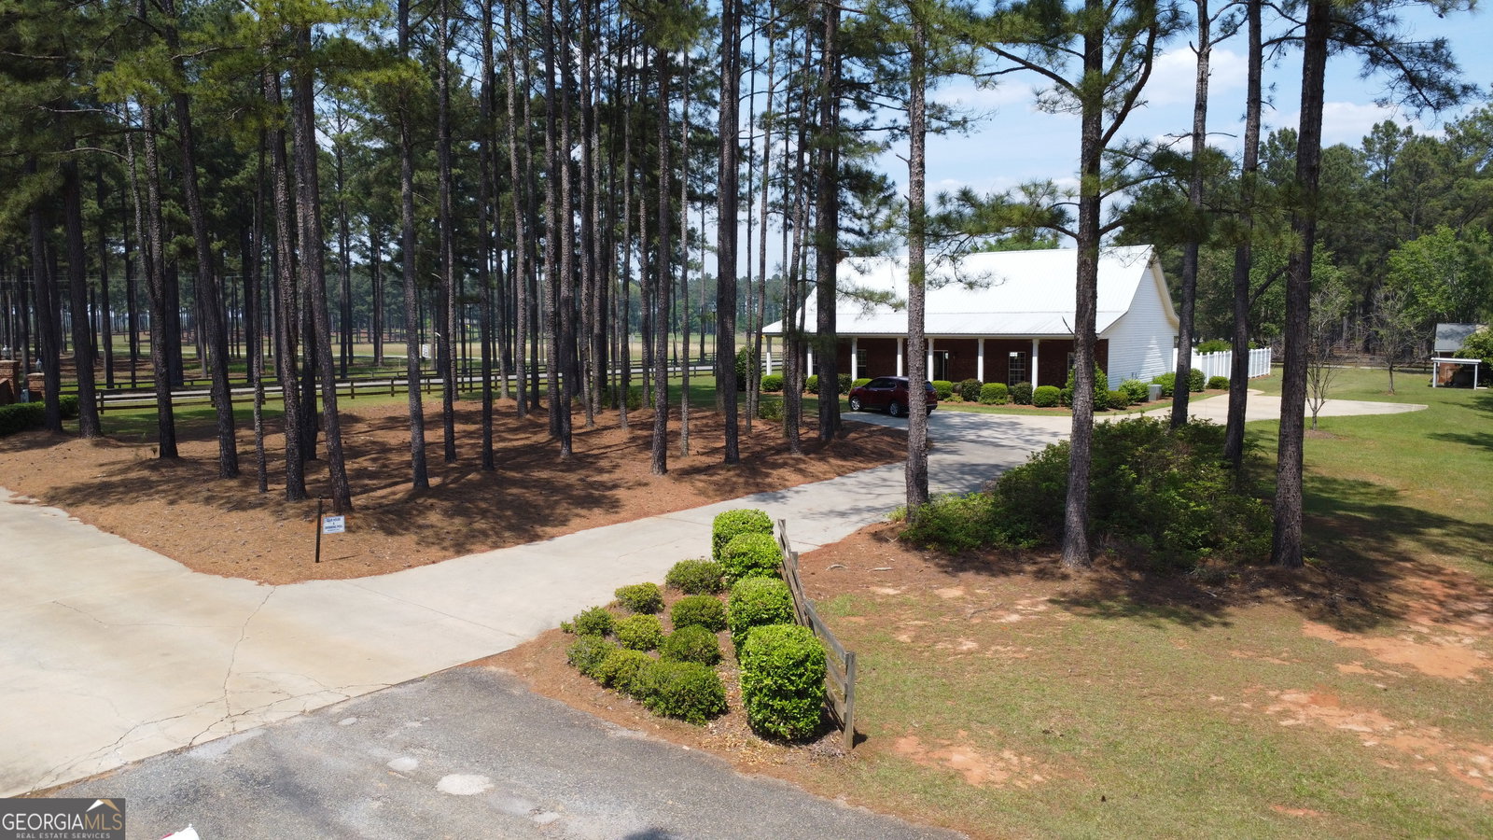
Welcome to 3042 Plantation Dr., Dublin, GA, located in The Plantations at Evergreen - a beautiful new construction home offering the perfect blend of style, space, and community amenities. Estimated to be completed in approximately 60 days, this thoughtfully designed 3-bedroom, 2-bath home is ready to become your next dream home. Step inside to an open-concept floor plan featuring a spacious living room and kitchen designed for both everyday living and entertaining. A formal dining room adds elegance and flexibility for gatherings and special occasions. The kitchen will showcase a large island with seating for up to four, solid surface countertops, stainless steel appliances, and additional space for either a private office or oversized walk-in pantry. The split-bedroom layout includes a stunning primary suite with tray ceilings, a large walk-in closet, and an oversized tiled shower. Throughout the home, you'll find tall ceilings in the main living areas, 9-foot ceilings throughout, and impressive 8-foot doors that enhance the spacious feel. Enjoy outdoor living with both a large front porch and a spacious covered back porch, all situated on a generous lot of over 1 acre. A double-car garage provides convenience and extra storage. As part of the HOA, residents enjoy access to a community swimming pool and clubhouse - the perfect place to relax and enjoy summer close to home. Don't miss this opportunity to own a brand-new home in one of Dublin's most desirable communities. Call today to schedule your private showing and be ready for summertime by the pool!
/u.realgeeks.media/georgiacoastal/Realtor_Jim_Hawkins,_GA_Coastal_Homes.png)
Additional Information
- Interior Features
- High Ceilings, Master On Main Level, Tray Ceiling(s), Walk-In Closet(s)
- Property Description
- Traditional
- Flooring
- Laminate
- Appliances
- Dishwasher, Electric Water Heater, Microwave, Other, Range
- Heating
- Heat Pump
- Air Conditioning
- Electric, Heat Pump
- Stories
- 1 Story
- Levels
- One
- Parking
- Garage
- Elementary School
- Northwest Laurens
- High School
- West Laurens
Mortgage Calculator
Listing courtesy of AHW Real Estate Group.
 © 2026 Georgia MLS. All rights reserved. Information Deemed Reliable But Not Guaranteed.