513 N Caswell Street, Glennville, GA 30427
- $219,999
- 3
- BD
- 2
- BA
- 1,744
- SqFt









- List Price
- $219,999
- Status
- ACTIVE
- Days on Market
- 6
- MLS#
- 10811227
- Subtype
- Residential
- Style
- Traditional
- Year Built
- 1935
- Bedrooms
- 3
- Bathrooms
- 2
- Full Baths
- 2
- Living Area
- 1,744
- Lot Size
- 43,124
- Acres
- 0.99
- Subdivision
- none
Property Description
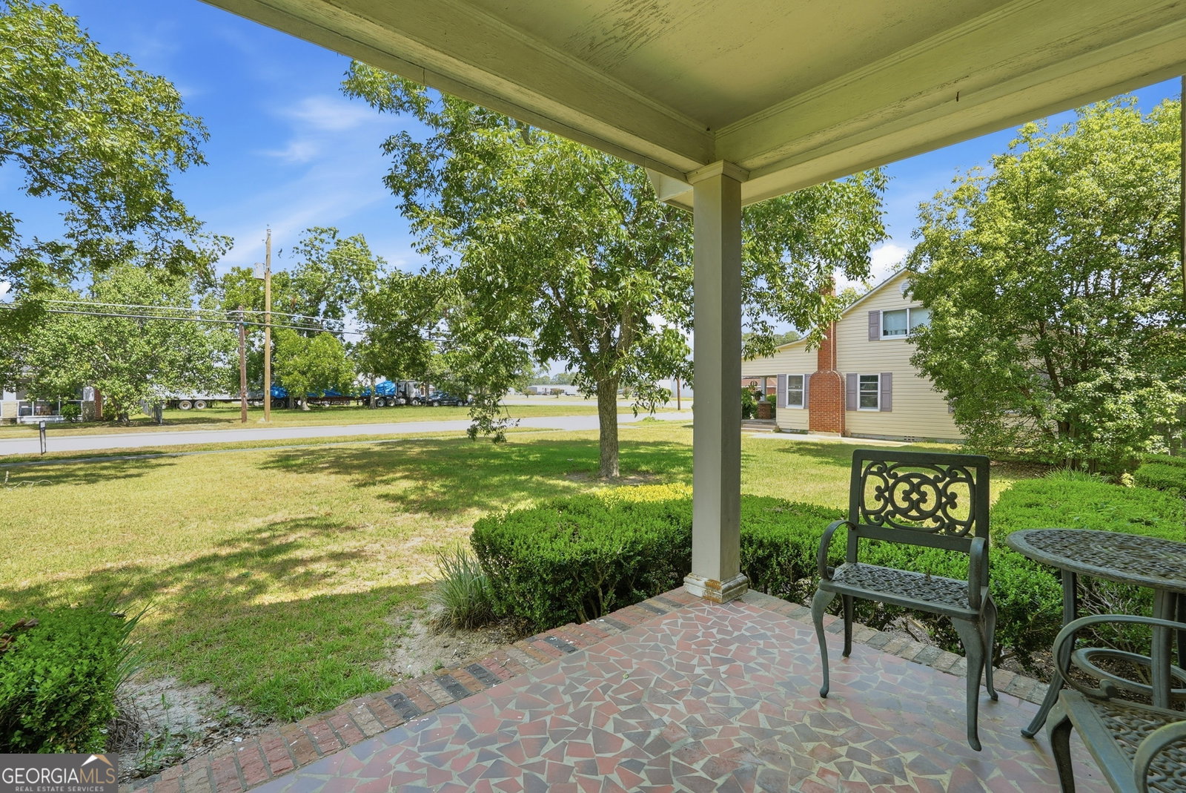
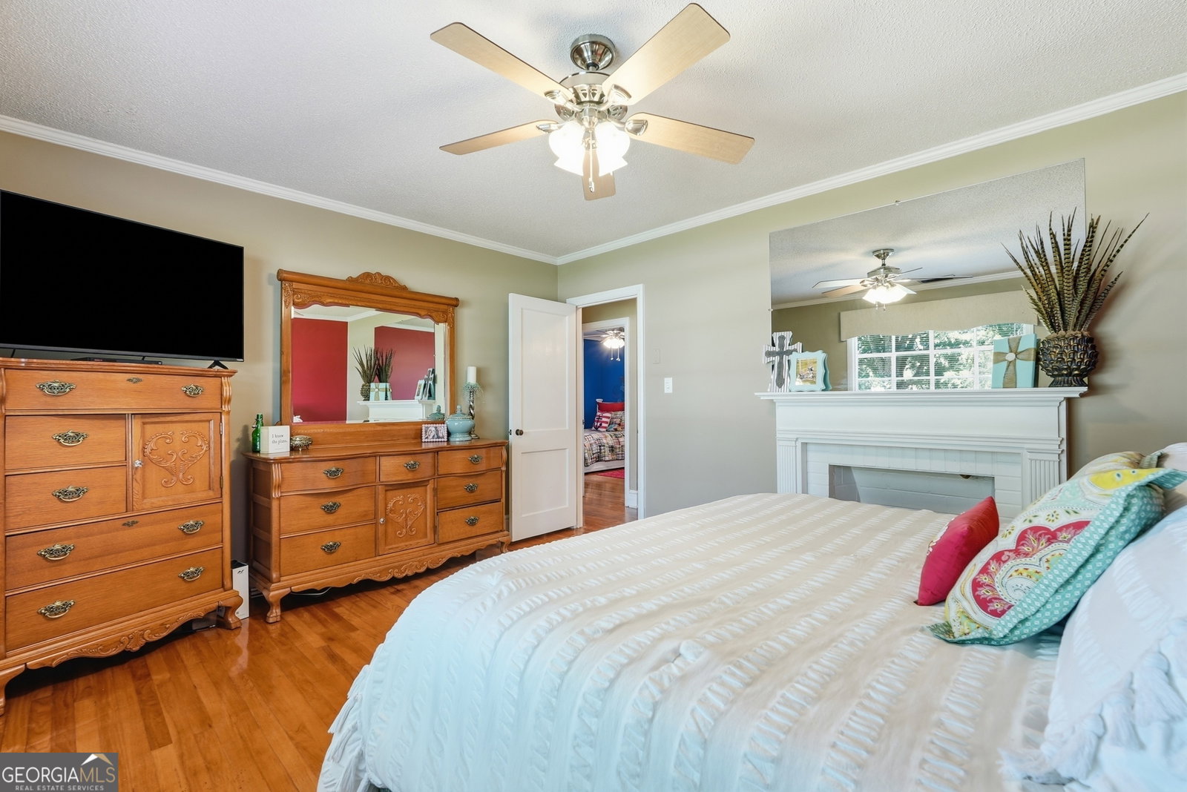
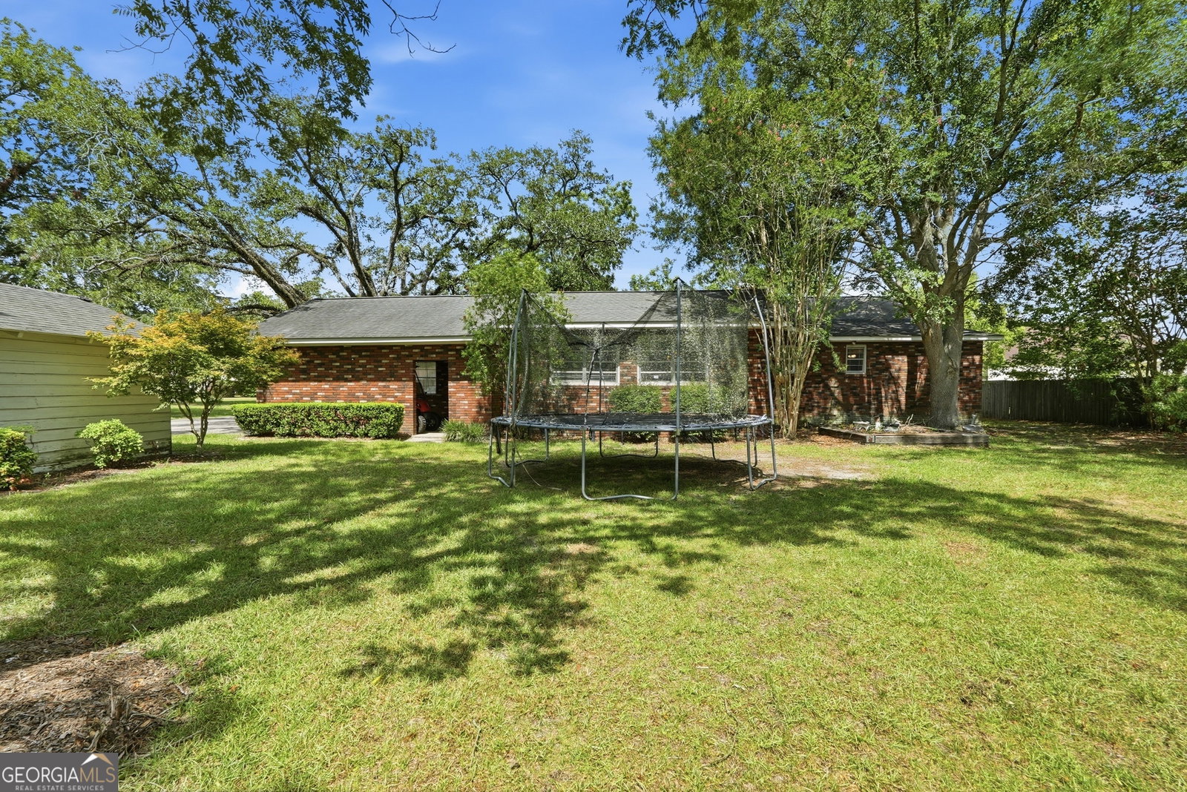
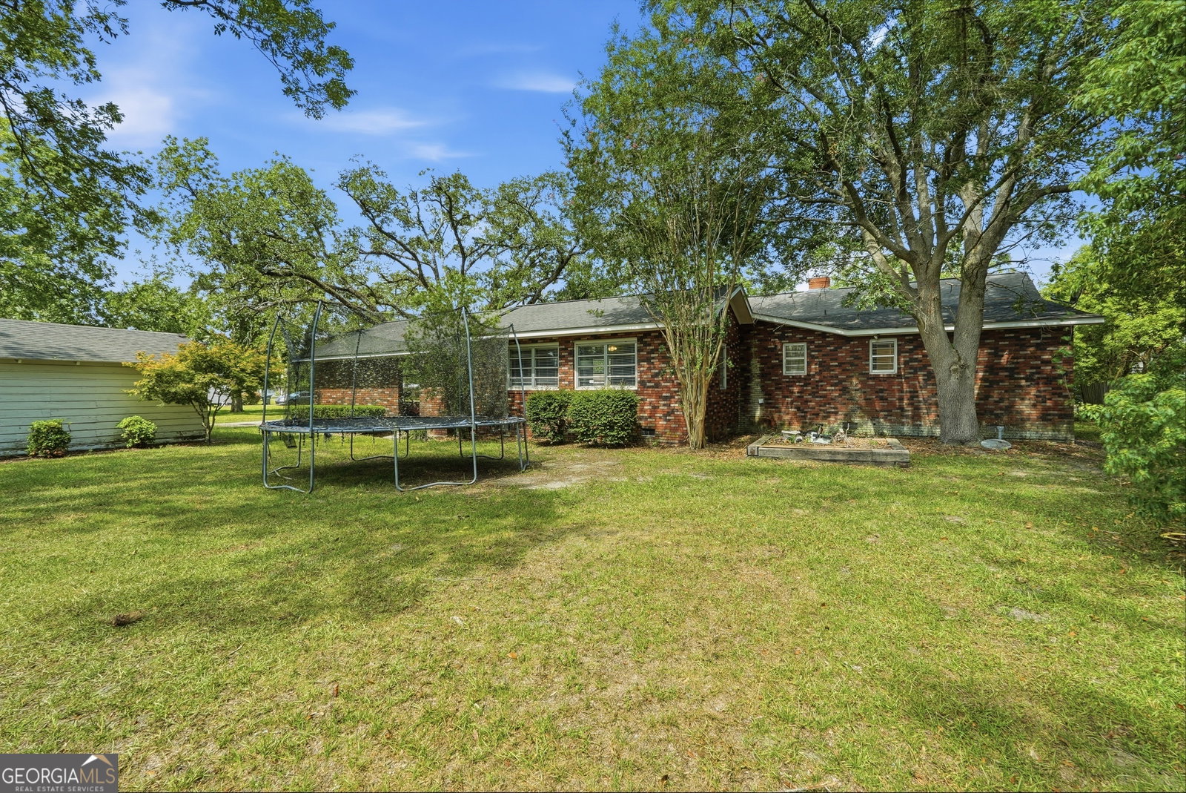
Welcome to 513 N Caswell Street in the heart of charming Glennville, Georgia! Situated on approximately one acre, this classic 3-bedroom, 2-bathroom traditional brick home offers the perfect blend of timeless character, spacious outdoor living, and a convenient in-town location. Inside, you'll find a comfortable layout with generous living spaces designed for everyday living and entertaining. The durable brick exterior provides lasting curb appeal, while the expansive one-acre lot offers endless possibilities for gardening, recreation, outdoor gatherings, or future improvements. Located in the desirable heart of Glennville, you'll enjoy the convenience of being just minutes from local schools, shopping, dining, parks, and community amenities while still having plenty of room to spread out. Whether you're a first-time homebuyer, growing family, or looking to downsize without sacrificing outdoor space, this property is full of potential. Don't miss your opportunity to own a well-maintained brick home on a spacious one-acre lot in Glennville. Schedule your private showing today!
/u.realgeeks.media/georgiacoastal/Realtor_Jim_Hawkins,_GA_Coastal_Homes.png)
Additional Information
- Interior Features
- Master On Main Level, Walk-In Closet(s)
- Property Description
- Traditional
- Flooring
- Carpet, Hardwood, Vinyl
- Appliances
- Cooktop, Dishwasher, Electric Water Heater, Microwave, Range, Refrigerator
- Heating
- Central, Electric, Heat Pump
- Air Conditioning
- Ceiling Fan(s), Central Air, Electric
- Stories
- 1 Story
- Levels
- One
- Parking
- Carport, Attached, Detached, Off Street
- Elementary School
- South Tattnall
- High School
- Tattnall
Mortgage Calculator
Listing courtesy of ERA Kings Bay Realty.
 © 2026 Georgia MLS. All rights reserved. Information Deemed Reliable But Not Guaranteed.