Share this with your friends


912-289-7355
Georgiacoastal.com
1305 Layor Court, Peachtree City, GA 30269
- $1,685,000
- 7
- BD
- 6
- BA
- 7,771
- SqFt











- List Price
- $1,685,000
- Status
- ACTIVE
- Days on Market
- 35
- MLS#
- 10834954
- Subtype
- Residential
- Style
- Traditional
- Year Built
- 2004
- Bedrooms
- 7
- Bathrooms
- 6
- Full Baths
- 5
- Half Baths
- 1
- Living Area
- 7,771
- Lot Size
- 131,986
- Acres
- 3.03
- Subdivision
- Royal Highlands
Property Description
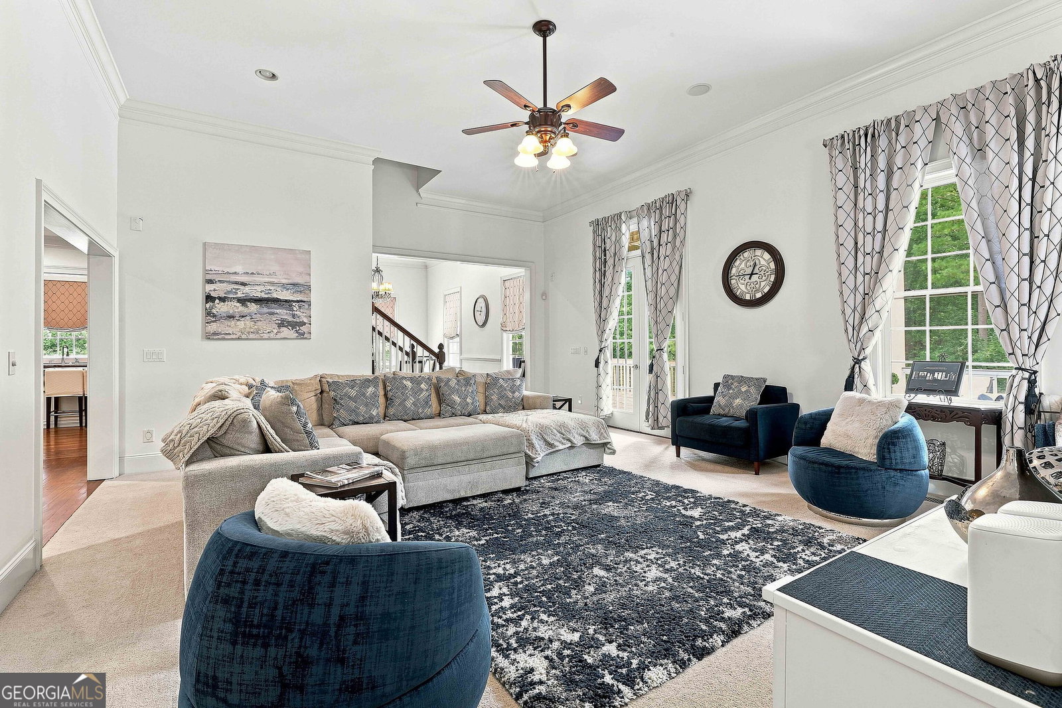
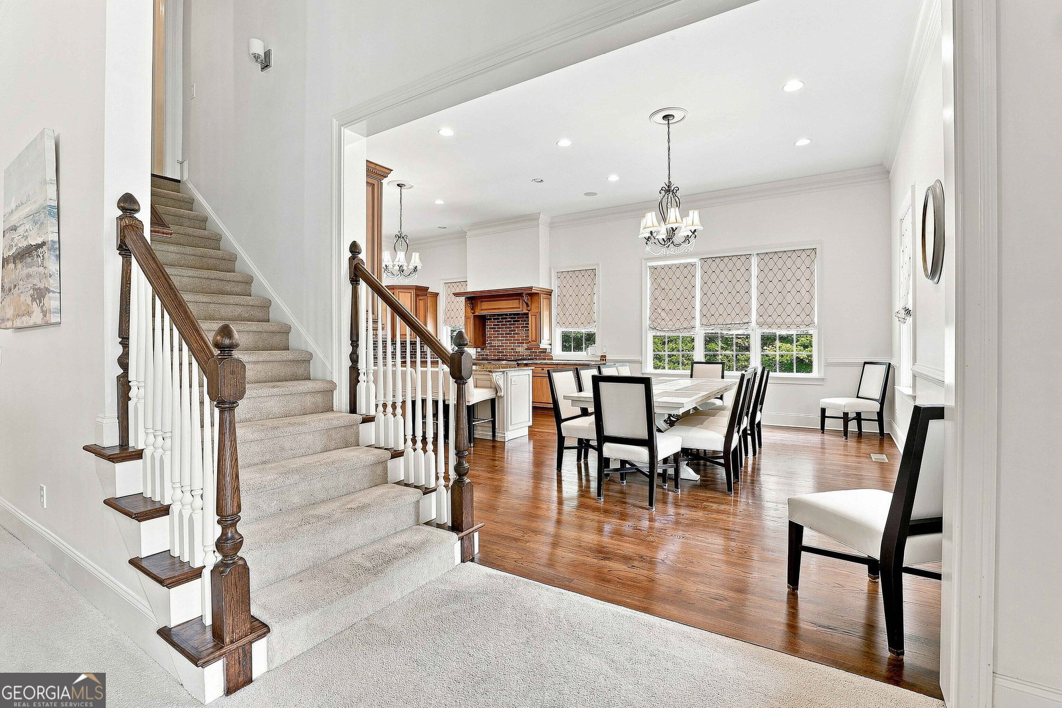
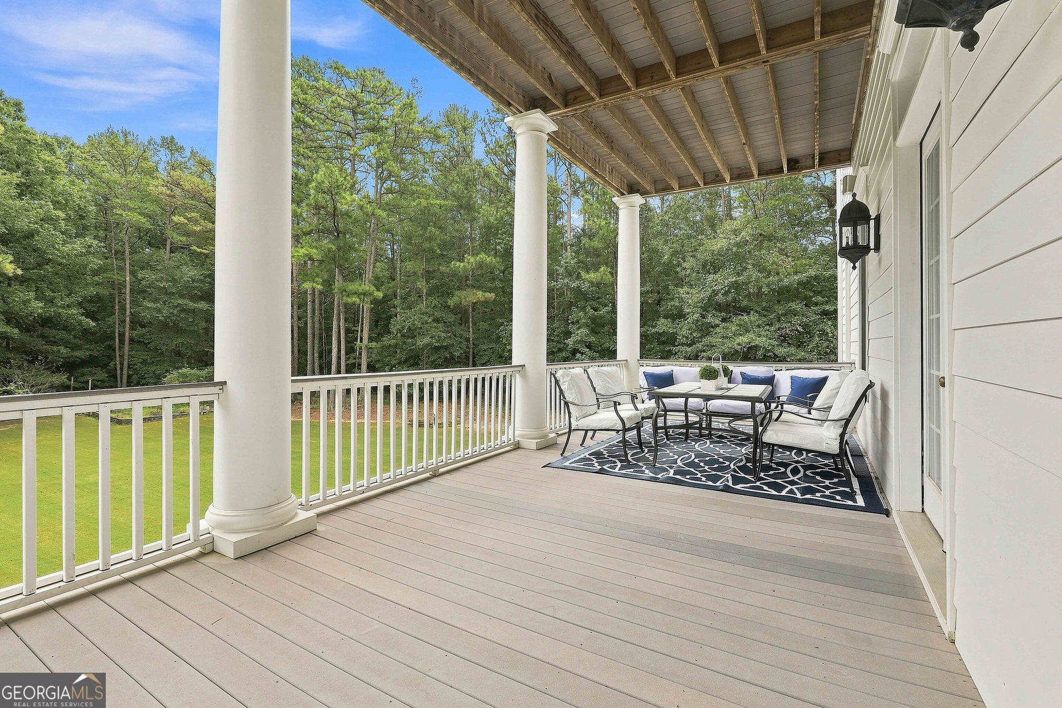
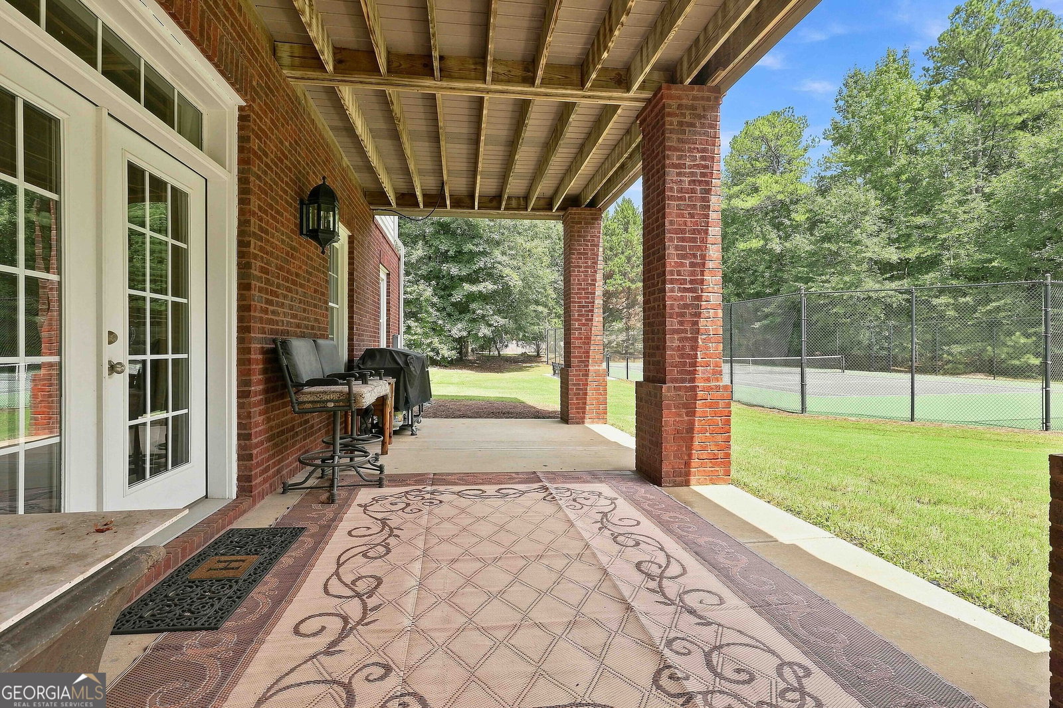
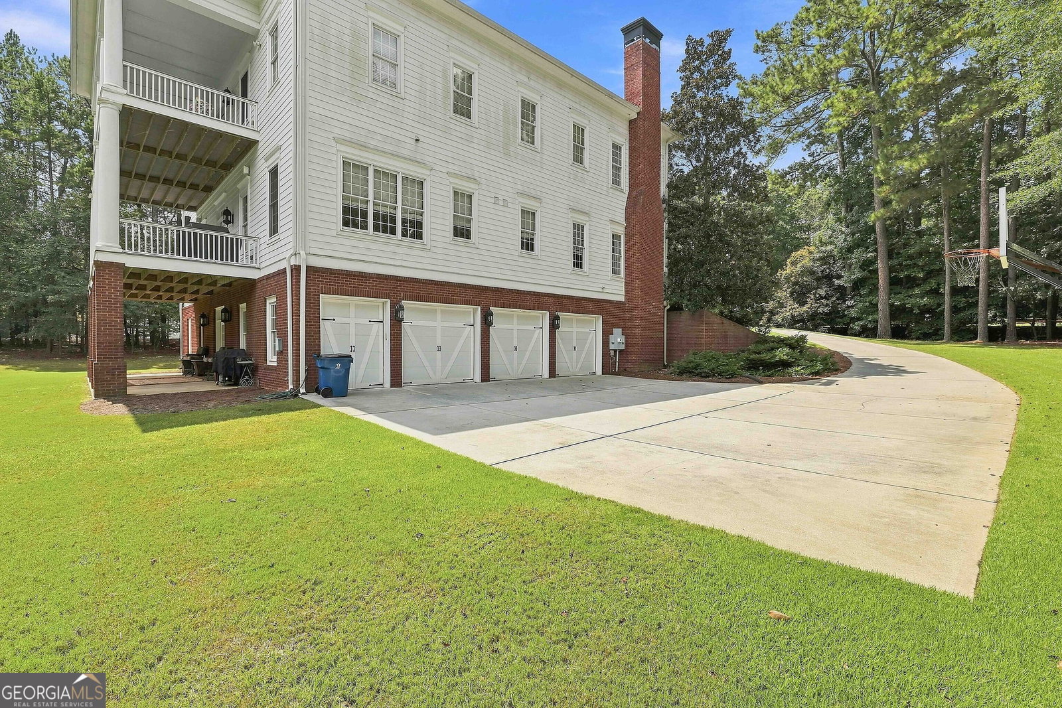
Welcome to this impressive estate home situated on 3 private acres, offering expansive living spaces, a full in-law suite, private tennis court, and a 3-car garage with an additional golf cart garage. A covered brick front porch welcomes you into the grand foyer, where high ceilings continue throughout the home and create a spacious, open feel. Off the foyer, you'll find a formal dining room with a fireplace and a separate formal sitting room. The spacious kitchen features a large island with bar seating, double gas range, built-in desk area, eat-in dining space, and butler's pantry. The living room offers plenty of room to gather and opens to a versatile flex space ideal for a playroom, home office, or additional living area. A main-level bedroom with a walk-in closet and full bathroom provides added flexibility for guests or multigenerational living. Upstairs, the primary suite features access to the back deck and an en suite bathroom with dual vanities, a separate stand-up shower, soaking tub, and his-and-hers walk-in closets. Four additional guest bedrooms each feature their own walk-in closet. Two of the guest bedrooms have private en suite bathrooms, while the other two share a Jack-and-Jill bathroom. The third floor offers even more space with a large bonus room and walk-in closet. The finished basement provides a private in-law suite complete with a living area, dining area, kitchenette, bedroom with an en suite bathroom, and an additional flex room. There is also unfinished basement space with a workshop, offering plenty of room for storage, hobbies, or future expansion. Outside, enjoy the privacy and space of the 3-acre property along with your own private tennis court. The backyard backs to protected green space that will never be developed, providing added privacy and a peaceful natural backdrop. Southeast Mortgage is our preferred lender. If buyer chooses to work with them, Southeast Mortgage will provide 1% credit up to $5,000. Reach out to the listing agent for more information.
Additional Information
- Interior Features
- Bookcases, Double Vanity, High Ceilings, Rear Stairs, Separate Shower, Soaking Tub, Tile Bath, Entrance Foyer, Walk-In Closet(s)
- Exterior Features
- Garden, Sprinkler System
- Property Description
- Traditional
- Flooring
- Carpet, Hardwood, Tile
- Appliances
- Cooktop, Dishwasher, Double Oven, Gas Water Heater, Microwave, Oven, Stainless Steel Appliance(s)
- Heating
- Central, Dual, Heat Pump, Natural Gas, Zoned
- Air Conditioning
- Ceiling Fan(s), Central Air, Dual, Electric, Zoned
- Stories
- 3 or More Stories
- Levels
- Three Or More
- Parking
- Garage, Attached, Basement, Side/Rear Entrance
- Elementary School
- Huddleston
- High School
- Mcintosh
Mortgage Calculator
Listing courtesy of Michelle Humes Real Estate.
 © 2026 Georgia MLS. All rights reserved. Information Deemed Reliable But Not Guaranteed.