381 Homestead Circle, Forsyth, GA 31029
- $495,000
- 5
- BD
- 4
- BA
- 3,532
- SqFt








- List Price
- $495,000
- Status
- ACTIVE
- Days on Market
- 223
- Price Change
- ▼ $24,900 1784492072
- MLS#
- 10687513
- Subtype
- Residential
- Style
- Craftsman
- Year Built
- 2022
- Bedrooms
- 5
- Bathrooms
- 4
- Full Baths
- 4
- Living Area
- 3,532
- Lot Size
- 43,560
- Acres
- 1
- Subdivision
- GREYSTONE SOUTH
Property Description
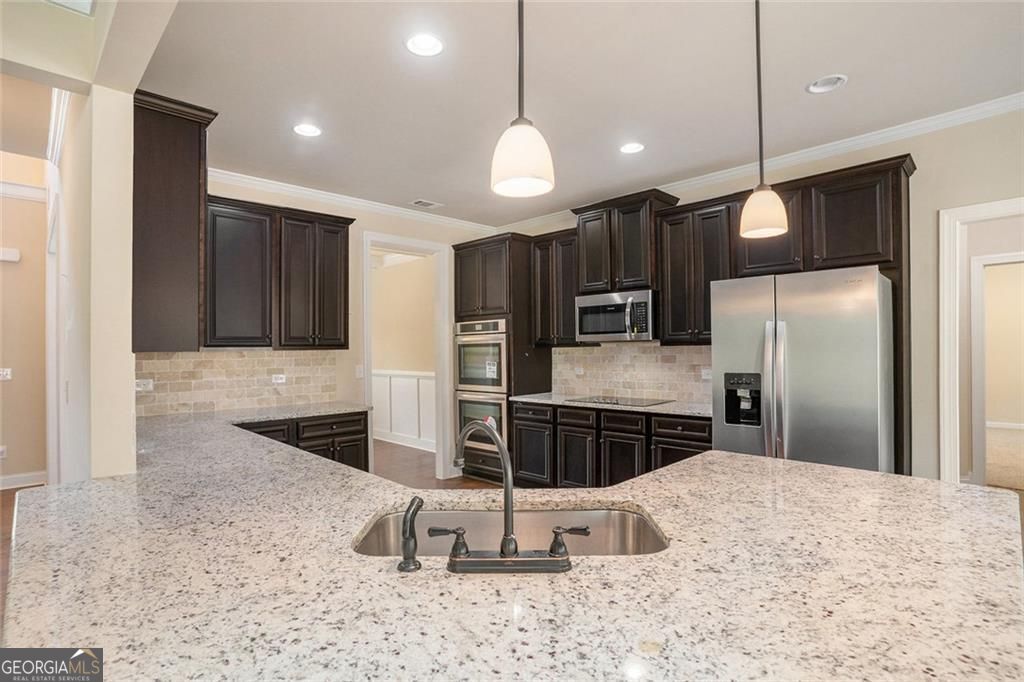
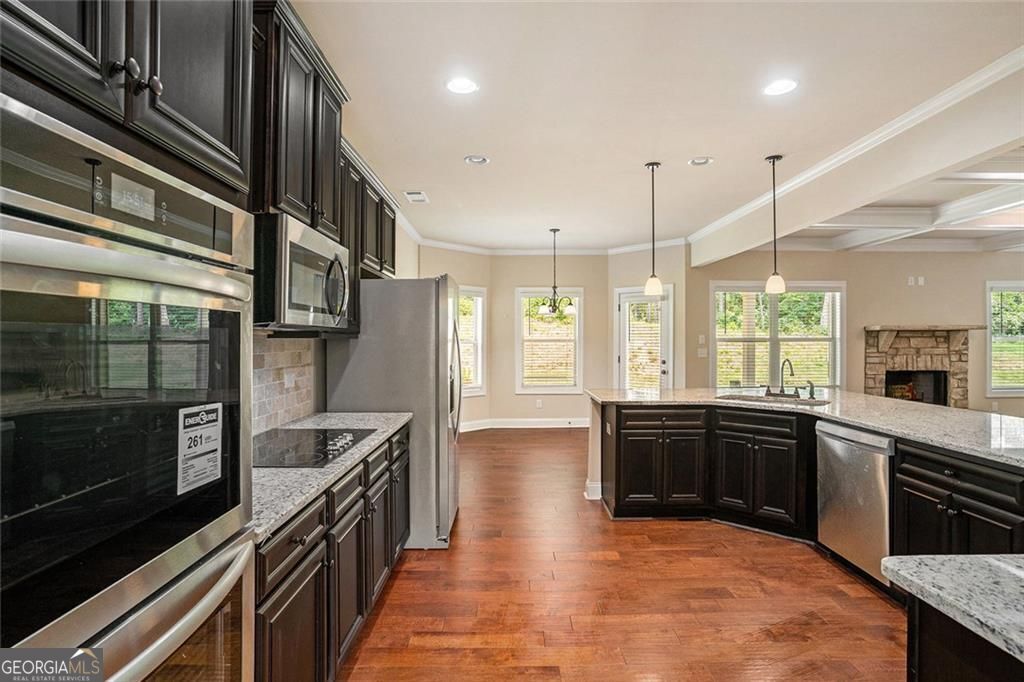
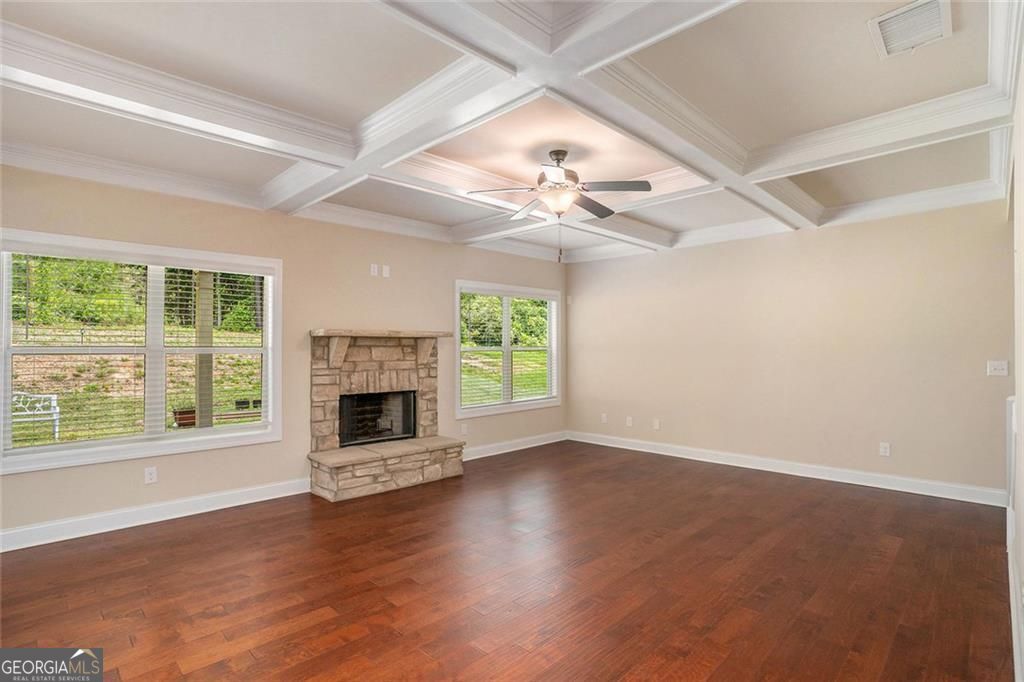
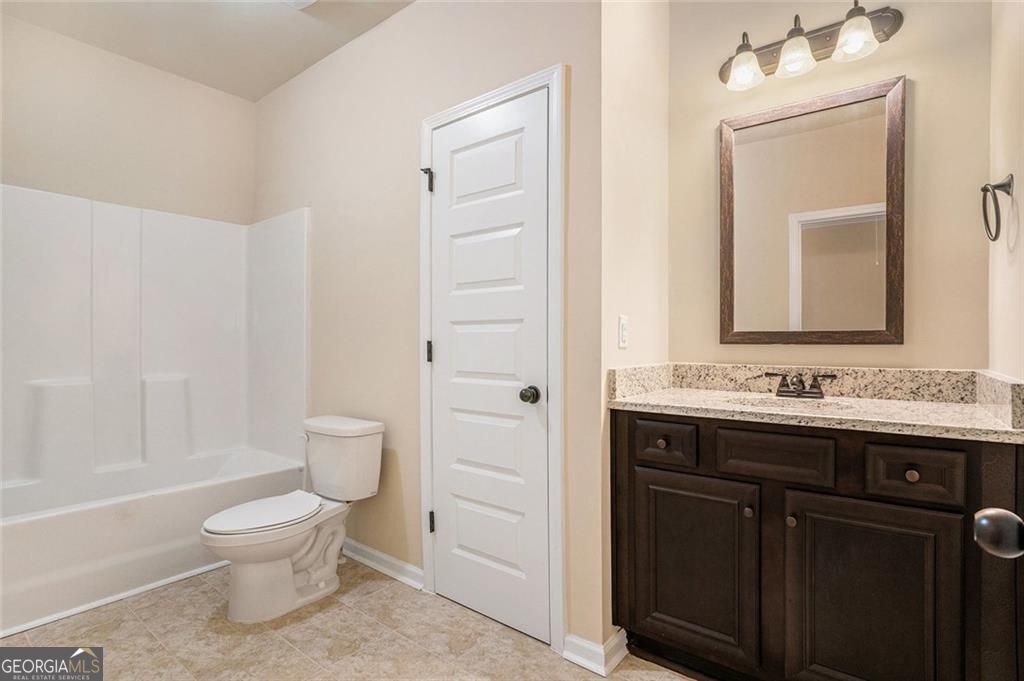
PRICE IMPROVEMENT and MOVE-IN READY! Built in 2022, this spacious 5-bedroom, 4-bath home offers over 3,500 square feet of thoughtfully designed living space on a 1-acre lot in the Greystone community. Lovingly maintained by its original sole owner, it has seen minimal wear and has been exceptionally cared for. The main level welcomes you with a dramatic two-story foyer, hardwood floors, a formal dining room, a flexible office or sitting room, and a guest bedroom with convenient access to a full bath. The well-appointed kitchen is ideal for both everyday living and entertaining, featuring granite countertops, double ovens, stainless steel appliances, a large island, pendant lighting, and an oversized walk-in pantry. The adjoining great room showcases a coffered ceiling and a cozy wood-burning fireplace. Upstairs, the primary suite includes a sitting area, spacious bath with double vanities, soaking tub, separate shower, and walk-in closet. An additional upstairs bedroom features a private en-suite bath and sitting area, providing excellent space for guests or multi-generational living. Outside, enjoy a covered patio with ceiling fan, raised garden beds, irrigation system, and plenty of room to enjoy the outdoors. Residents of Greystone have access to community amenities including a clubhouse, pool, tennis courts, sidewalks, streetlights, and high-speed fiber internet. Conveniently located in Monroe County with easy access to I-75 and top-ranked schools, this home offers the space, layout, and neighborhood amenities to fit all yours needs!
/u.realgeeks.media/georgiacoastal/Realtor_Jim_Hawkins,_GA_Coastal_Homes.png)
Additional Information
- Interior Features
- Double Vanity, High Ceilings, In-Law Floorplan, Rear Stairs, Separate Shower, Soaking Tub, Walk-In Closet(s)
- HOA Fee
- $1,200
- Property Description
- Craftsman
- Flooring
- Carpet, Vinyl, Hardwood
- Appliances
- Cooktop, Dishwasher, Double Oven, Microwave, Refrigerator, Stainless Steel Appliance(s)
- Heating
- Central
- Air Conditioning
- Ceiling Fan(s), Central Air
- Stories
- 2 Stories
- Levels
- Two
- Parking
- Garage, Assigned, Garage Door Opener
- Elementary School
- Sutton
- High School
- Mary Persons
Mortgage Calculator
Listing courtesy of BHGRE Metro Brokers.
 © 2026 Georgia MLS. All rights reserved. Information Deemed Reliable But Not Guaranteed.