3972 Trailwood Court, Valdosta, GA 31601
- $675,000
- 4
- BD
- 4
- BA
- 2,650
- SqFt






- List Price
- $675,000
- Status
- ACTIVE
- Days on Market
- 4
- MLS#
- 10815995
- Subtype
- Residential
- Style
- Other
- Year Built
- 2021
- Bedrooms
- 4
- Bathrooms
- 4
- Full Baths
- 3
- Half Baths
- 1
- Living Area
- 2,650
- Lot Size
- 48,351
- Acres
- 1.11
- Subdivision
- Kinderlou Forrest
Property Description
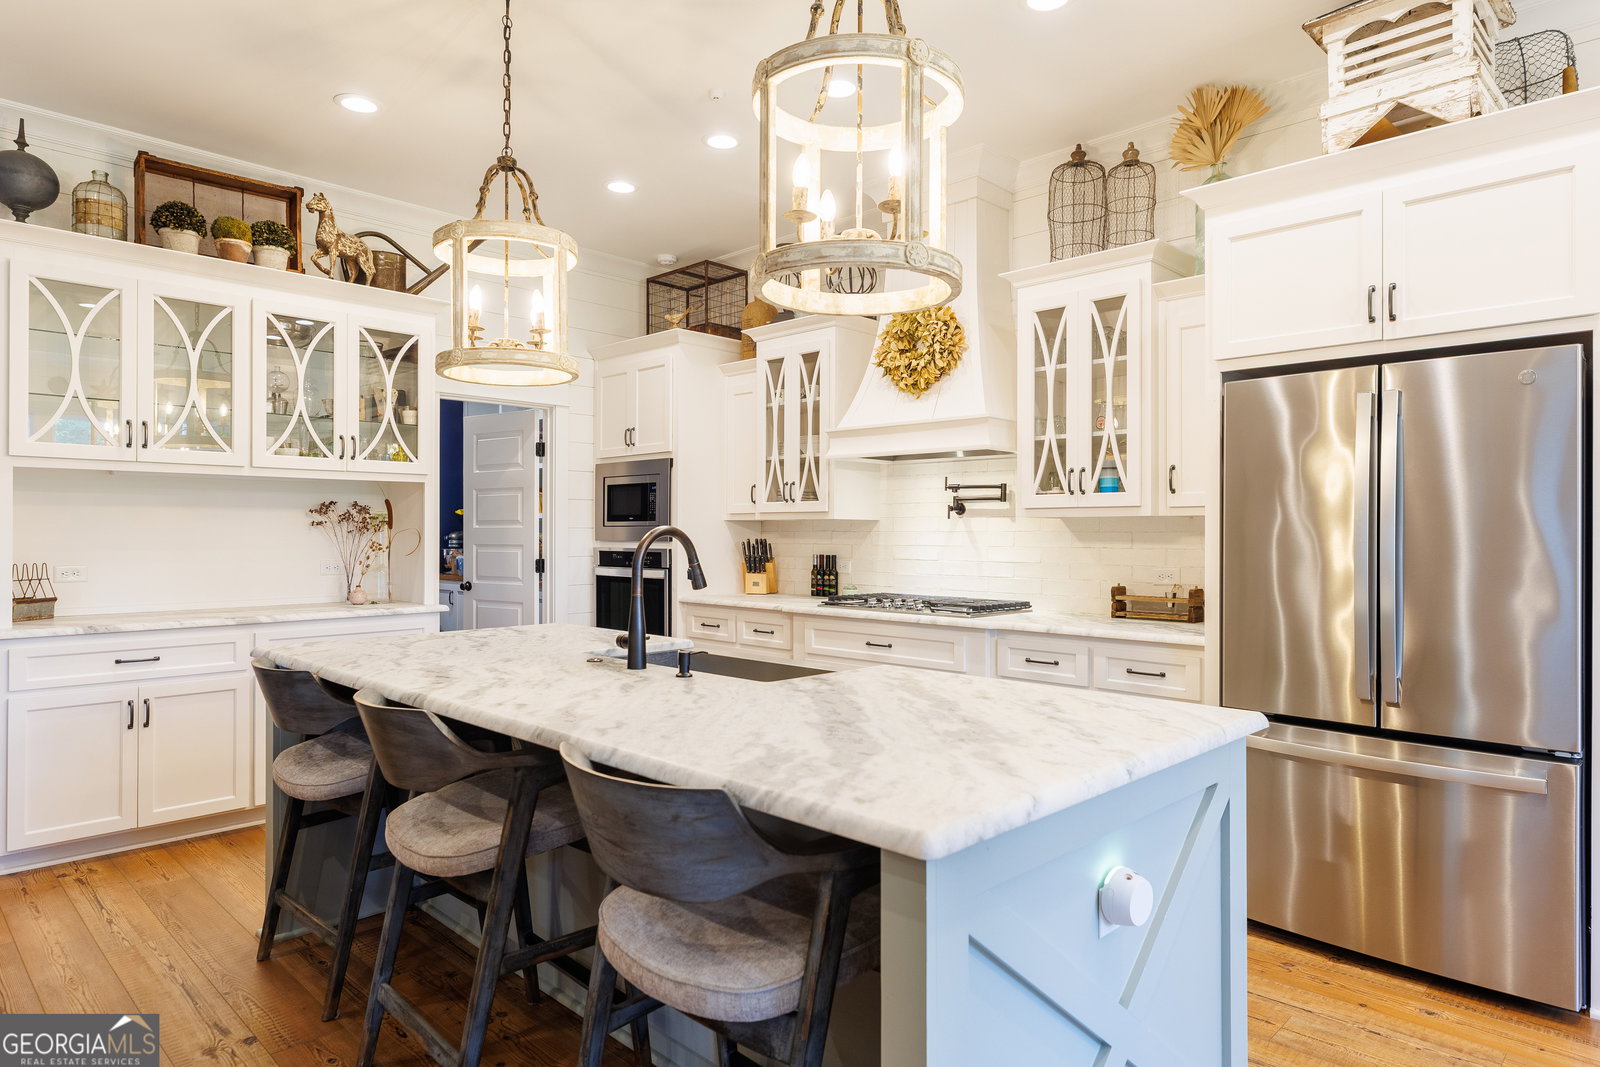
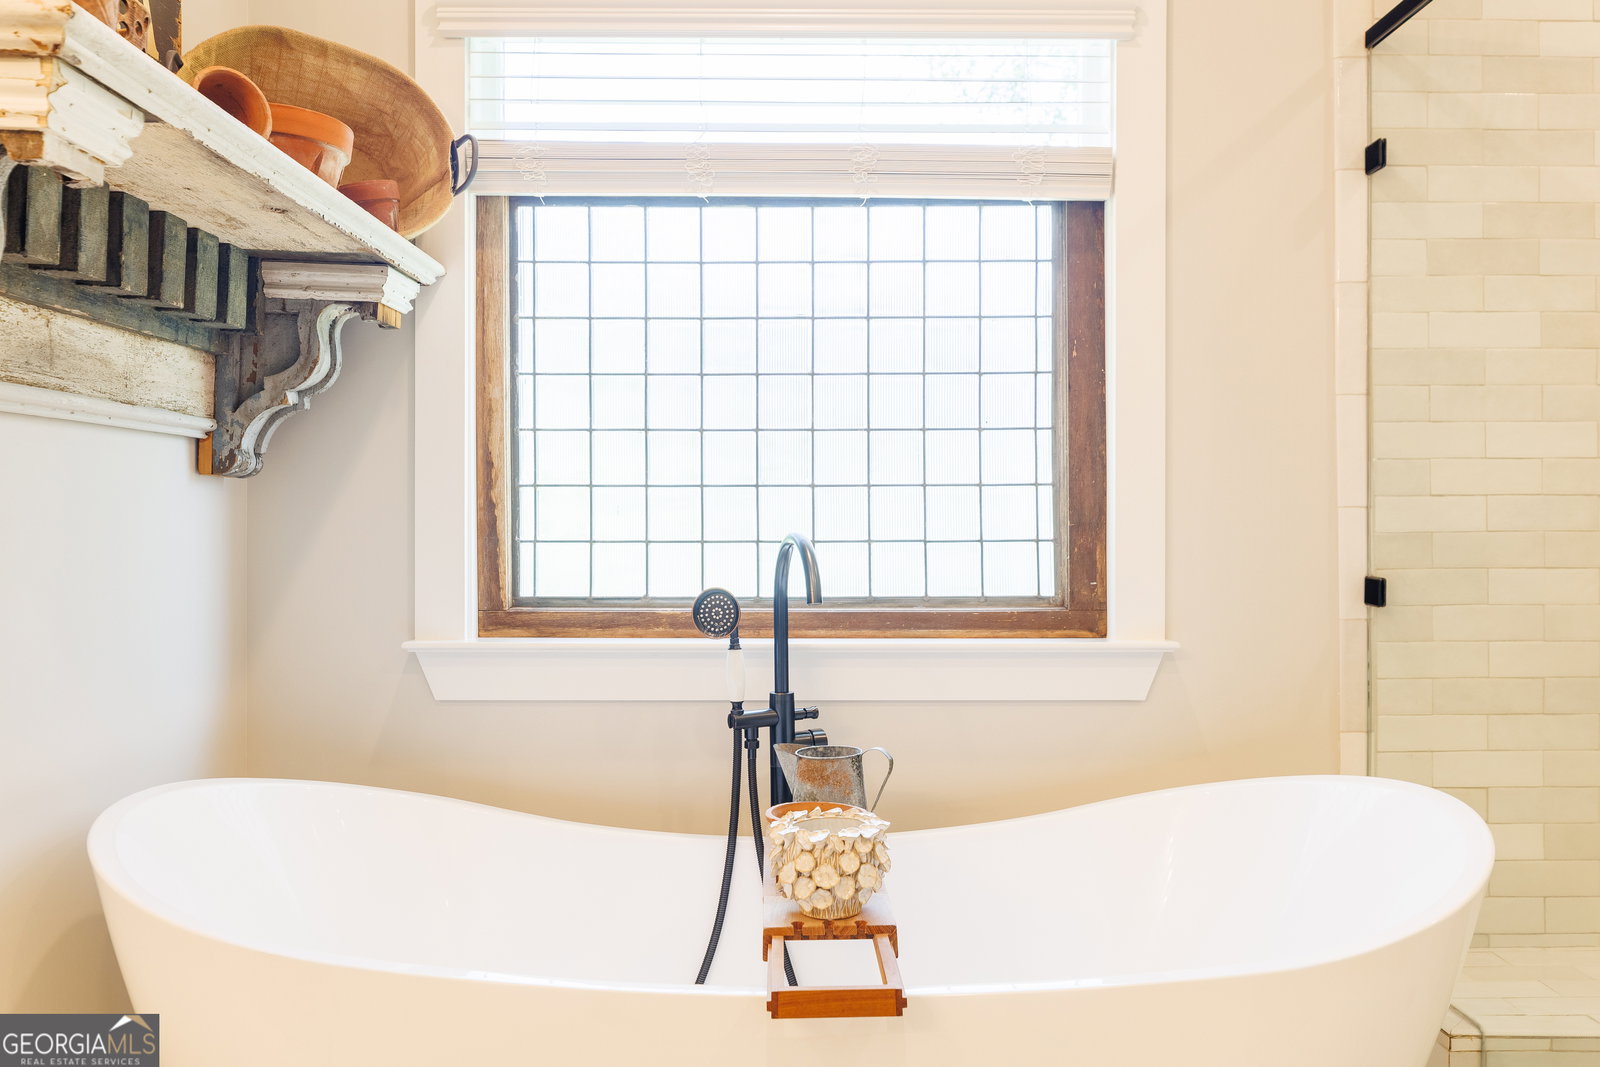
Welcome to your dream home! Nestled in a serene cul-de-sac in Kinderlou Forest, Valdosta's premier gated golf course community. This stunning 4-bedroom, 3.5-bathroom residence boasts 2,650 square feet of luxurious living space, complete with a dedicated office and a spacious three-car garage. The inviting family room features beautiful hardwood floors, a cozy gas fireplace, built-in shelves, and cathedral ceilings with wood beams. The open-concept design seamlessly connects to the gourmet kitchen and breakfast area. The kitchen is a chef's delight, showcasing granite countertops, an icemaker, a gas stove and a pot filler. This kitchen also offers ample cabinet space and a walk-in pantry complete with electrical outlets for your small appliances and a wine refrigerator. The master bedroom boasts coffered ceilings and hardwood floors. The luxurious master bathroom features a tiled shower, a pedestal soaking tub, and separate his-and-her sinks. The laundry room is practical and stylish, featuring a utility sink and a locker area for convenient storage. Step outside to discover your private oasis! The screened-in back porch is perfect for entertaining and features an outdoor kitchen. The back yard also offers mature landscaping and a shower. This home combines elegance and functionality, making it the perfect place for you to create lasting memories. Kinderlou Forest is a Davis Love III private 18-hole golf course. The 24-hour gated community offers tennis & pickleball courts, two community pools, two community gyms, playgrounds, a full-service clubhouse, fishing, and more.
/u.realgeeks.media/georgiacoastal/Realtor_Jim_Hawkins,_GA_Coastal_Homes.png)
Additional Information
- Interior Features
- Beamed Ceilings, Bookcases, Double Vanity, High Ceilings, Separate Shower, Soaking Tub, Walk-In Closet(s)
- Property Description
- Other
- Flooring
- Carpet, Hardwood, Tile
- Appliances
- Dishwasher, Disposal, Ice Maker, Microwave, Refrigerator, Stainless Steel Appliance(s)
- Heating
- Central, Electric
- Air Conditioning
- Central Air, Electric
- Stories
- 1 Story
- Levels
- One
- Parking
- Garage, Side/Rear Entrance
- Elementary School
- Westside
- High School
- Lowndes
Mortgage Calculator
Listing courtesy of Southern Classic Realtors.
 © 2026 Georgia MLS. All rights reserved. Information Deemed Reliable But Not Guaranteed.