5725 Sunburst Drive, Powder Springs, GA 30127
- $1,075,000
- 6
- BD
- 5
- BA
- 5,629
- SqFt






- List Price
- $1,075,000
- Status
- ACTIVE
- Days on Market
- 100
- Price Change
- ▼ $50,000 1784164327
- MLS#
- 10741831
- Subtype
- Residential
- Style
- Traditional
- Year Built
- 2014
- Bedrooms
- 6
- Bathrooms
- 5
- Full Baths
- 5
- Living Area
- 5,629
- Lot Size
- 30,796
- Acres
- 0.71
- Subdivision
- Somerset Oaks Lost Mountain
Property Description
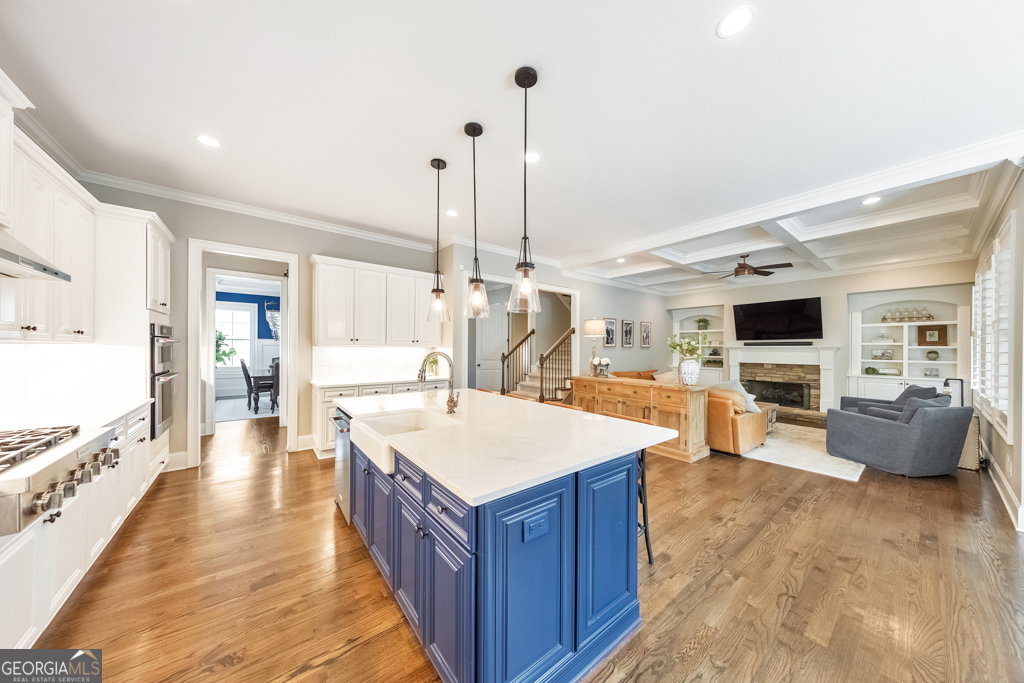
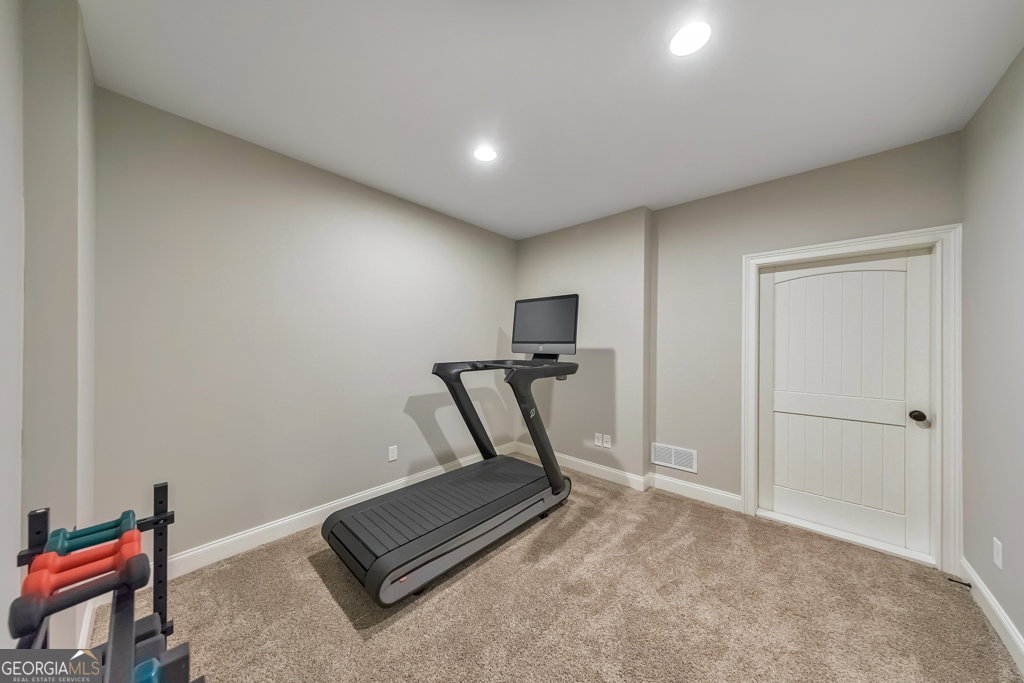
This exceptional custom-built executive home offers 5 bedrooms and 5 bathrooms in the heart of West Cobb, located within the highly desirable Harrison High School district. Thoughtfully designed with sophisticated finishes throughout, the home welcomes you with elegant double French doors opening to a grand foyer, accented by a formal dining room with classic wainscoting. Hardwood floors span the main level, leading into a spacious family room featuring coffered ceilings, a stacked-stone fireplace, and custom built-ins. The family room flows seamlessly into the expansive gourmet kitchen, complete with white cabinetry, granite countertops, a large granite island, tile backsplash, walk-in pantry with barn door, and a butler's pantry. A bright breakfast area with additional white cabinetry and backsplash adds charm and warmth to the space. The main level also includes a private guest suite with French doors and a full bath. Upstairs, the oversized primary suite features a double tray ceiling, dual walk-in closets, and a flexible sitting area or bonus space. A stylish barn door opens to the spa-inspired bath with a soaking tub, oversized frameless glass shower, granite countertops, shiplap accents, and separate vanities. Spacious secondary bedrooms and bonus rooms feature new plush carpeting and share two additional bathrooms. The finished terrace level is ideal for entertaining, offering a game room, media room, bonus spaces perfect for a bedroom or office, a full bath, and a fully equipped bar area with appliances. Outdoor living is equally impressive with a covered and enclosed deck, multiple patio spaces, a sparkling pool with stone walkways, spa area, brick patio spaces for relaxing, fire pit, and a beautifully landscaped fenced backyard offering exceptional privacy. Additional features include a mudroom, 3-car garage, and walk-in attic storage. Elegant, functional, and move-in ready, this remarkable home combines luxury living with a convenient location just minutes from parks, shopping, and dining.
/u.realgeeks.media/georgiacoastal/Realtor_Jim_Hawkins,_GA_Coastal_Homes.png)
Additional Information
- Interior Features
- Bookcases, Double Vanity, High Ceilings, Other, Tray Ceiling(s), Walk-In Closet(s), Wet Bar
- Exterior Features
- Other
- HOA Fee
- $450
- Property Description
- Traditional
- Flooring
- Carpet, Hardwood, Tile
- Appliances
- Dishwasher, Disposal, Double Oven, Dryer, Gas Water Heater, Microwave, Refrigerator, Stainless Steel Appliance(s), Washer
- Heating
- Central, Natural Gas, Zoned
- Air Conditioning
- Ceiling Fan(s), Central Air, Zoned
- Stories
- 2 Stories
- Levels
- Two
- Pool
- Yes
- Parking
- Garage, Attached, Kitchen Level, Side/Rear Entrance
- Elementary School
- Vaughan
- High School
- Harrison
Mortgage Calculator
Listing courtesy of Keller Williams Realty Atlanta North.
 © 2026 Georgia MLS. All rights reserved. Information Deemed Reliable But Not Guaranteed.