Share this with your friends


912-289-7355
Georgiacoastal.com
155 Youngs Circle, Fayetteville, GA 30215
- $550,000
- 4
- BD
- 4
- BA
- 3,100
- SqFt




- List Price
- $550,000
- Status
- ACTIVE
- Days on Market
- 140
- Price Change
- ▼ $25,000 1790120041
- MLS#
- 10769834
- Subtype
- Residential
- Style
- Brick 4 Side
- Year Built
- 1998
- Bedrooms
- 4
- Bathrooms
- 4
- Full Baths
- 3
- Half Baths
- 1
- Living Area
- 3,100
- Lot Size
- 43,560
- Acres
- 1
- Subdivision
- Rebecca Lakes
Property Description
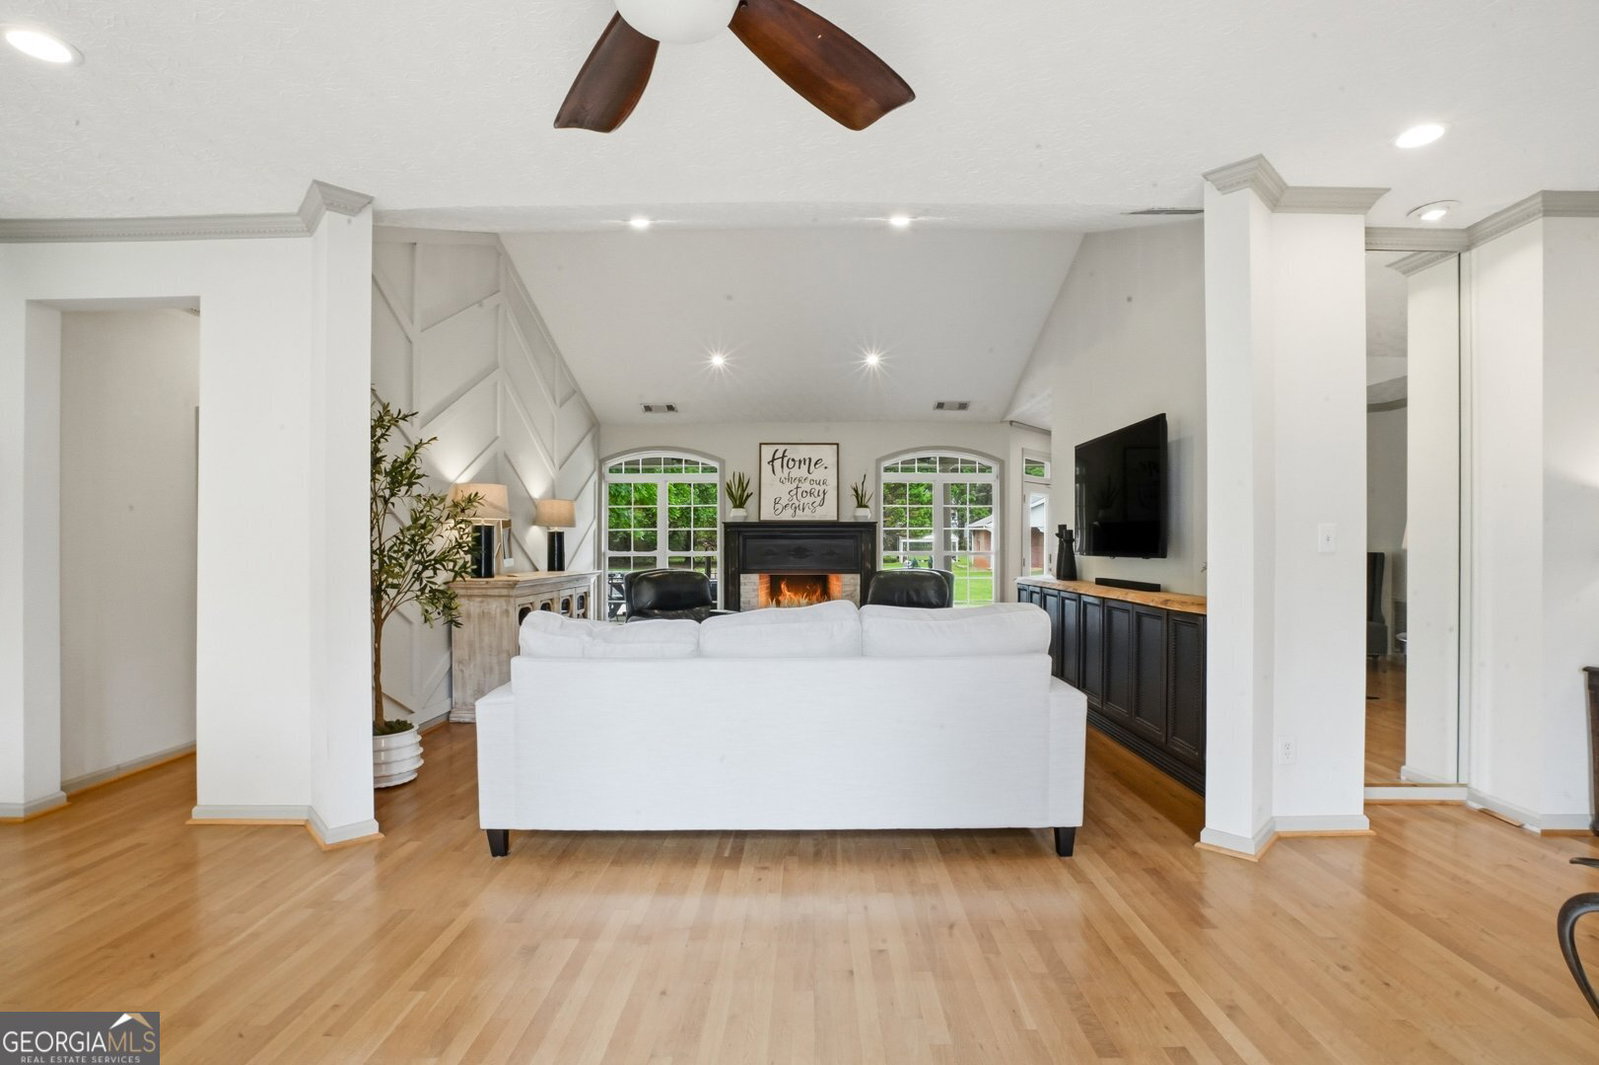
Located in the desirable Rebecca Lakes community, this beautiful brick home offers 4 bedrooms, 3.5 bathrooms, a spacious backyard, and a thoughtfully designed layout with the primary suite on the main level. A covered front porch welcomes you into the foyer, where a light-filled sitting room and formal dining room both feature tray ceilings. The living room makes a statement with soaring ceilings, a fireplace, and a stylish accent wall, creating an inviting space for everyday living and entertaining. The kitchen features stainless steel appliances, double ovens, ample cabinetry, and easy access to a bright sunroom overlooking the backyard. The main-level primary suite offers a relaxing retreat with an en suite bathroom featuring dual sinks, a stand-up shower, soaking tub, and generous space. Two additional guest bedrooms on the main floor share a full bathroom. Upstairs, a large private bedroom with its own en suite bathroom and walk-in shower provides an ideal guest suite, teen retreat, or flexible bonus space. Outside, enjoy the expansive backyard patio with a partially covered entertaining area, ceiling fans, a firepit space, and a brick storage shed. Rebecca Lakes residents also enjoy access to community amenities including a swimming pool, tennis courts, playground, and clubhouse. Southeast Mortgage is our preferred lender. If buyer chooses to work with them, Southeast Mortgage will provide 1% credit up to $5,000. Reach out to the listing agent for more information.
Additional Information
- Interior Features
- High Ceilings, Master On Main Level, Split Bedroom Plan
- HOA Fee
- $750
- Property Description
- Brick 4 Side
- Flooring
- Carpet, Hardwood
- Appliances
- Cooktop, Dishwasher, Double Oven, Microwave
- Heating
- Central, Electric
- Air Conditioning
- Ceiling Fan(s), Central Air, Electric
- Stories
- 1.5 Stories
- Levels
- One and One Half
- Parking
- Garage, Attached, Kitchen Level, Side/Rear Entrance
- Elementary School
- Minter
- High School
- Whitewater
Mortgage Calculator
Listing courtesy of Michelle Humes Real Estate.
 © 2026 Georgia MLS. All rights reserved. Information Deemed Reliable But Not Guaranteed.