4026 Mcdowell Drive, Acworth, GA 30101
- $399,900
- 4
- BD
- 3
- BA
- 2,136
- SqFt




- List Price
- $399,900
- Status
- ACTIVE UNDER CONTRACT
- Days on Market
- 55
- Closing Date
- Sep 03, 2026
- MLS#
- 10802830
- Subtype
- Residential
- Style
- Traditional
- Year Built
- 2002
- Bedrooms
- 4
- Bathrooms
- 3
- Full Baths
- 2
- Half Baths
- 1
- Living Area
- 2,136
- Lot Size
- 13,155
- Acres
- 0.30
- Subdivision
- McEver Park
Property Description
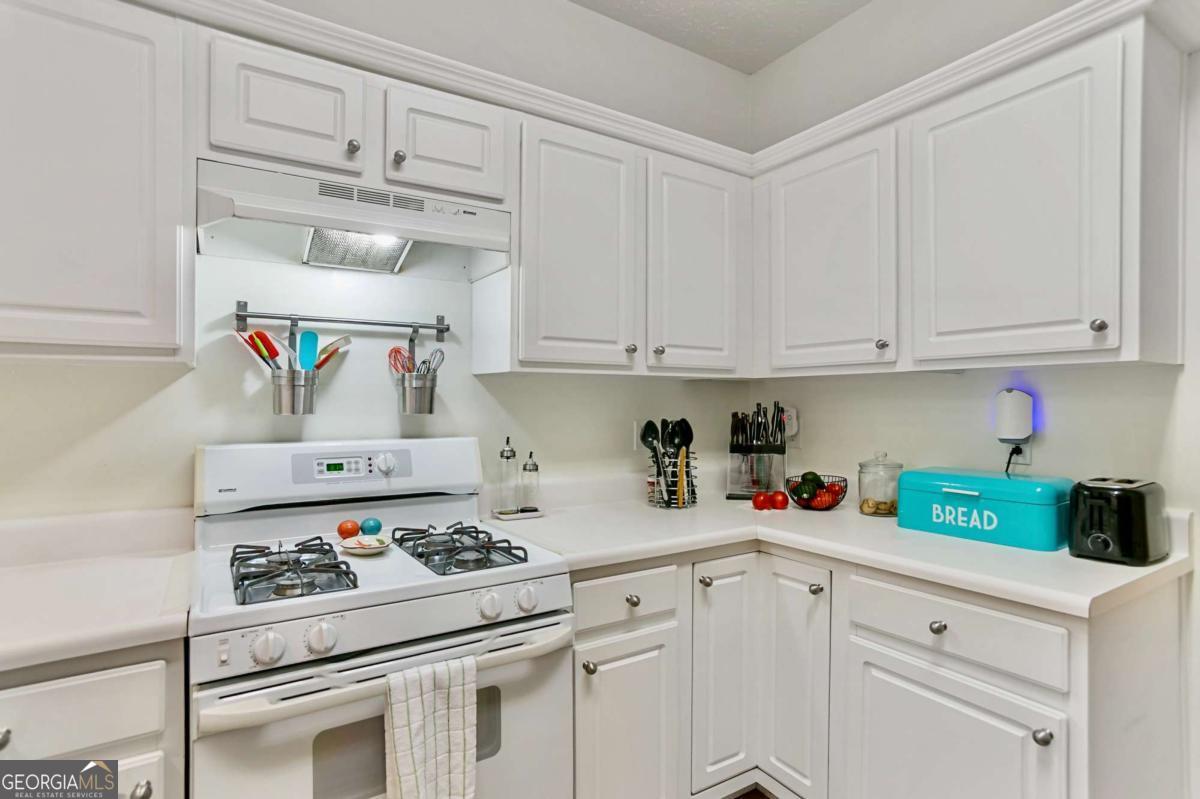
Move-in Ready! Storybook Home on Large Corner Lot in sought after McEver Park. This Open Concept Floor Plan has 4 Bedrooms, 2.5 Baths and a Bonus Room Downstairs. The Covered Front Porch and Two Story Foyer welcome you. Beautiful, New LVP Flooring throughout the Main Level. Inviting Kitchen features White Cabinets, Ample Counter Space, Breakfast Bar & Pantry. All Kitchen Appliances remain including Stainless Refrigerator. Oversized Family Room with Fireplace and Impressive Flat Screen TV that remains with home. There is a Formal Dining Room and Breakfast Area. Separate Keeping Room on Main Level would be a Great Home Office. Spacious Primary Suite with Tray Ceiling and Generous Walk-in Closet. Master Bath includes Double Vanity, Separate Shower, Soaking Tub & Water Closet. Upstairs has 3 More Secondary Bedrooms with Walk-in Closets. Extraordinary Yard with Patio and Plenty of Room to Roam for Kids and Pets. Everything is Newer - 2024 New Roof and Gutters. 2021/2020 HVAC Systems. 2025 Garage Door & Opener. 2025 Exterior Paint. 2026 Interior Paint. 2026 New Carpet. McEver Park is a Manicured Community with Street Lights and Sidewalks. Amenities feature a Large Pool, Playground & MORE. This is an Amazing Place to Live! Close to 75/575 & New Express Lane. Just Minutes to Downtown Acworth and Downtown Kennesaw.
/u.realgeeks.media/georgiacoastal/Realtor_Jim_Hawkins,_GA_Coastal_Homes.png)
Additional Information
- Interior Features
- Double Vanity, Separate Shower, Soaking Tub, Tray Ceiling(s), Entrance Foyer, Vaulted Ceiling(s), Walk-In Closet(s)
- HOA Fee
- $395
- Property Description
- Traditional
- Flooring
- Carpet, Tile, Vinyl
- Appliances
- Dishwasher, Disposal, Gas Water Heater, Microwave, Range, Refrigerator, Stainless Steel Appliance(s)
- Heating
- Central, Forced Air, Natural Gas, Zoned
- Air Conditioning
- Ceiling Fan(s), Central Air, Zoned
- Stories
- 2 Stories
- Levels
- Two
- Parking
- Garage, Attached, Kitchen Level, Garage Door Opener
- Elementary School
- Acworth
- High School
- North Cobb
Mortgage Calculator
Listing courtesy of Atlanta Communities.
 © 2026 Georgia MLS. All rights reserved. Information Deemed Reliable But Not Guaranteed.