896 West Road NE, Atlanta, GA 30324
- $570,000
- 3
- BD
- 4
- BA




- List Price
- $570,000
- Status
- ACTIVE
- Days on Market
- 21
- MLS#
- 10834170
- Subtype
- Residential
- Style
- Brick 3 Side, Traditional
- Year Built
- 2007
- Bedrooms
- 3
- Bathrooms
- 4
- Full Baths
- 3
- Half Baths
- 1
- Lot Size
- 2,221
- Acres
- 0.05
- Subdivision
- Overlook/Lenox
Property Description
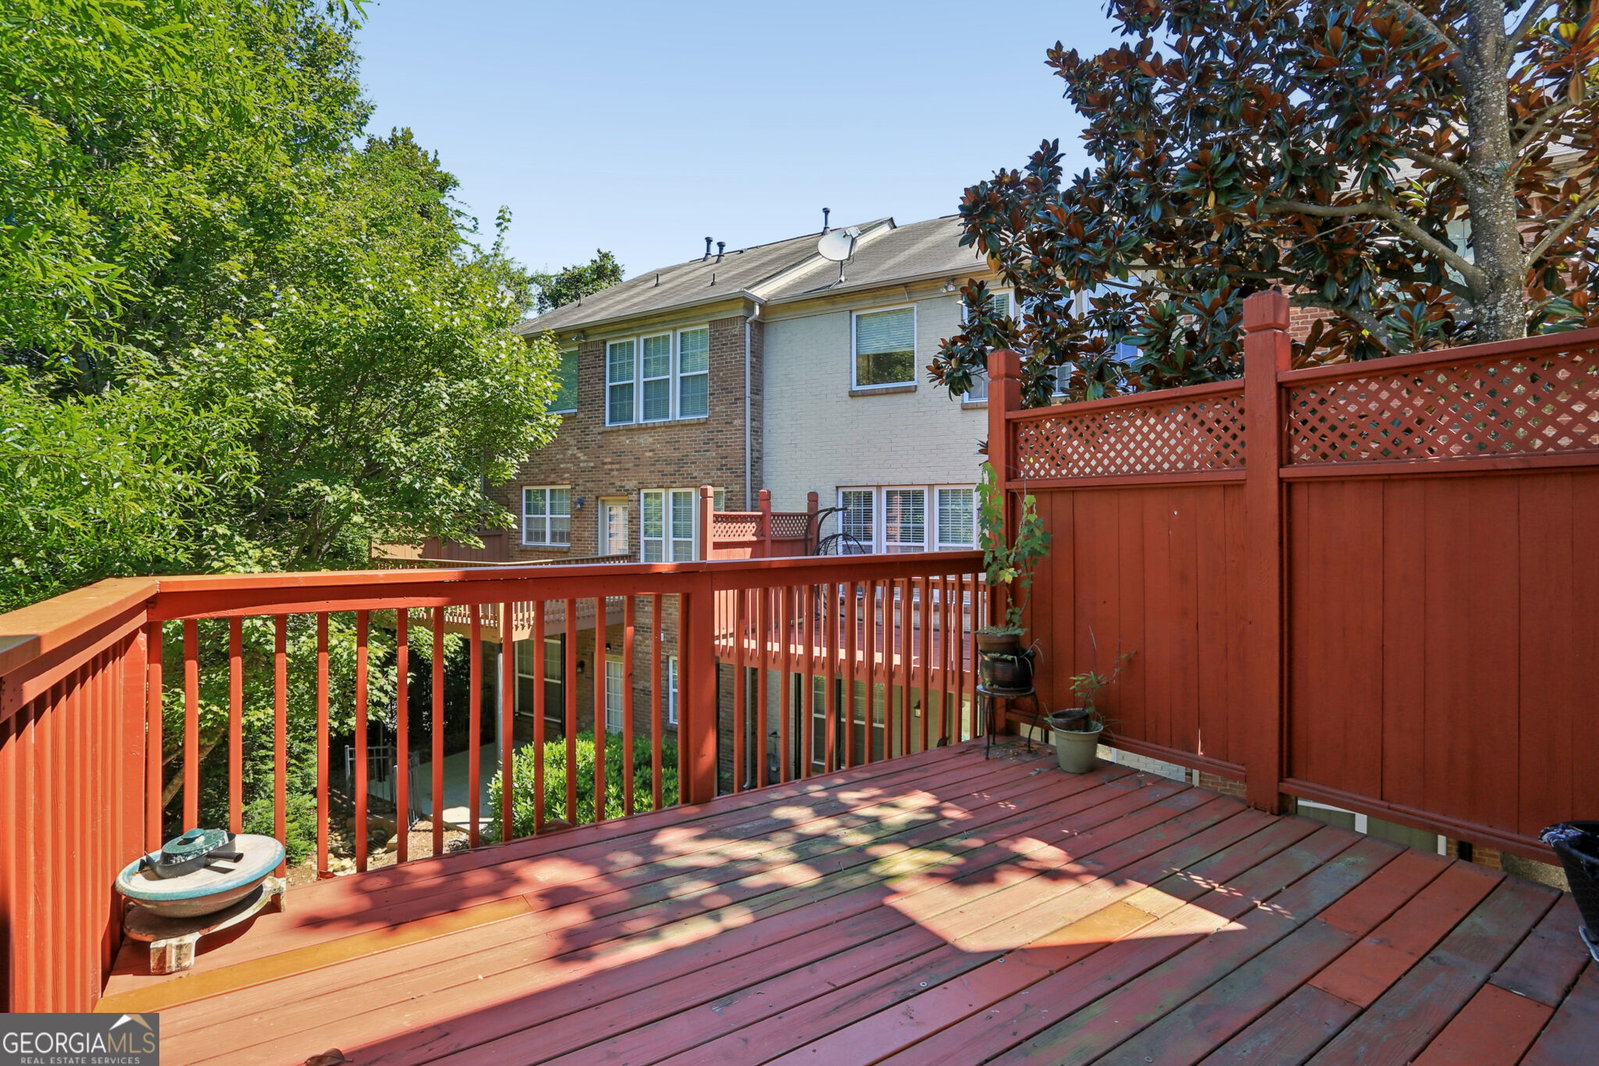
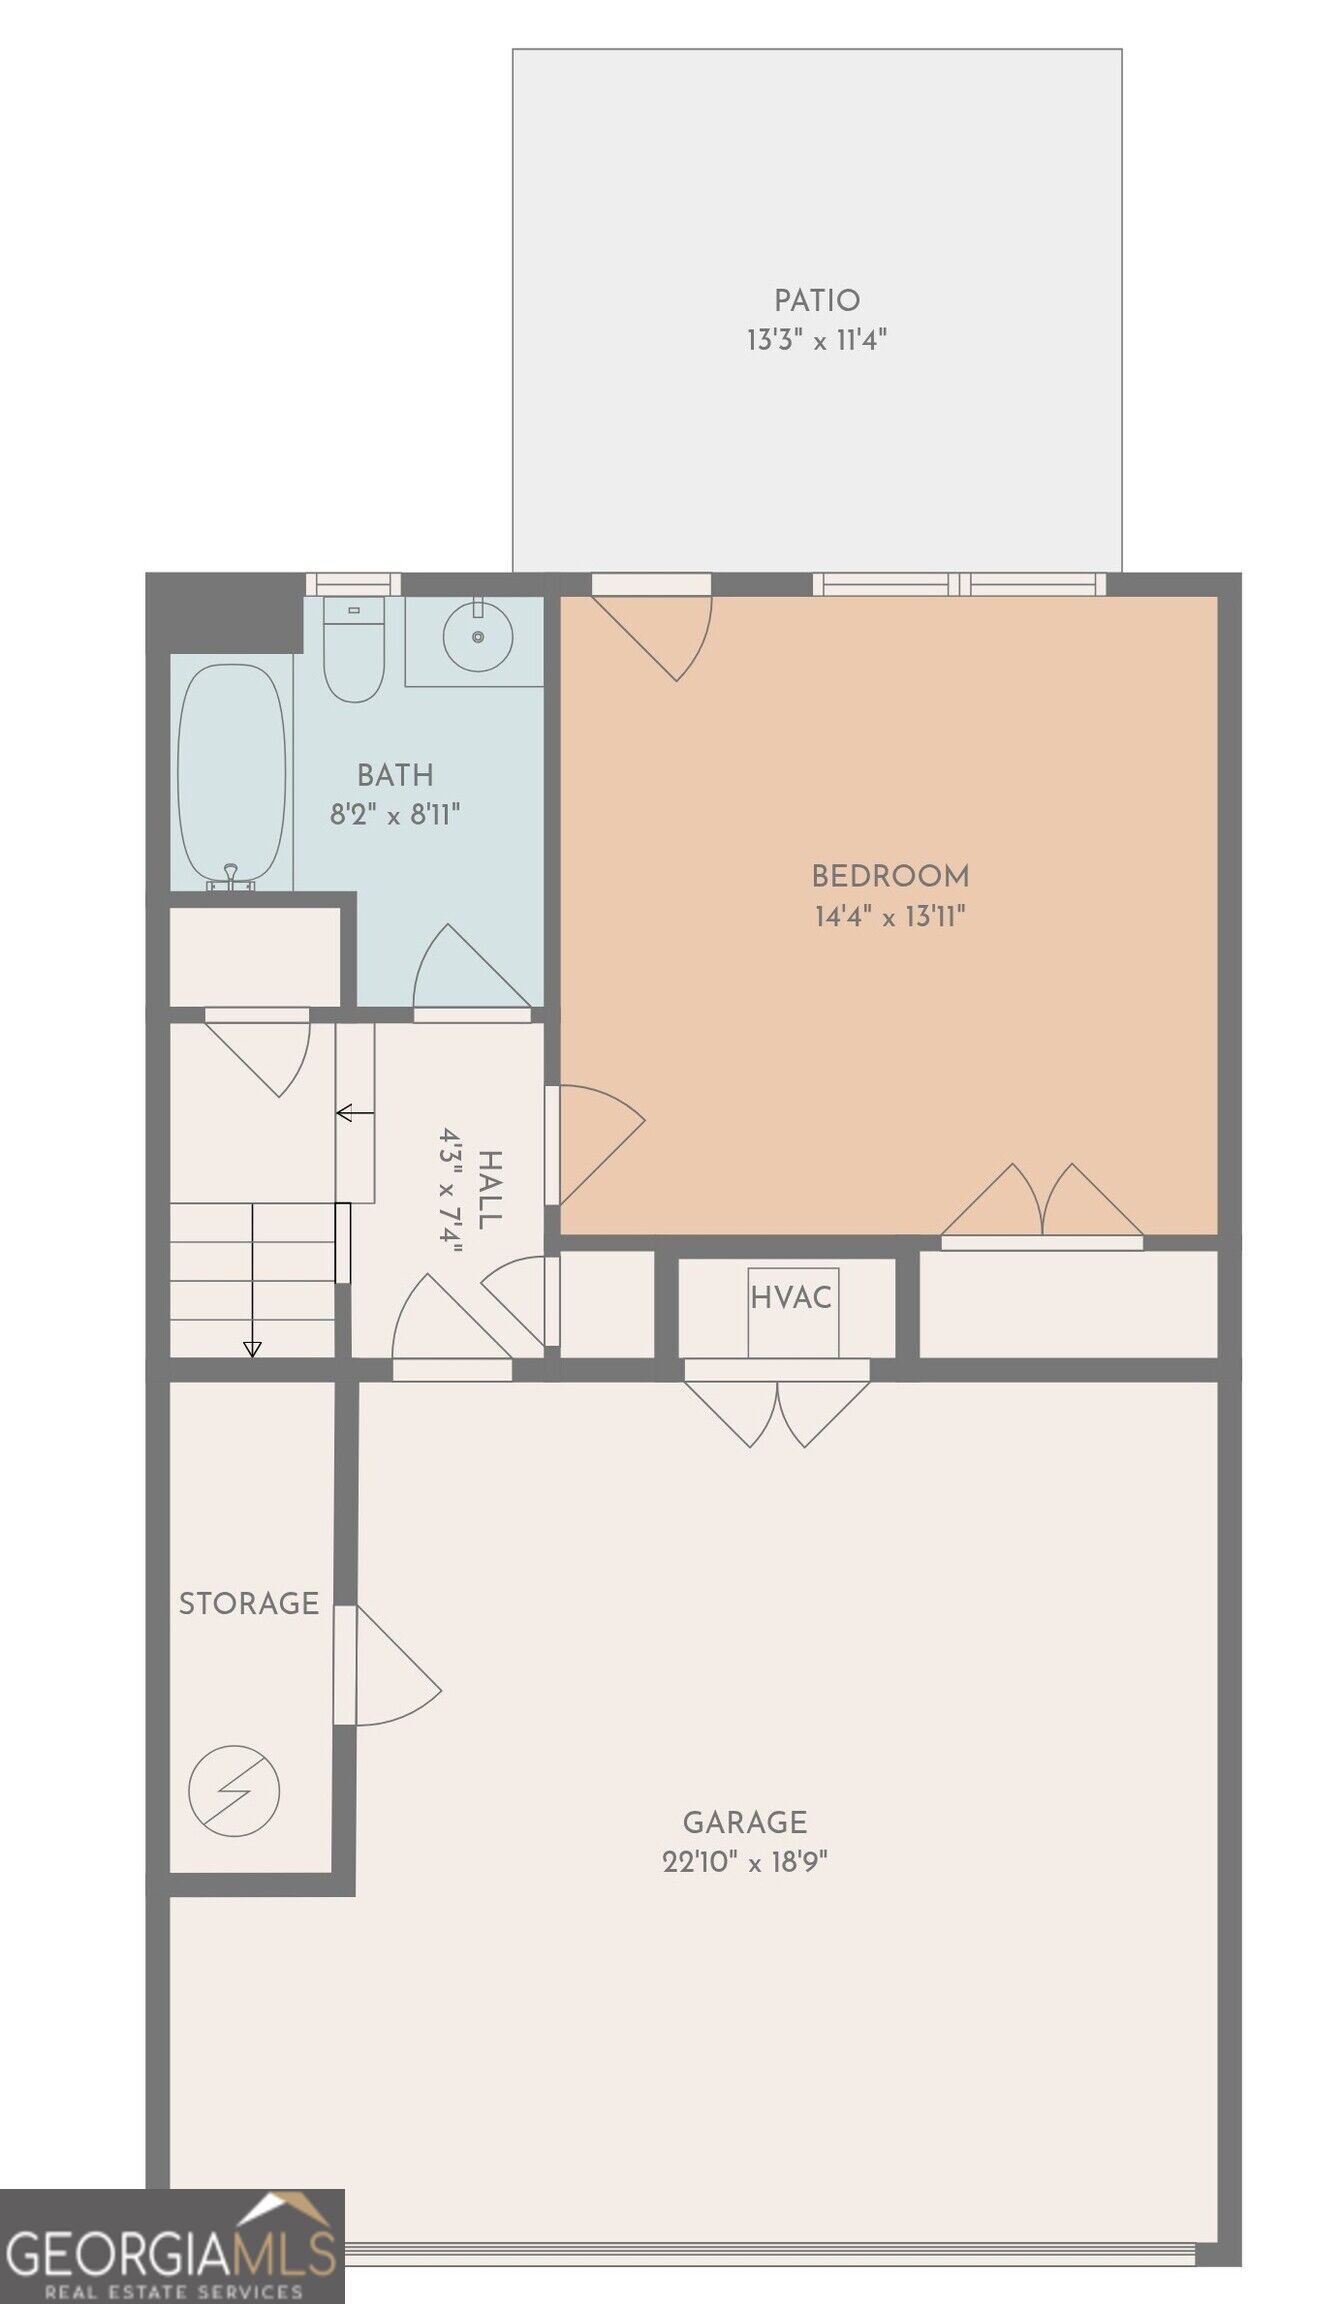
Welcome to refined Buckhead living in this spacious end-unit, all-brick townhome, ideally situated within an intimate gated community of approximately 50 residences. Offering 3 bedrooms, 3.5 baths, and three beautifully finished levels, this extra-wide townhome combines abundant natural light, generous living spaces, and an exceptional location just minutes from Buckhead's best shopping, dining, and transportation. From the moment you enter, a graceful curved staircase, detailed wainscoting, crown molding, and hardwood floors set an elegant tone. Thanks to its end-unit location, ideal orientation, and abundance of windows, the home is filled with natural sunlight throughout the day. The main level features 9-foot ceilings and a spacious great room centered around a fireplace, creating an inviting setting for everyday living and entertaining. The kitchen offers stainless steel appliances, stained cabinetry, granite countertops, and plenty of workspace and storage. Step outside to the spacious deck-perfect for dining, entertaining, or relaxing outdoors. Upstairs, the oversized primary suite features a tray ceiling and integrated in-ceiling sound system, with speakers extending throughout the home. The primary bath includes a large soaking tub, separate shower, dual vanities, and a spacious walk-in closet. The secondary upstairs bedroom features its own ensuite bath and large walk-in closet. The finished terrace level provides even more flexibility with a large bedroom, full bath, and space that can easily serve as an additional living room, home office, fitness area, or private guest suite - creating an ideal roommate floor plan with exceptional privacy. A spacious patio extends the living area outdoors. Additional highlights include a two-car garage with EV quick-charging capability, dedicated laundry room, abundant storage throughout all three levels, hardwood flooring throughout, and ample community guest parking. Enjoy the convenience of being just minutes from Phipps Plaza, Lenox Square, Buckhead restaurants and shopping, while also being an easy stroll to the Lenox MARTA station. Quick access to GA-400 and I-85 makes commuting throughout Atlanta effortless. With a low HOA, gated setting, and prime Buckhead location, this townhome delivers the perfect combination of space, convenience, privacy, and low-maintenance living.
/u.realgeeks.media/georgiacoastal/Realtor_Jim_Hawkins,_GA_Coastal_Homes.png)
Additional Information
- Interior Features
- Double Vanity, High Ceilings, Roommate Plan, Tray Ceiling(s), Walk-In Closet(s)
- HOA Fee
- $2,940
- Property Description
- Brick 3 Side, Traditional
- Flooring
- Hardwood, Tile
- Appliances
- Dishwasher, Disposal, Dryer, Gas Water Heater, Microwave, Refrigerator, Washer
- Heating
- Central, Forced Air, Natural Gas, Zoned
- Air Conditioning
- Ceiling Fan(s), Central Air, Electric, Zoned
- Stories
- 3 or More Stories
- Levels
- Three Or More
- Parking
- Garage, Garage Door Opener
- Elementary School
- Smith
- High School
- North Atlanta
Mortgage Calculator
Listing courtesy of Compass.
 © 2026 Georgia MLS. All rights reserved. Information Deemed Reliable But Not Guaranteed.