994 Ga Highway 315, Fortson, GA 31808
- $659,000
- 4
- BD
- 3
- BA
- 3,282
- SqFt




- List Price
- $659,000
- Status
- PENDING
- Days on Market
- 160
- Price Change
- ▼ $900 1777912420
- Closing Date
- Oct 30, 2026
- MLS#
- 10711991
- Subtype
- Residential
- Style
- Brick 4 Side
- Year Built
- 1983
- Bedrooms
- 4
- Bathrooms
- 3
- Full Baths
- 3
- Living Area
- 3,282
- Lot Size
- 905,176
- Acres
- 20.78
Property Description
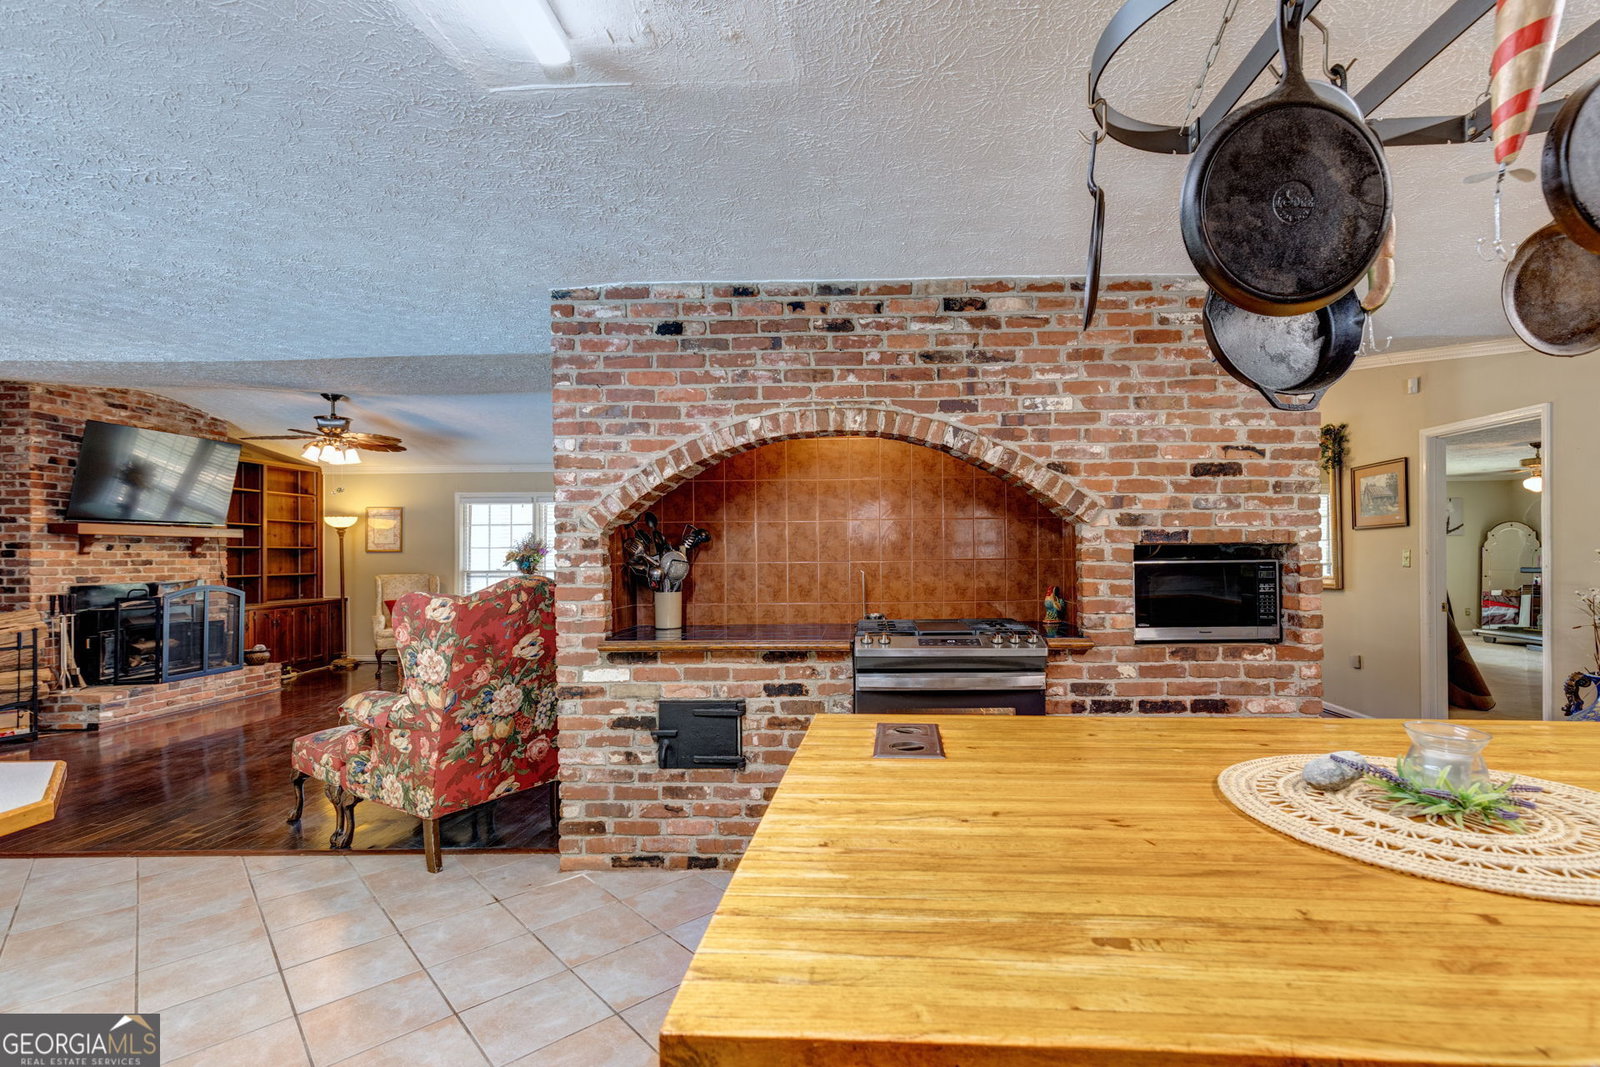
Secluded Brick Ranch Retreat on 20+ Acres with Private Lake & Pool. Tucked away behind a gated entrance and surrounded by over 20 acres of serene countryside, this sprawling brick ranch offers the perfect blend of comfort, privacy, and versatility. With nearly 3,300 square feet of living space, this 4-bedroom, 3-bath home is designed for both everyday living and entertaining. Step inside to discover a spacious split floor plan, highlighted by warm wood floors and soaring cathedral ceilings in the great room. A cozy fireplace sets the tone for relaxing evenings, mirrored by a second fireplace in the private primary suite. The heart of the home features a one-of-a-kind stone surround oven area-perfect for the inspired home chef. The flexible layout includes a fourth bedroom with an en-suite bath, ideal for an in-law suite, guest quarters, or private office. Enjoy outdoor living with a private inground pool, perfect for summer days spent soaking up the sun. Nature lovers will be captivated by the private 10-acre lake, offering breathtaking views and recreational potential. Multiple outbuildings, including a four-bay garage located near the front of the property, provide ample storage, workshop space, or hobby use. Whether you're seeking a peaceful homestead, a family retreat, or room to expand, this rare property combines timeless style with extraordinary amenities-all just a short drive from town, yet worlds away from the ordinary.
/u.realgeeks.media/georgiacoastal/Realtor_Jim_Hawkins,_GA_Coastal_Homes.png)
Additional Information
- Interior Features
- Bookcases, Double Vanity, High Ceilings, Master On Main Level, Separate Shower, Soaking Tub, Split Bedroom Plan, Vaulted Ceiling(s), Walk-In Closet(s)
- Property Description
- Brick 4 Side
- Flooring
- Carpet, Hardwood, Tile
- Appliances
- Dishwasher, Electric Water Heater, Range
- Heating
- Central, Electric
- Air Conditioning
- Ceiling Fan(s), Central Air
- Stories
- 1 Story
- Levels
- One
- Pool
- Yes
- Parking
- Garage, Carport, Storage, Attached, Detached, Parking Shed
- Elementary School
- Mountain Hill
- High School
- Harris
Mortgage Calculator
Listing courtesy of eXp Realty.
 © 2026 Georgia MLS. All rights reserved. Information Deemed Reliable But Not Guaranteed.