113 Crape Myrtle Drive, Griffin, GA 30223
- $346,500
- 2
- BD
- 2
- BA
- 1,736
- SqFt











- List Price
- $346,500
- Status
- ACTIVE
- Days on Market
- 105
- Price Change
- ▼ $3,500 1783190498
- MLS#
- 10741803
- Subtype
- Residential
- Style
- Ranch, Traditional
- Year Built
- 2014
- Bedrooms
- 2
- Bathrooms
- 2
- Full Baths
- 2
- Living Area
- 1,736
- Lot Size
- 6,098
- Acres
- 0.14
- Subdivision
- Sun City Peachtree
Property Description
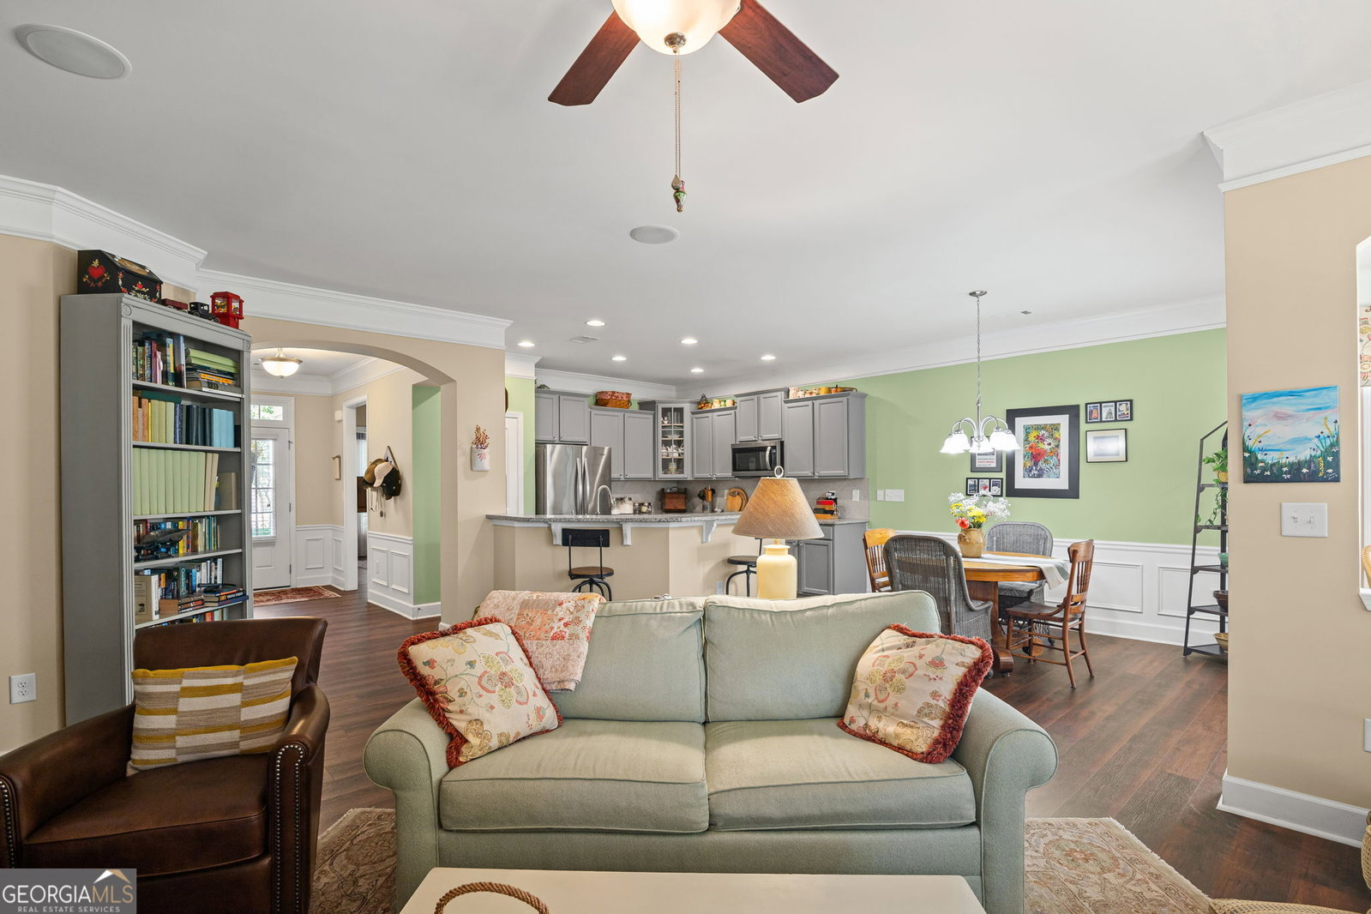
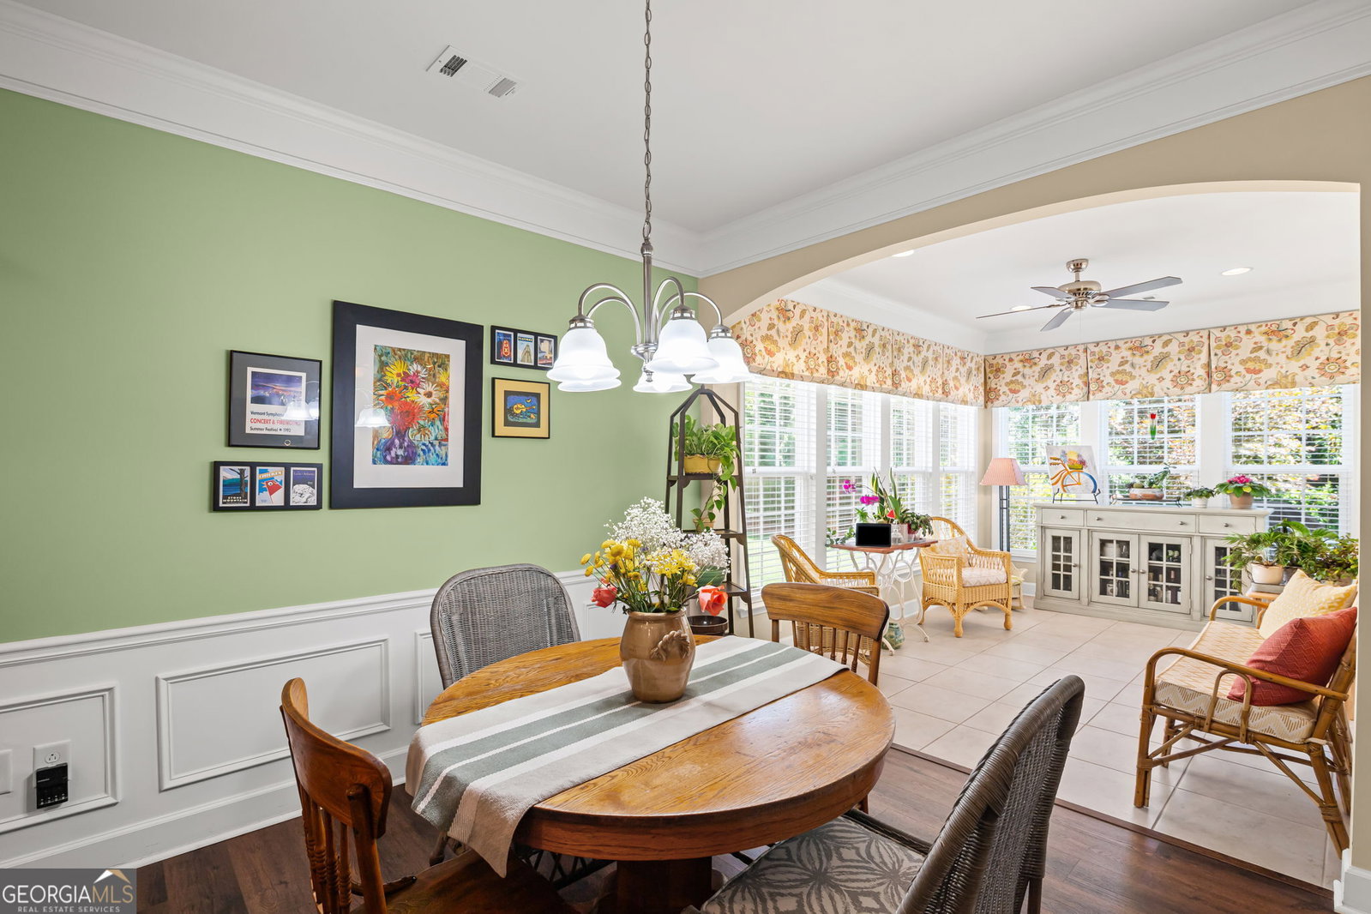
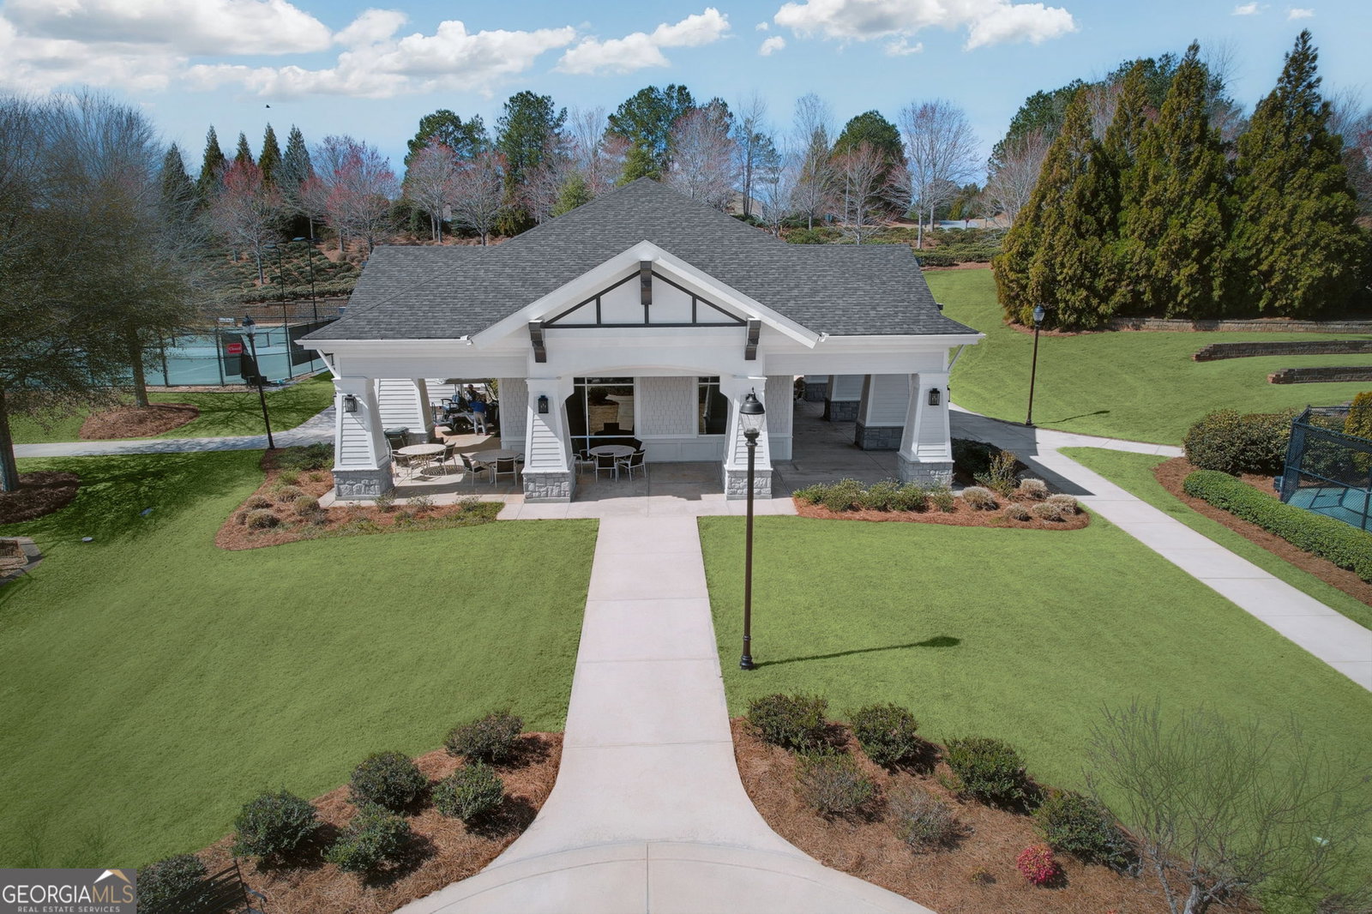
An English Garden welcomes you to this light-filled, well-maintained ranch home in Sun City Peachtree, an active adult community for those 55+. Making your home here is easy thanks to multiple upgrade-abundant storage, including a walk-up attic, extra cabinets plus a utility sink in the laundry room and a large walk-in master bedroom closet, luxury, easy-care vinyl plank flooring throughout except for tile in the bathrooms, laundry and sunroom; architectural long-life shingles; a gas fireplace; granite counters in the kitchen and both bathrooms; professional closet systems in both bedrooms; stainless steel appliances; crown molding in every room; a trey ceiling in the master bedroom; a charming barn door separating the master bedroom from the adjoining bath; an in-ground sprinkler system; a covered brick-lined patio plus a remote-controlled Sunsetter awning; invisible fence; and private backyard bordered by trees. This floor plan tucks an office out-of-sight from the main living area and features a jewel-box of a sunroom with windows on three sides. The lot itself is centrally located in one of Sun City's most desirable neighborhoods, within a block of the dog park, softball field and grandchildren's park. And of course, living here includes all the amenities of Sun City, such as both indoor and outdoor pools, tennis and pickleball courts, a gym, movie theatre, craft rooms, billiards, darts and countless clubs to join
/u.realgeeks.media/georgiacoastal/Realtor_Jim_Hawkins,_GA_Coastal_Homes.png)
Additional Information
- Interior Features
- Double Vanity, Master On Main Level
- Exterior Features
- Sprinkler System
- HOA Fee
- $3,180
- Property Description
- Ranch, Traditional
- Flooring
- Tile, Vinyl
- Appliances
- Dishwasher, Disposal, Dryer, Gas Water Heater, Microwave, Range, Refrigerator, Stainless Steel Appliance(s), Washer
- Heating
- Central, Natural Gas
- Air Conditioning
- Ceiling Fan(s), Central Air, Electric
- Stories
- 1 Story
- Levels
- One
- Parking
- Garage, Storage, Attached, Kitchen Level, Garage Door Opener
- Elementary School
- Jordan Hill Road
- High School
- Spalding
Mortgage Calculator
Listing courtesy of RE/MAX SOUTHERN.
 © 2026 Georgia MLS. All rights reserved. Information Deemed Reliable But Not Guaranteed.