148 Brentwood Way, Stockbridge, GA 30281
- $375,000
- 3
- BD
- 4
- BA
- 2,472
- SqFt






- List Price
- $375,000
- Status
- ACTIVE
- Days on Market
- 58
- Price Change
- ▼ $15,000 1781839504
- MLS#
- 10778065
- Subtype
- Residential
- Style
- Traditional
- Year Built
- 1997
- Bedrooms
- 3
- Bathrooms
- 4
- Full Baths
- 3
- Half Baths
- 1
- Living Area
- 2,472
- Lot Size
- 3,049
- Acres
- 0.07
- Subdivision
- Cargile Corners
Property Description
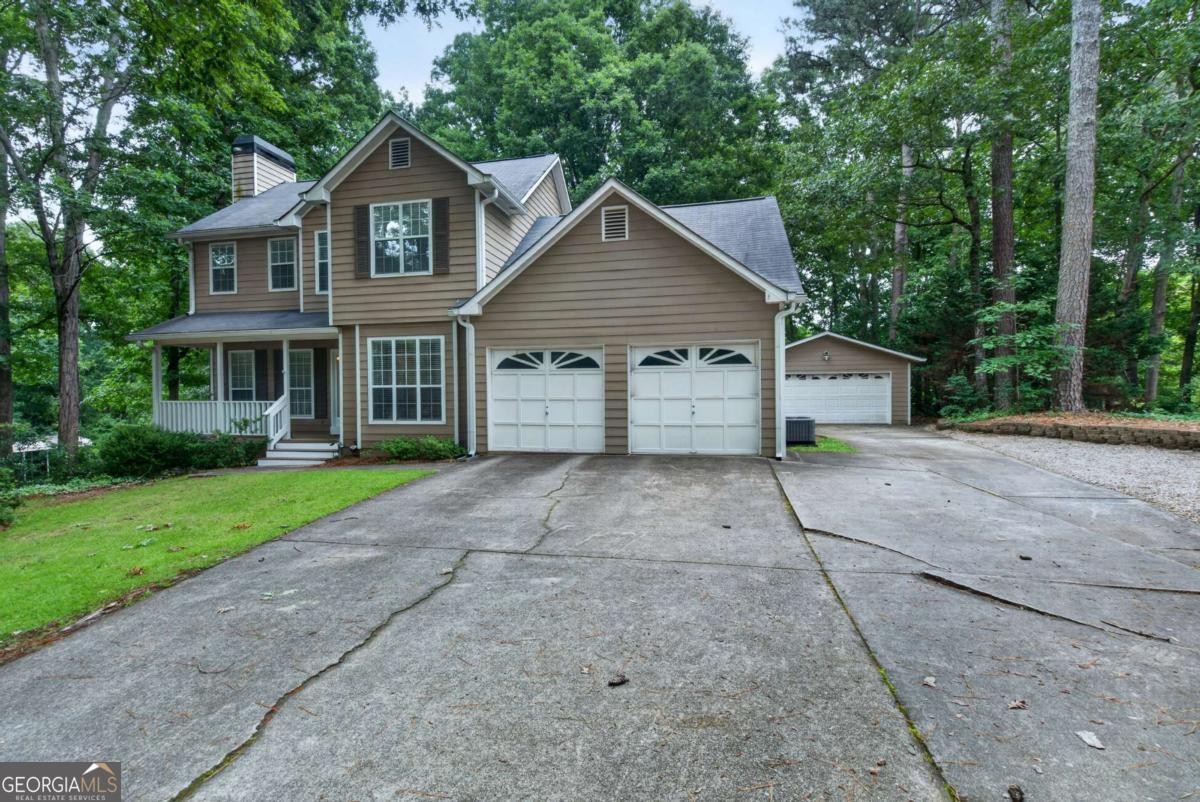
Welcome home to this beautifully maintained traditional residence offering space, versatility, and convenience in one exceptional package! Featuring 3 spacious bedrooms and 3.5 baths, this home is designed for comfortable everyday living and effortless entertaining. Step inside to find a warm and inviting layout with generous living spaces and a finished basement complete with a private entrance ideal for multigenerational living, a guest suite, home business, or potential rental income opportunity. Enjoy outdoor living year-round on the expansive covered back deck that spans the entire length of the home, overlooking a large fenced backyard perfect for pets, play, or gatherings. Car enthusiasts, hobbyists, and adventurers will appreciate the attached 2-car garage PLUS a detached 2-car garage/workshop with additional parking and 30-amp power hookup ready for your RV. Conveniently located just minutes from I-75, this property offers easy access to restaurants, shopping, schools, and everyday amenities while still providing the privacy and space you've been searching for. This well-cared-for home truly has it all; room to grow, flexible living options, and unbeatable functionality both inside and out!
/u.realgeeks.media/georgiacoastal/Realtor_Jim_Hawkins,_GA_Coastal_Homes.png)
Additional Information
- Interior Features
- In-Law Floorplan, Walk-In Closet(s)
- Property Description
- Traditional
- Flooring
- Carpet, Tile, Vinyl
- Appliances
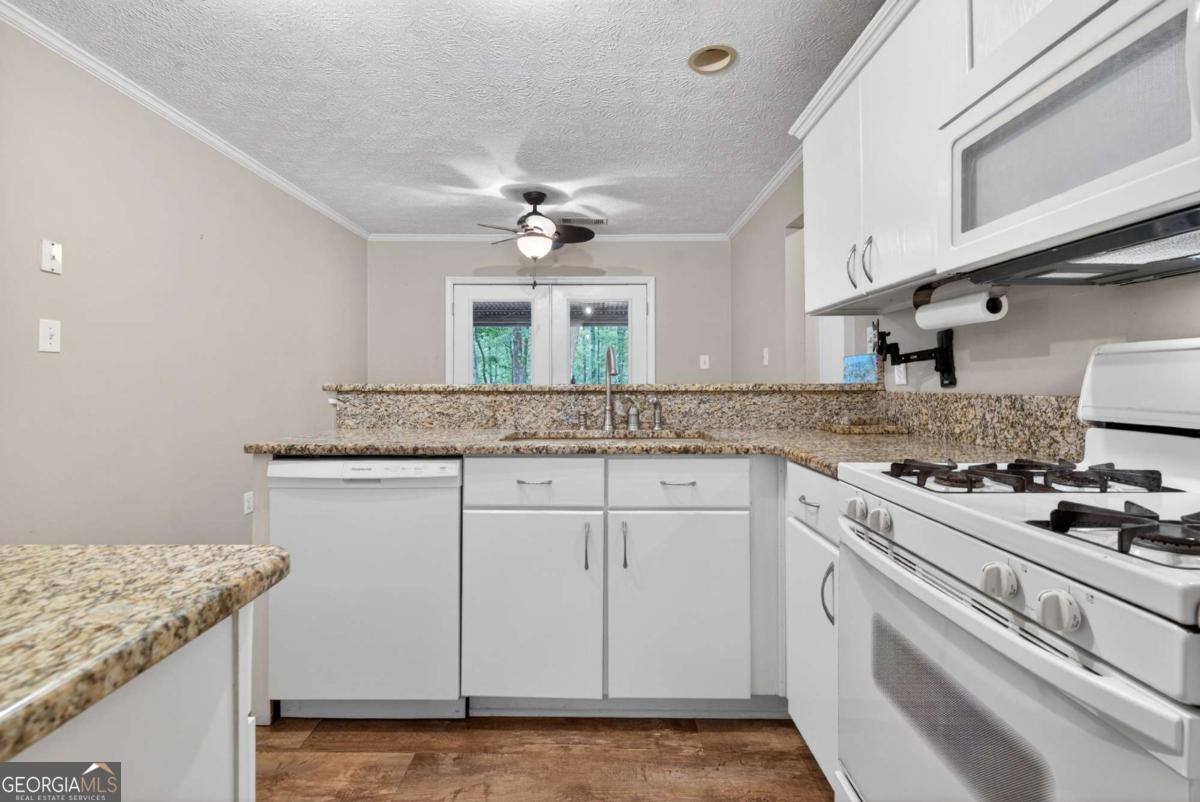
- Dishwasher, Disposal, Dryer, Microwave, Refrigerator, Washer
- Heating
- Central, Natural Gas
- Air Conditioning
- Ceiling Fan(s), Central Air, Window Unit(s)
- Stories
- 2 Stories
- Levels
- Two
- Parking
- Garage, Attached, Detached, Kitchen Level, RV Access/Parking, Boat, Garage Door Opener
- Elementary School
- Dutchtown
- High School
- Dutchtown
Mortgage Calculator
Listing courtesy of Coldwell Banker Realty.
 © 2026 Georgia MLS. All rights reserved. Information Deemed Reliable But Not Guaranteed.