Share this with your friends


912-289-7355
Georgiacoastal.com
125 J Drive S, Macon, GA 31216
- $540,000
- 5
- BD
- 5
- BA
- 3,860
- SqFt




- List Price
- $540,000
- Status
- ACTIVE
- Days on Market
- 68
- Price Change
- ▼ $10,000 1790044080
- MLS#
- 10819146
- Subtype
- Residential
- Style
- Brick 4 Side
- Year Built
- 2011
- Bedrooms
- 5
- Bathrooms
- 5
- Full Baths
- 4
- Half Baths
- 1
- Living Area
- 3,860
- Lot Size
- 25,264
- Acres
- 0.58
- Subdivision
- Ocala Plantation
Property Description
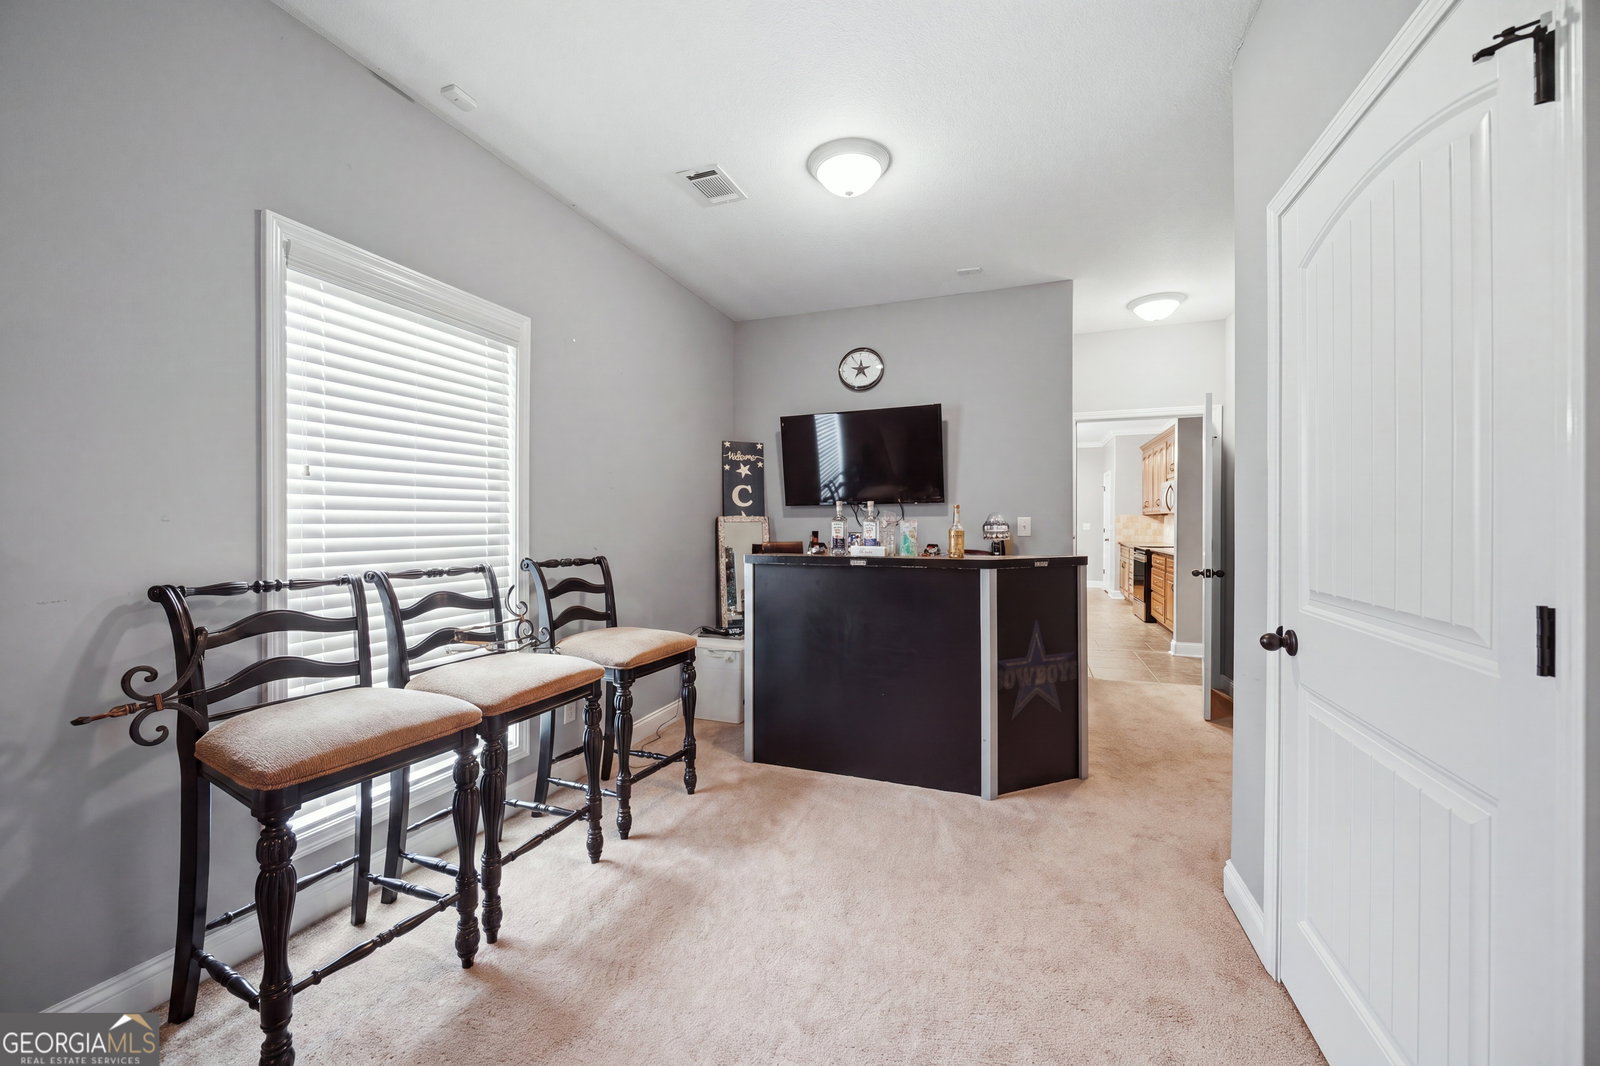
Welcome to 125 Jay Drive South, where impressive curb appeal, generous living spaces, and timeless architectural details come together beautifully. A sweeping driveway leads to a stately brick-and-stucco exterior framed by mature landscaping and an inviting covered entrance. Inside, the home features rich hardwood flooring, extensive crown molding, decorative trim, wainscoting, and multiple living and entertaining areas. The formal dining room provides an elegant setting for special occasions, while the adjoining flex space is ideal for a home office, library, or sitting room. The spacious kitchen offers abundant cabinetry, extensive countertop space, a tile backsplash, stainless-steel appliances, and a functional layout designed for everyday living and entertaining. One of the home's standout features is its two spacious bonus rooms, providing exceptional flexibility for a theater room, game room, home gym, creative studio, guest retreat, or additional work-from-home space. Whether you enjoy entertaining or simply need room to spread out, this home offers space for every part of your lifestyle. The generously sized primary suite creates a peaceful retreat with a dramatic tray ceiling, abundant natural light, and room for a private sitting area. Additional bedrooms and living spaces provide comfort and versatility throughout the home. The property is also equipped with solar panels, adding an energy-conscious feature to this already impressive residence. With its substantial layout, distinctive craftsmanship, multiple flex spaces, and commanding exterior presence, 125 Jay Drive South offers the opportunity to live, work, relax, and entertain-all under one roof. Schedule your private tour and discover why this may be the address you have been waiting to Say YES to!
Additional Information
- Interior Features
- Master On Main Level, Vaulted Ceiling(s), Walk-In Closet(s)
- Property Description
- Brick 4 Side
- Flooring
- Carpet, Hardwood, Tile
- Appliances
- Convection Oven, Dishwasher, Microwave, Range, Refrigerator
- Heating
- Central
- Air Conditioning
- Central Air
- Stories
- 2 Stories
- Levels
- Two
- Parking
- Garage
- Elementary School
- Heard
- High School
- Rutland
Mortgage Calculator
Listing courtesy of Say Yes 2 the Address Realty.
 © 2026 Georgia MLS. All rights reserved. Information Deemed Reliable But Not Guaranteed.