13 Hallmark Place, Dahlonega, GA 30533
- $415,000
- 4
- BD
- 3
- BA
- 3,635
- SqFt








- List Price
- $415,000
- Status
- ACTIVE
- Days on Market
- 387
- Price Change
- ▼ $10,000 1776907741
- MLS#
- 10564560
- Subtype
- Residential
- Style
- Traditional
- Year Built
- 1979
- Bedrooms
- 4
- Bathrooms
- 3
- Full Baths
- 3
- Living Area
- 3,635
- Lot Size
- 90,169
- Acres
- 2.07
- Subdivision
- Parkway Mountain Land Co
Property Description
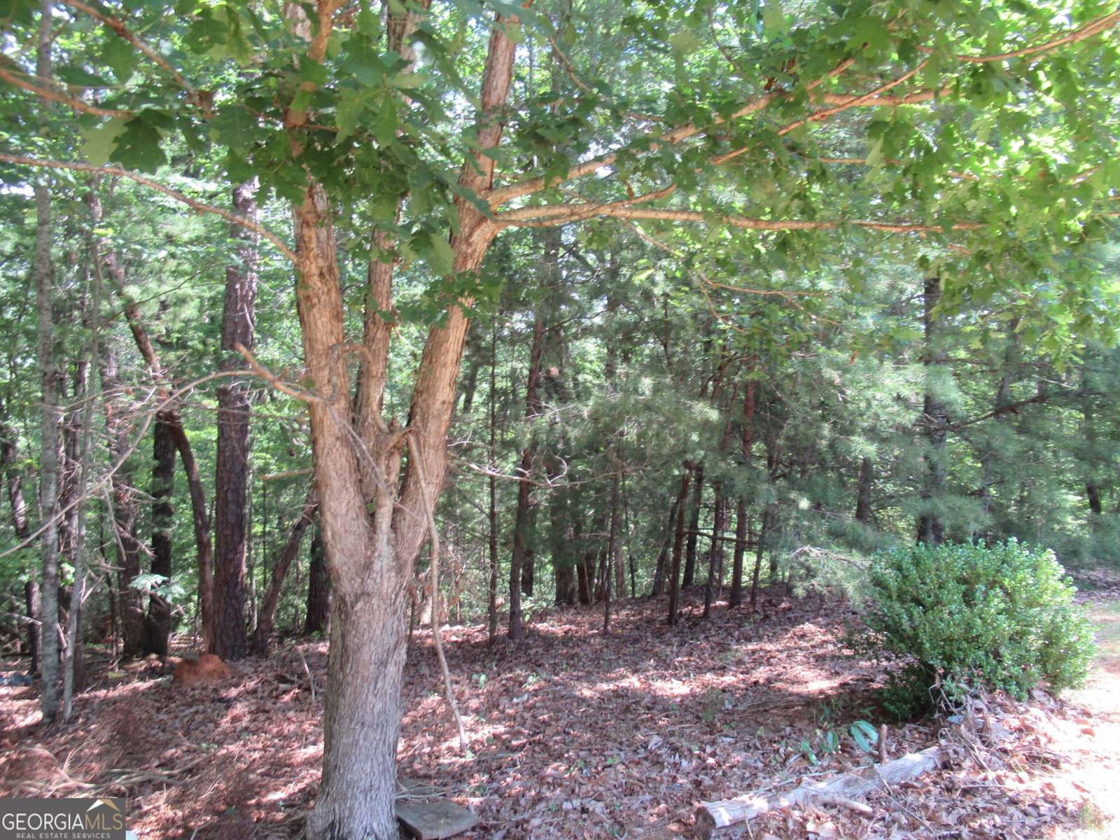
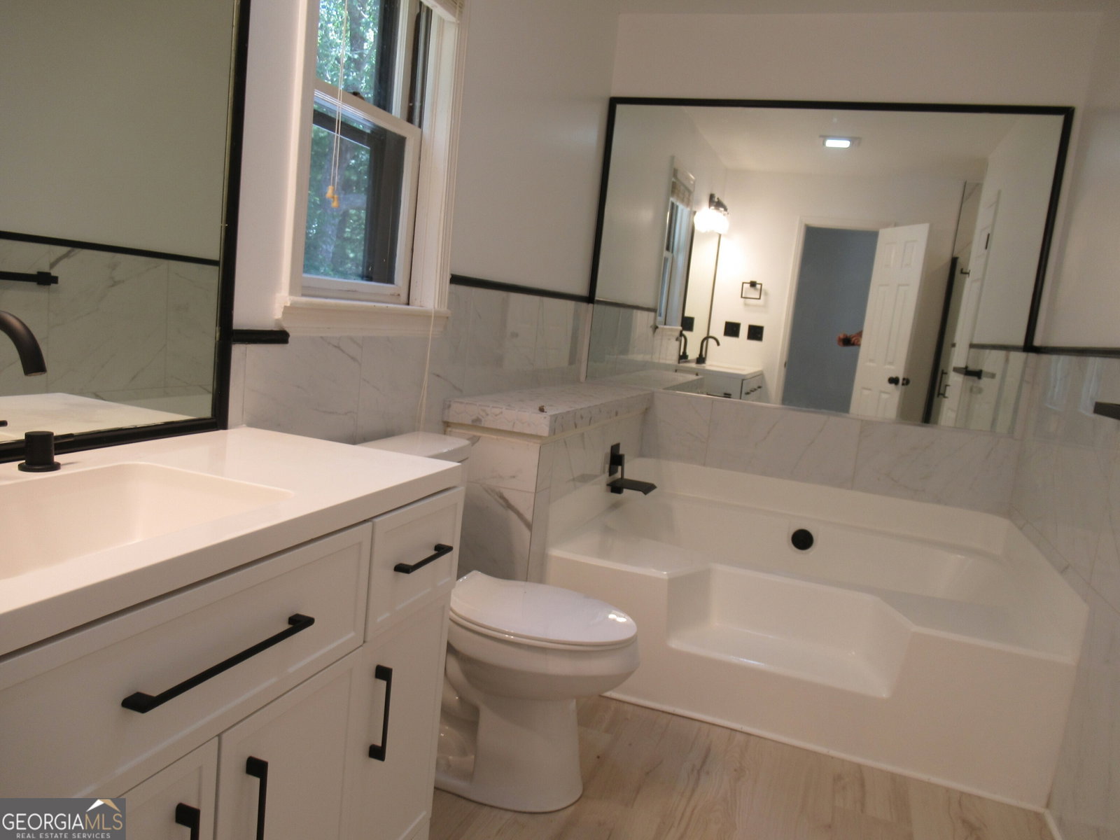
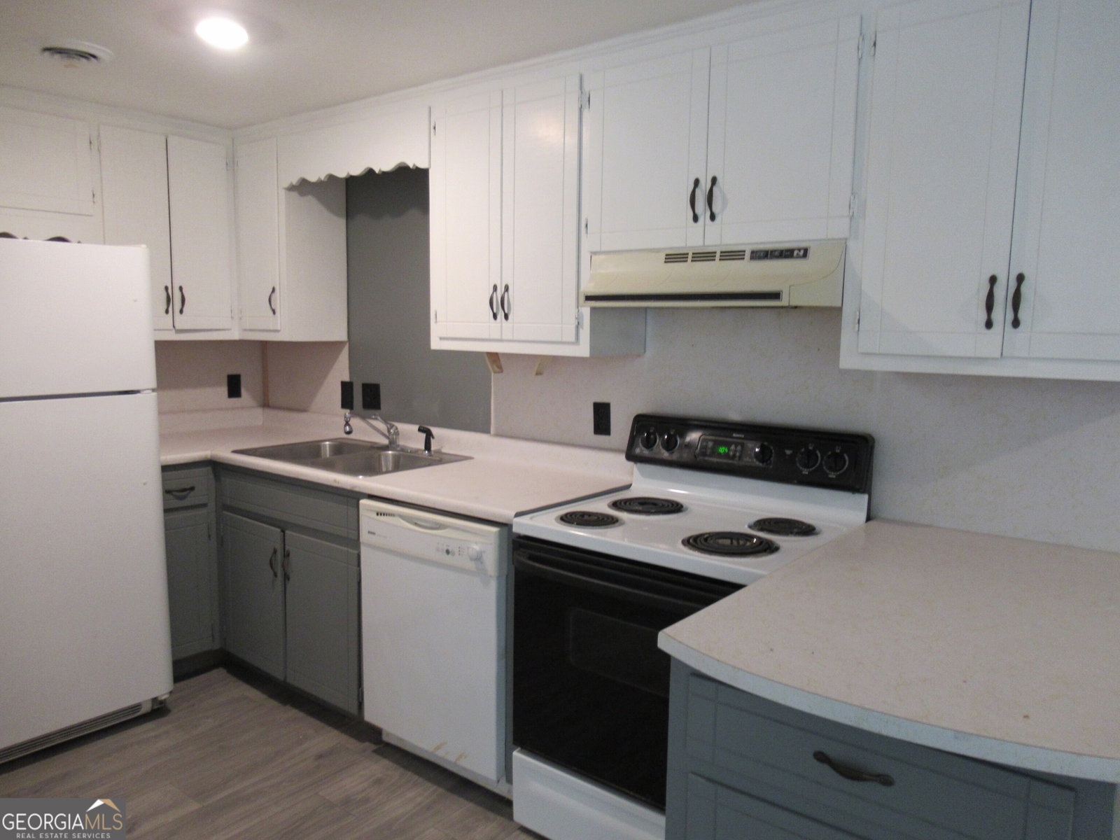
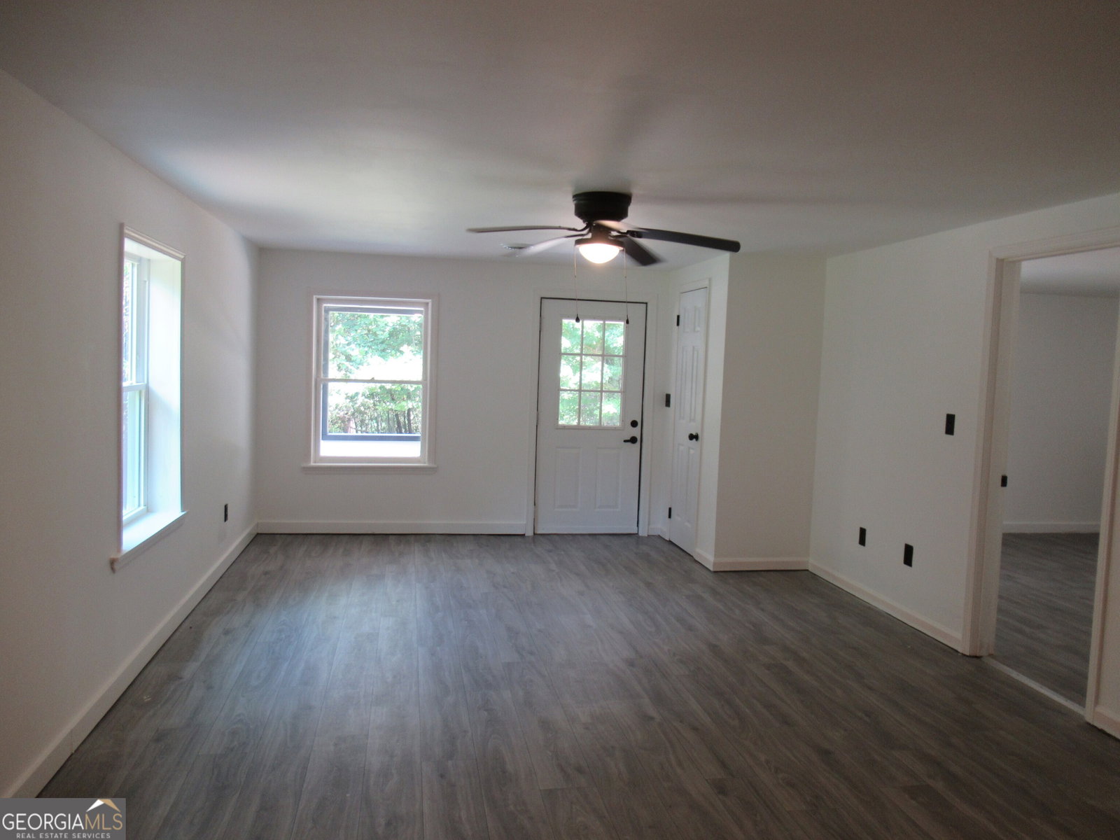
Charming renovate home with In-Law Suite on 2+ Private Acres-Just Minutes from Downtown Dahlonega! This beautifully updated home offers a spacious layout featuring 3 bedrooms and 2 full baths on the main level. The primary suite includes a luxurious bath with a separate garden tub and a custom tile rain shower, while the second bath impresses with a double vanity and stylish tile rain shower. You'll love the expansive great room with soaring great room with soaring cathedral ceilings and cozy gas log fireplace, perfect for entertaining or relaxing. A bright sunroom adds even more comfort and charm. The spacious laundry room also doubles as a walk in pantry, and the kitchen is a showstopper with brand new granite countertops, modern backsplash, stainless steel appliances and an inviting eat-bar. Enjoy peace of mind with all-new plumbing, electrical, lighting, flooring, paint, doors and exterior siding- essentially a brand new-home inside and out! The fully finished basement offers incredible flexibility, ideal as in-law suite or income-producing rental. in includes a full kitchen, dining area, living space, large bedroom, private full bath and its own laundry area. With both private interior and exterior entrances, plus a separate driveway and a serene side porch, its a true turnkey apartment. Tucked away on over 2 acres, this property provides the perfect balance of privacy and convenience-just minutes from downtown Dahlonega and UNG. A rare opportunity combining size, updates, and location! Come see today!
/u.realgeeks.media/georgiacoastal/Realtor_Jim_Hawkins,_GA_Coastal_Homes.png)
Additional Information
- Interior Features
- In-Law Floorplan, Master On Main Level, Separate Shower, Soaking Tub, Tile Bath, Walk-In Closet(s)
- Property Description
- Traditional
- Flooring
- Tile, Vinyl
- Appliances
- Dishwasher, Electric Water Heater, Microwave, Refrigerator, Stainless Steel Appliance(s)
- Heating
- Central, Heat Pump
- Air Conditioning
- Central Air, Heat Pump
- Stories
- 2 Stories
- Levels
- Two
- Parking
- Carport, Kitchen Level
- Elementary School
- Cottrell
- High School
- New Lumpkin
- View
- Mountain(s)
Mortgage Calculator
Listing courtesy of Chestatee Real Estate, LLC.
 © 2026 Georgia MLS. All rights reserved. Information Deemed Reliable But Not Guaranteed.