6900 Roswell Road, Atlanta, GA 30328
- $225,000
- 2
- BD
- 2
- BA
- 1,040
- SqFt






- List Price
- $225,000
- Status
- ACTIVE
- Days on Market
- 94
- Price Change
- ▼ $10,000 1780712298
- MLS#
- 10753323
- Subtype
- Residential
- Style
- Brick 3 Side, European, Traditional
- Year Built
- 1971
- Bedrooms
- 2
- Bathrooms
- 2
- Full Baths
- 2
- Living Area
- 1,040
- Subdivision
- Highgate At Sandy Springs
Property Description
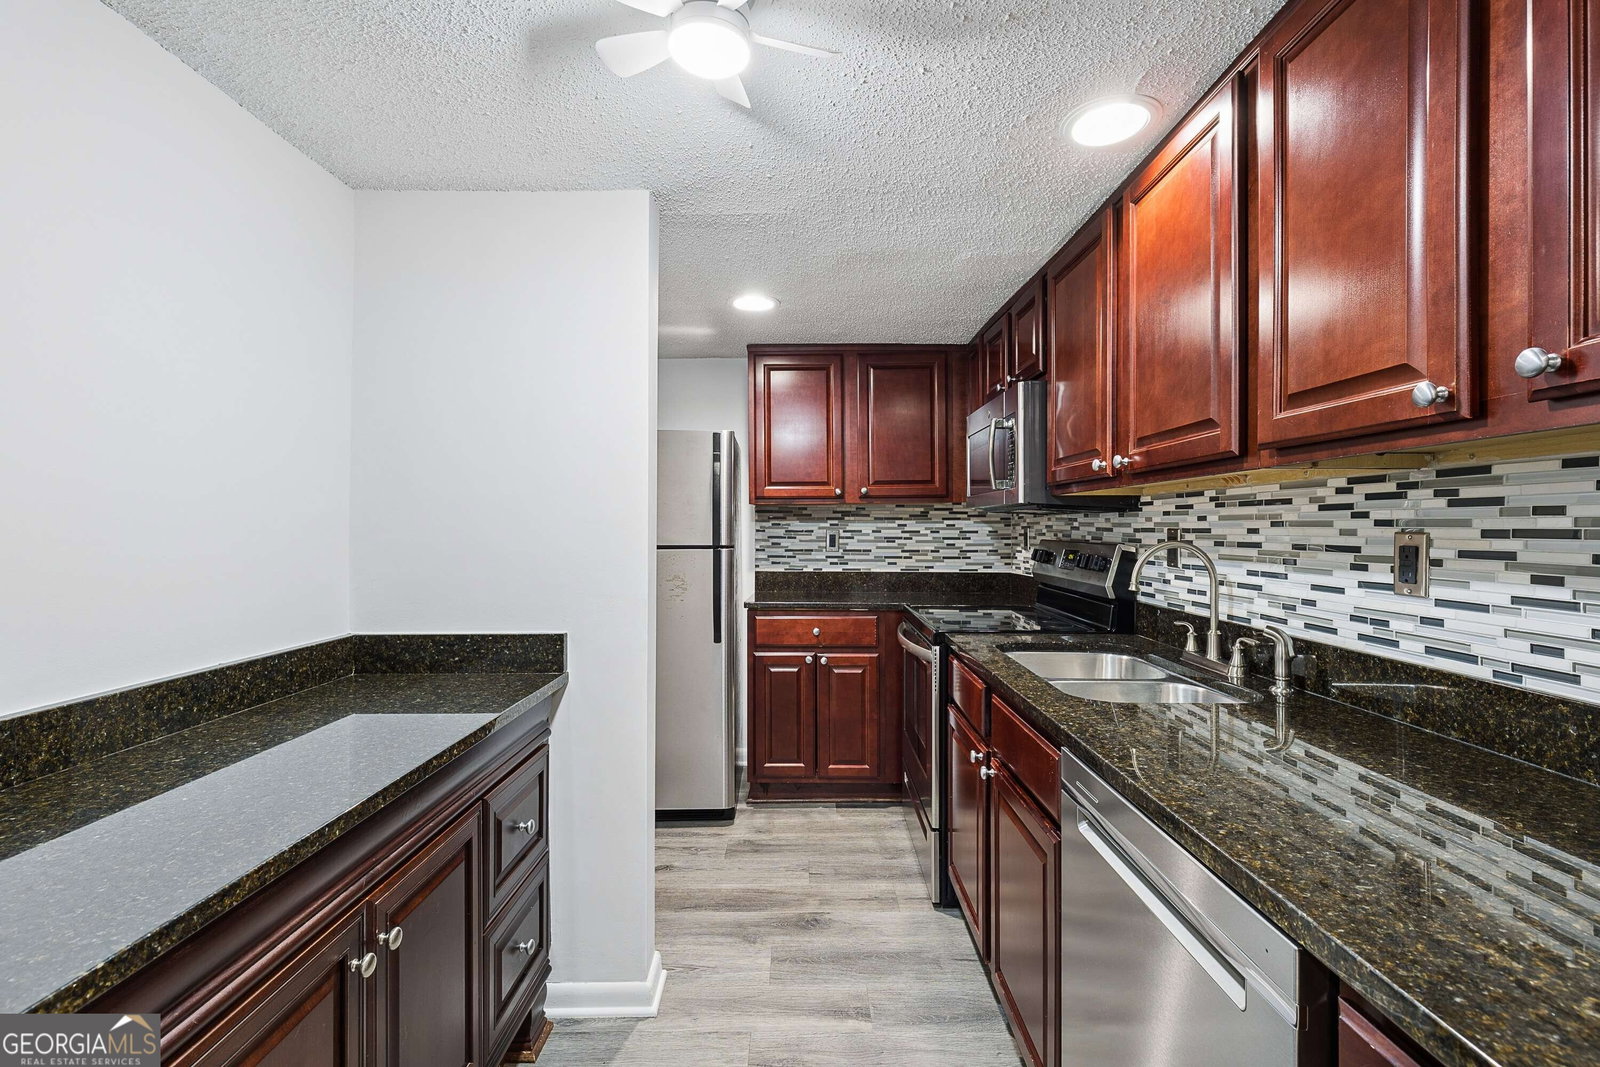
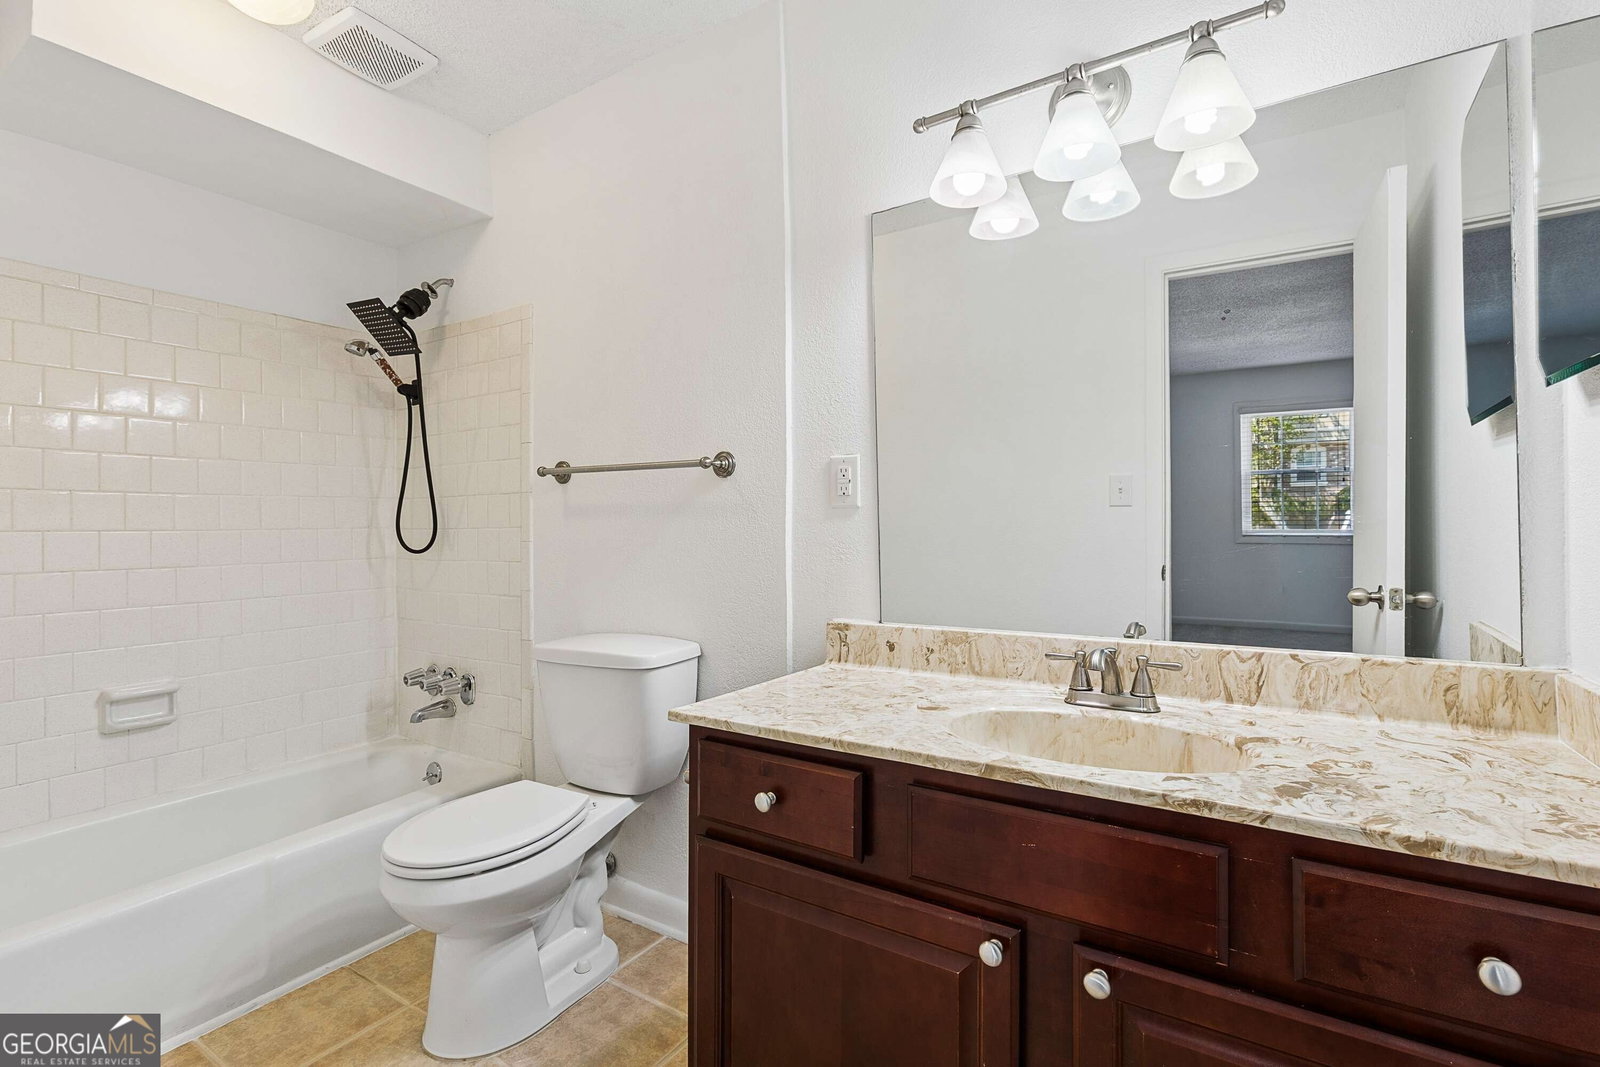
Move-in ready condo in a prime location! This desirable corner unit offers true one-level living with a stepless entry from your parking spot straight to the front door. Located in a VA-approved complex, this home combines convenience and comfort. The kitchen features beautiful cherry cabinets, granite countertops, and stainless steel appliances perfect for both everyday living and entertaining. The oversized primary bedroom includes a spacious walk-in closet, while hardwood floors run throughout the home, adding warmth and elegance. Private covered patio. Enjoy so many amenities in this gated community, including a clubhouse available for private events, a swimming pool, and a dog park for your furry friends for low HOA dues. Located in the quiet and well-maintained Highgate at Sandy Springs, residents enjoy premium HOA amenities including a swimming pool, fitness center, clubhouse, dog park, and gated entry. The HOA also covers water, trash, landscaping, roof, and termite protection offering a low-maintenance lifestyle. This home comes with one dedicated parking space, but the community offers generous visitor spots. Enjoy your morning coffee on the walkout patio or at Starbucks just a few blocks away. You're minutes from Perimeter Mall, Trader Joe's, Whole Foods, top dining, and everyday conveniences, with easy access to GA-400, I-285, and MARTA. Outdoor enthusiasts will love the nearby parks, trails, and the Chattahoochee River. This move-in-ready home delivers modern updates, exceptional space, and an unbeatable location.
/u.realgeeks.media/georgiacoastal/Realtor_Jim_Hawkins,_GA_Coastal_Homes.png)
Additional Information
- Interior Features
- Master On Main Level, Tile Bath, Walk-In Closet(s)
- Exterior Features
- Other
- HOA Fee
- $3,264
- Property Description
- Brick 3 Side, European, Traditional
- Flooring
- Hardwood
- Appliances
- Dishwasher, Disposal, Dryer, Ice Maker, Microwave, Refrigerator, Washer
- Heating
- Central, Electric, Forced Air
- Air Conditioning
- Ceiling Fan(s), Central Air, Electric
- Stories
- 1 Story
- Levels
- One
- Parking
- Guest, Assigned, Over 1 Space per Unit
- Elementary School
- Spalding Drive
- High School
- Riverwood
- View
- City
Mortgage Calculator
Listing courtesy of Ansley RE|Christie's Int'l RE.
 © 2026 Georgia MLS. All rights reserved. Information Deemed Reliable But Not Guaranteed.